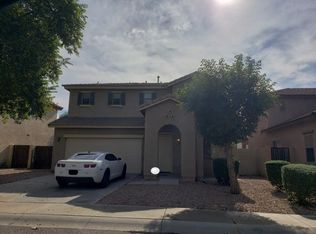
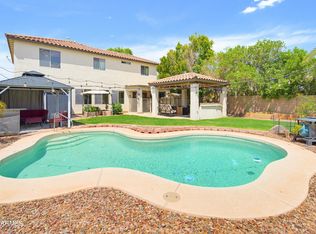
You'll fall in love the moment you step inside this stunning home featuring a spacious great room, neutral tones, and beautiful hardwood flooring. With 5 bedrooms and 2.5 baths, there's plenty of space for everyday living and entertaining. The kitchen offers granite countertops, 42-inch cabinets, a pantry, stainless steel appliances, and a large island. The primary suite includes a walk-in closet and dual sinks. Step outside to your own private oasis with a lush green backyard, covered patio, built-in BBQ, sparkling pool, and multiple seating areas. A separate patio off the fifth bedroom adds flexibility. Complete with a 2-car garage and low-maintenance front yard.
Sold for $440,000
Zillow last checked:
Listing updated:
Bought with:
Isela Vigueras, SA707945000
A.Z. & Associates, LLC
Source: ARMLS,MLS#: 7027265
Price history
| Date | Event | Price |
|---|---|---|
| 10/16/2026 | Sold | $440,000-2.2%$190/sqft |
Source:  ARMLS #7027265 Report a problem ARMLS #7027265 Report a problem | ||
| 9/30/2026 | Pending sale | $450,000$195/sqft |
Source: ARMLS #7027265 Report a problem | ||
| 9/10/2026 | Price change | $450,000-2.2%$195/sqft |
Source: ARMLS #7027265 Report a problem | ||
| 8/17/2026 | Price change | $460,000-2.1%$199/sqft |
Source: ARMLS #7027265 Report a problem | ||
| 8/3/2026 | Listed for sale | $470,000$203/sqft |
Source: ARMLS #7027265 Report a problem | ||
| 7/29/2026 | Pending sale | $470,000$203/sqft |
Source: ARMLS #7027265 Report a problem | ||
| 6/1/2026 | Price change | $470,000-4.1%$203/sqft |
Source: ARMLS #7027265 Report a problem | ||
| 5/13/2026 | Listed for sale | $490,000+84.9%$212/sqft |
Source: ARMLS #7027265 Report a problem | ||
| 8/8/2018 | Sold | $265,000$115/sqft |
Source: ARMLS #5792532 Report a problem | ||
| 7/12/2018 | Listed for sale | $265,000+64.7%$115/sqft |
Source: HomeSmart #5792532 Report a problem | ||
| 2/27/2009 | Sold | $160,900$70/sqft |
Source: Public Record Report a problem | ||
| 1/1/2009 | Price change | $160,900-3%$70/sqft |
Source: foreclosure.com Report a problem | ||
| 12/17/2008 | Listed for sale | $165,900+23.2%$72/sqft |
Source: foreclosure.com Report a problem | ||
| 11/12/2008 | Sold | $134,682-51.7%$58/sqft |
Source: Public Record Report a problem | ||
| 9/9/2005 | Sold | $278,927$121/sqft |
Source: Public Record Report a problem | ||

Get a cash offer in 3 minutes
Find out how much your home could sell for in as little as 3 minutes with a no-obligation cash offer.
Estimated market value
$487,500
