Skip main navigation
Pending
$439,000
3beds
2,310sqft

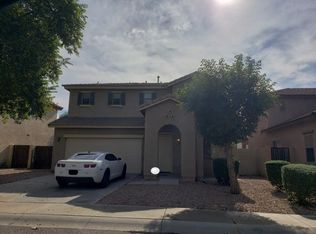
8719 W Magnolia Street, Tolleson, AZ 85353

3beds
2,310sqft
Single family residence
Built in 2005
6,050 sqft
3 Garage spaces
$190 price/sqft
$65/mo HOA

What's special

Private poolGenerous living spacesAbundant living spaceVersatile upstairs loftSoaring ceilingsBrand new carpetCenter island

Spacious 3-bedroom + loft home with a private pool and 3-car tandem garage! The open floor plan features soaring ceilings, a dramatic wrought-iron staircase, generous living spaces and a versatile upstairs loft. The kitchen offers granite tile countertops, cherry cabinetry, stainless steel appliances and a center island. The spacious primary suite includes two walk-in closets, dual vanities, separate tub/shower and new LVP flooring. Brand new carpet adds a fresh touch throughout the upstairs. Outside, enjoy your own backyard retreat with a private pool, covered ramada and outdoor kitchen--perfect for relaxing or entertaining. With abundant living space, flexible rooms and great indoor/outdoor potential, this home offers an opportunity to make it your own.

16 days
|
1,067
|
92
|
Source: ARMLS,MLS#: 7066713MLS Logo
Travel times

Family Room

Kitchen

Primary Bedroom

Zillow last checked:

Listing updated:

Listed by:

Charles Lowry 602-702-2025,

Berkshire Hathaway HomeServices Arizona Properties

Source: ARMLS,MLS#: 7066713MLS Logo

Facts & features

Interior

Bedrooms & bathrooms
  • Bedrooms: 3
  • Bathrooms: 3
  • Full bathrooms: 2
  • 1/2 bathrooms: 1
Heating
  • Natural Gas
Cooling
  • Central Air, Ceiling Fan(s)
Appliances
  • Included: Dryer, Washer, Refrigerator, Built-in Microwave, Disposal, Electric Oven
  • Laundry: Inside
Features
  • Pantry, Granite Counters, Double Vanity, Eat-in Kitchen, Breakfast Bar, 9+ Flat Ceilings, Separate Shwr & Tub
  • Flooring: Carpet, Vinyl, Tile
  • Has basement: No
  • Has fireplace: No
Interior area
  • Total structure area: 2,310
  • Total interior livable area: 2,310 sqft

Property

Parking
  • Total spaces: 5
  • Parking features: Garage, Open
  • Garage spaces: 3
  • Uncovered spaces: 2
Accessibility
  • Accessibility features: Zero-Grade Entry
Features
  • Stories: 2
  • Patio & porch: Patio
  • Exterior features: Built-in Barbecue
  • Has private pool: Yes
  • Pool features: Outdoor Pool, Play Pool
  • Spa features: None
  • Fencing: Block
  • Has view: Yes
  • View description: Mountain(s)
Lot
  • Size: 6,050 Square Feet
  • Features: Gravel/Stone Front, Grass Back
Details
  • Additional structures: Shed(s), Gazebo
  • Parcel number: 10157526

Construction

Type & style
  • Home type: SingleFamily
  • Architectural style: Contemporary
  • Property subtype: Single Family Residence
Materials
  • Stucco, Wood Frame, Painted
  • Roof: Tile
Condition
  • Year built: 2005
Details
  • Builder name: Richmond American

Utilities & green energy

  • Sewer: Public Sewer
  • Water: City Water

Community & HOA

Community
  • Features: Playground, Biking/Walking Path
  • Subdivision: 91ST AVE AND LOWER BUCKEYE ROAD
HOA
  • Has HOA: Yes
  • Services included: Maintenance Grounds, Street Maint
  • HOA fee: $196 quarterly
  • HOA name: Farmington Farms
  • HOA phone: 602-957-9191
Location
  • Region: Tolleson

Financial & listing details

  • Price per square foot: $190/sqft
  • Tax assessed value: $352,500
  • Annual tax amount: $2,149
  • Date on market: 8/15/2026
  • Cumulative days on market: 16 days
  • Listing terms: Cash,Conventional,FHA,VA Loan
  • Ownership: Fee Simple

Price history

DateEventPrice
8/27/2026Pending sale$439,000$190/sqft
Source: ARMLS #7066713 Report a problem
8/15/2026Listed for sale$439,000+72.2%$190/sqft
Source: ARMLS #7066713 Report a problem
4/24/2018Sold$255,000+12.4%$110/sqft
Source: ARMLS #5729656 Report a problem
7/14/2005Sold$226,959$98/sqft
Source: Public Record Report a problem

Public tax history

YearProperty taxesTax assessment
2025$2,120 +12.9%$35,250 -10.6%
2024$1,879 +1.3%$39,410 +177.9%
2023$1,854 +1.3%$14,181 -41.2%
2022$1,830 +10%$24,100 +8.3%
2021$1,664 -1.9%$22,260 +9.1%
2020$1,696 +12.9%$20,410 +7.4%
2019$1,502 $19,000 +8.5%
2018$1,502 +8.5%$17,510 +11.2%
2017$1,385 +12%$15,750 +9.6%
2016$1,236 +1.3%$14,370 +7.4%
2015$1,220 $13,380 +35.2%
2014-- $9,900 +19.1%
2013-- $8,310 -0.2%
2012-- $8,330 -9.1%
2011-- $9,160 -26.2%
2010-- $12,410 -40.7%
2009-- $20,910 -14.8%
2008-- $24,550 +14.5%
2007-- $21,450 +793.8%
2006-- $2,400 +100%
2005-- $1,200

Find assessor info on the county website

Monthly payment

Est. payment
$2,469/mo
Principal & interest
$2254
Property taxes
$150
HOA Fees
$65
More affordability toolsChevron Right

Estimated market value

Not available

Estimated sales range

Not available

Not available

Climate risks

Explore flood, wildfire, and other predictive climate risk information for this property on First Street®️.

Neighborhood: 85353

Nearby schools

Dos Rios Elementary School
Grades K-80.3 miles
5/10
GreatSchools® Rating
Student Progress Rating
5/10
Tolleson Union High School
Grades 9-121.9 miles
4/10
GreatSchools® Rating
College Readiness Rating
3/10
Student Progress Rating
5/10