Welcome to the unique Touchstone Community! This desirable 3-bedroom, 2-bath home is ideally located on a quiet cul-de-sac lot in this sought-after neighborhood.
The home has been well maintained and thoughtfully upgraded over the past few years, including a newer roof, updated flooring and carpet, upgraded windows, and a full water softener system.
Step inside to an inviting layout featuring a charming fireplace and a warm, welcoming floor plan that instantly feels like home. Designed with both comfort and functionality in mind, this home offers great indoor and outdoor flow. Perfect for entertaining.
The low-maintenance backyard provides an ideal space for hosting and relaxing. Pride of ownership truly shows throughout.
For sale
Price cut: $5K (7/1)
$429,999
17185 N 52ND Avenue, Glendale, AZ 85308
3beds
1,575sqft
:
Get pre-qualified$2,672/mo
Single Family Residence
Built in 1999
5,973 Square Feet Lot
$-- Zestimate®
$273/sqft
$83/mo HOA
What's special
Charming fireplaceWarm welcoming floor planInviting layoutFull water softener systemUpdated flooring and carpetUpgraded windowsLow-maintenance backyard
- 121 days |
- 292 |
- 12 |
Zillow last checked:
Listing updated:
Listed by:
Zachary M Place 480-720-6439,
Barrett Real Estate
Source: ARMLS,MLS#: 7007641
Facts & features
Interior
Bedrooms & bathrooms
- Bedrooms: 3
- Bathrooms: 2
- Full bathrooms: 2
Heating
- Forced Air
Cooling
- Central Air
Appliances
- Included: Water Softener Owned, Refrigerator, Dishwasher, Electric Oven, Built-In Electric Oven, Water Purifier
- Laundry: Gas Dryer Hookup
Features
- Eat-in Kitchen, Full Bth Master Bdrm
- Flooring: Carpet, Vinyl
- Windows: Screens, Double Pane Windows
- Has basement: No
- Number of fireplaces: 1
- Fireplace features: Living Room
Interior area
- Total structure area: 1,575
- Total interior livable area: 1,575 sqft
Property
Parking
- Total spaces: 4
- Parking features: Garage, Open
- Garage spaces: 2
- Uncovered spaces: 2
Features
- Stories: 1
- Spa features: None
- Fencing: Block
Lot
- Size: 5,973 Square Feet
- Features: Desert Front, Dirt Front, Dirt Back, Gravel/Stone Back
Details
- Parcel number: 23108753
Construction
Type & style
- Home type: SingleFamily
- Property subtype: Single Family Residence
Materials
- Stucco, Wood Frame
- Roof: Tile
Condition
- Year built: 1999
Utilities & green energy
- Electric: 220 Volts in Kitchen
- Sewer: Public Sewer
- Water: City Water
Community & HOA
Community
- Subdivision: TOUCHSTONE
HOA
- Has HOA: Yes
- Services included: Maintenance Grounds
- HOA fee: $500 semi-annually
- HOA name: West Glenn Comm
- HOA phone: 602-957-9191
Location
- Region: Glendale
Financial & listing details
- Price per square foot: $273/sqft
- Tax assessed value: $346,000
- Annual tax amount: $1,583
- Date on market: 4/3/2026
- Cumulative days on market: 122 days
- Listing terms: Cash,FannieMae (HomePath),Conventional,1031 Exchange,FHA,USDA Loan,VA Loan
- Ownership: Fee Simple
- Electric utility on property: Yes
- Road surface type: Paved
Estimated market value
Not available
Estimated sales range
Not available
Not available
Price history
| Date | Event | Price |
|---|---|---|
| 7/1/2026 | Price change | $429,999-1.1%$273/sqft |
Source:  ARMLS #7007641 Report a problem ARMLS #7007641 Report a problem | ||
| 4/23/2026 | Price change | $435,000-1.1%$276/sqft |
Source: ARMLS #7007641 Report a problem | ||
| 4/3/2026 | Listed for sale | $440,000+4.8%$279/sqft |
Source: ARMLS #7007641 Report a problem | ||
| 5/16/2023 | Sold | $420,000-1.2%$267/sqft |
Source: ARMLS #6530913 Report a problem | ||
| 4/10/2023 | Pending sale | $425,000$270/sqft |
Source: ARMLS #6530913 Report a problem | ||
| 3/25/2023 | Listed for sale | $425,000-5.3%$270/sqft |
Source: ARMLS #6530913 Report a problem | ||
| 3/13/2023 | Listing removed | -- |
Source: Owner Report a problem | ||
| 1/2/2023 | Listed for sale | $449,000+251.4%$285/sqft |
Source: Owner Report a problem | ||
| 5/5/1999 | Sold | $127,774$81/sqft |
Source: Public Record Report a problem | ||
Public tax history
| Year | Property taxes | Tax assessment |
|---|---|---|
| 2025 | $1,548 +0.2% | $34,600 -3.2% |
| 2024 | $1,545 +0.8% | $35,760 +101% |
| 2023 | $1,532 +0.6% | $17,794 -24.1% |
| 2022 | $1,523 -4.1% | $23,430 +9.9% |
| 2021 | $1,588 +2.6% | $21,320 +2.6% |
| 2020 | $1,549 +2.5% | $20,780 +9% |
| 2019 | $1,510 | $19,070 +7.9% |
| 2018 | $1,510 +2.8% | $17,680 +11.2% |
| 2017 | $1,470 +13.7% | $15,900 +0.9% |
| 2016 | $1,292 +4.8% | $15,760 +9.7% |
| 2015 | $1,233 | $14,370 +25.3% |
| 2014 | -- | $11,470 +7.6% |
| 2013 | -- | $10,660 |
| 2012 | -- | $10,660 -8.3% |
| 2011 | -- | $11,630 -23.9% |
| 2010 | -- | $15,280 -20.1% |
| 2009 | -- | $19,120 -12.5% |
| 2008 | -- | $21,850 +16.5% |
| 2007 | -- | $18,750 +44.8% |
| 2006 | -- | $12,950 |
| 2005 | -- | $12,950 +21.6% |
| 2004 | -- | $10,650 |
| 2003 | -- | $10,650 +7% |
| 2002 | -- | $9,950 |
Find assessor info on the county website
Monthly payment
Est. payment
Payment breakdown
Explore the cost of this home by adjusting the details. Changes won't be saved.Climate risks
Neighborhood: West Glen
Nearby schools
GreatSchools rating
- 7/10Greenbrier Elementary SchoolGrades: PK-6Distance: 1.3 mi
- 4/10Desert Sky Middle SchoolGrades: 7-8Distance: 0.5 mi
- 6/10Deer Valley High SchoolGrades: 7-12Distance: 0.8 mi
Schools provided by the listing agent
- Elementary: Traditional Academy at Bellair
- Middle: Desert Sky Middle School
- High: Deer Valley High School
- District: Deer Valley Unified District
Source: ARMLS. This data may not be complete. We recommend contacting the local school district to confirm school assignments for this home.
- $380,8003 bd2 ba1.2k sqft17189 N 52nd Ave, Glendale, AZ 85308Off Market

- $490,0003 bd2 ba1.5k sqft17181 N 52nd Ave, Glendale, AZ 85308For Sale
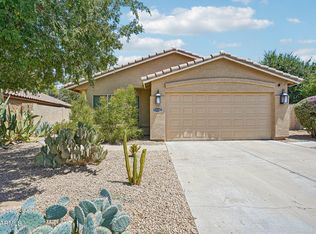
- $412,6003 bd2 ba1.5k sqft17193 N 52nd Ave, Glendale, AZ 85308Off Market

- $440,6004 bd2 ba2k sqft17192 N 51st Dr, Glendale, AZ 85308Off Market

- $401,900-- bd2 ba1.5k sqft17196 N 51st Dr, Glendale, AZ 85308Off Market
- $415,300-- bd2 ba1.5k sqft17177 N 52nd Ave, Glendale, AZ 85308Off Market
- $368,100-- bd2 ba1.2k sqft17200 N 51st Dr, Glendale, AZ 85308Off Market
- $529,9994 bd3 ba2.2k sqft17188 N 51st Dr, Glendale, AZ 85308Sold
A local agent can set up tours, give advice and negotiate with sellers.
Similar homes
- $390,0003 bd2 ba1.3k sqft5018 W WIKIEUP Lane, Glendale, AZ 85308For Sale
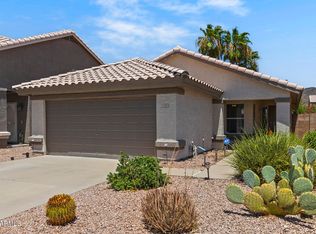 MLS ID #7059602, George Laughton, EveryPlace. ARMLS
 - $468,0004 bd3 ba2k sqft21921 N 68TH Avenue, Glendale, AZ 85310For Sale
 MLS ID #7060686, Cindi F Ashton, Berkshire Hathaway HomeServices Arizona Properties. ARMLS
 - $449,0004 bd2 ba2k sqft7208 W NICOLET Avenue, Glendale, AZ 85303For Sale
 MLS ID #7060083, Rebecca Durfey, Keller Williams, Professional Partners. ARMLS
 - $419,9003 bd2 ba1.3k sqft3437 W LOUISE Drive, Phoenix, AZ 85027For Sale
 MLS ID #6984826, Charisse LeDe, Delex Realty. ARMLS
 - $429,0003 bd3 ba1.5k sqft3947 W WHISPERING WIND Drive, Glendale, AZ 85310For SaleMLS ID #7021322, Kim Panozzo, HomeSmart. ARMLS
- $444,5003 bd2 ba1.6k sqft18181 N 91st Drive, Peoria, AZ 85382For SaleMLS ID #7037272, Lisa M McDermed, West USA Realty. ARMLS
- $415,0004 bd3 ba1.5k sqft21455 N 29TH Drive, Phoenix, AZ 85027For SaleMLS ID #7040585, George Laughton, EveryPlace. ARMLS
- $424,0003 bd3 ba1.8k sqft5349 W MOLLY Lane, Phoenix, AZ 85083For SaleMLS ID #7049536, Kimberly A Svabik, Realty ONE Group. ARMLS
- $598,0004 bd2 ba2.1k sqft5677 W MONONA Drive, Glendale, AZ 85308For SaleMLS ID #7043565, Thomas A Mastromatto, Mountain Lake Realty. ARMLS
- $440,0003 bd2 ba1.4k sqft826 E POTTER Drive, Phoenix, AZ 85024For SaleMLS ID #7042074, Stephanie S Cunningham, Fathom Realty Elite. ARMLS
- $449,5004 bd3 ba1.9k sqft7754 W MARLETTE Avenue, Glendale, AZ 85303For SaleMLS ID #7052889, Brian C Horton, Mainstay Brokerage. ARMLS
- $469,9993 bd2 ba1.7k sqft8756 W LONE CACTUS Drive, Peoria, AZ 85382For SaleMLS ID #7045642, Kaleb Newman, Realty ONE Group. ARMLS
- $449,9993 bd2 ba1.5k sqft6517 W YELLOW BIRD Lane, Phoenix, AZ 85083For SaleMLS ID #7029538, Ashlee Ortega, The Home Shop. ARMLS
- $385,0003 bd2 ba1.6k sqft14865 N 139TH Lane, Surprise, AZ 85379For SaleMLS ID #7050750, Michelle L Minik, Realty of America LLC. ARMLS
- $429,9903 bd2 ba1.8k sqft13518 W EVANS Drive, Surprise, AZ 85379For SaleMLS ID #7046100, Julia O'Buckley, My Home Group Real Estate. ARMLS
- $405,0003 bd2 ba1.8k sqft5374 N Ormondo Way, Litchfield Park, AZ 85340For SaleMLS ID #7056425, Donna Seawards, W and Partners, LLC. ARMLS
- $430,0003 bd2 ba1.5k sqft3244 E HILLERY Drive, Phoenix, AZ 85032For SaleMLS ID #7002445, Julio Hernandez, American Freedom Realty. ARMLS
- $427,0004 bd3 ba2k sqft6825 N 130TH Drive, Glendale, AZ 85307For SaleMLS ID #7057564, Amanda Harper, My Home Group Real Estate. ARMLS
- $440,0004 bd3 ba2.3k sqft10046 W Velania Way, Tolleson, AZ 85353For SaleMLS ID #7051671, Shereen Tawil, West USA Realty. ARMLS
- $429,9003 bd2 ba1.8k sqft5434 W HARWELL Road, Laveen, AZ 85339For SaleMLS ID #7043757, Suseth Ramos Sanudo, eXp Realty. ARMLS
