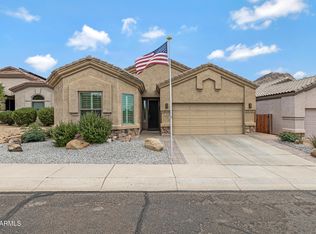
This move in ready single-level home has 3 bedrooms, 2 baths, and a bonus office. Tile flooring runs through the main living areas, and the living room offers a cozy entertainment cove that's perfect for movie nights. The primary suite doesn't disappoint -- a large walk-in closet, dual vanities, tub/shower combo, extra built-in cabinets, and a separate toilet room for added privacy. The other two bedrooms share a Jack-and-Jill bath with its own linen closet. Step outside to the covered concrete patio and take in the mountain views while the ceiling fan keeps things comfortable. The backyard has real grass, sprinklers, and easy-care desert landscaping. Add in a charming front porch for morning coffee and a roomy 2.5-car garage..this one checks all the boxes. Conveniently located near hiking, biking, golf, shopping, dining, Loop 101, 303, I-17, and Lake Pleasant, this home offers the perfect combination of tranquility, lifestyle, and location.
For sale
Price cut: $4.1K (8/4)
$445,900
6517 W YELLOW BIRD Lane, Phoenix, AZ 85083
3beds
1,537sqft
Single Family Residence
Built in 2004
5,642 Square Feet Lot
$-- Zestimate®
$290/sqft
$53/mo HOA
What's special
Mountain viewsEasy-care desert landscapingBonus officeCharming front porch
- 140 days
- 302
- 16
Zillow last checked:
Listing updated:
Listed by:
Ashlee Ortega 602-540-9868,
The Home Shop,
Elanor Urquidez 480-381-1636,
The Home Shop
Source: ARMLS,MLS#: 7029538
Facts & features
Interior
Bedrooms & bathrooms
- Bedrooms: 3
- Bathrooms: 2
- Full bathrooms: 2
Heating
- Natural Gas
Cooling
- Central Air, Ceiling Fan(s)
Appliances
- Included: Water Softener Owned, Reverse Osmosis, Built-in Microwave, Dishwasher, Disposal, Electric Cooktop, Built-In Electric Oven
- Laundry: Inside
Features
- High Speed Internet, Granite Counters, Double Vanity, Eat-in Kitchen, Full Bth Master Bdrm
- Flooring: Carpet, Tile
- Windows: Screens, Double Pane Windows
- Has basement: No
- Has fireplace: No
Interior area
- Total structure area: 1,537
- Total interior livable area: 1,537 sqft
Property
Parking
- Total spaces: 4
- Parking features: Attached, Garage Door Opener, Extended Length Garage
- Attached garage spaces: 2
- Uncovered spaces: 2
Features
- Stories: 1
- Patio & porch: Covered, Patio
- Spa features: None
- Fencing: Back Yard,Block
- Has view: Yes
- View description: Mountain(s)
Lot
- Size: 5,642 Square Feet
- Features: North/South Exposure, Desert Back, Desert Front, Grass Back, Auto Timer H2O Front, Auto Timer H2O Back, Irrigation Front, Irrigation Back
Details
- Parcel number: 20128242
Construction
Type & style
- Home type: SingleFamily
- Architectural style: Santa Barbara/Tuscan
- Property subtype: Single Family Residence
Materials
- Stucco, Wood Frame, Painted
- Foundation: Slab
- Roof: Tile
Condition
- Year built: 2004
Details
- Builder name: Maracay
- Warranty included: Yes
Utilities & green energy
- Sewer: Public Sewer
Community & HOA
Community
- Features: Playground, Biking/Walking Path
- Subdivision: PRESERVE AT BOULDER MOUNTAIN
HOA
- Has HOA: Yes
- Services included: Maintenance Grounds, Street Maint
- HOA fee: $158 quarterly
- HOA name: Eagle Preserve
- HOA phone: 623-877-1396
Location
- Region: Phoenix
Financial & listing details
- Price per square foot: $290/sqft
- Tax assessed value: $381,200
- Annual tax amount: $1,918
- Date on market: 6/4/2026
- Cumulative days on market: 139 days
- Listing terms: VA Loan,Cash,Conventional,FHA
- Ownership: Fee Simple
- Road surface type: Paved
Estimated market value
Not available
Estimated sales range
Not available
Not available
Price history
| Date | Event | Price |
|---|---|---|
| 8/4/2026 | Price change | $445,900-0.9%$290/sqft |
Source:  ARMLS #7029538 Report a problem ARMLS #7029538 Report a problem | ||
| 7/16/2026 | Price change | $449,9990%$293/sqft |
Source: ARMLS #7029538 Report a problem | ||
| 6/4/2026 | Listed for sale | $450,000+76.5%$293/sqft |
Source: ARMLS #7029538 Report a problem | ||
| 4/26/2018 | Sold | $255,000$166/sqft |
Source: ARMLS #5716819 Report a problem | ||
| 3/21/2018 | Price change | $255,000-1.9%$166/sqft |
Source: Open House Realty #5716819 Report a problem | ||
| 3/16/2018 | Price change | $260,000-1%$169/sqft |
Source: Open House Realty #5716819 Report a problem | ||
| 3/14/2018 | Price change | $262,500-0.9%$171/sqft |
Source: Open House Realty #5716819 Report a problem | ||
| 2/1/2018 | Listed for sale | $265,000+65.6%$172/sqft |
Source: Open House Realty #5716819 Report a problem | ||
| 12/31/2011 | Sold | $160,000$104/sqft |
Source: ARMLS #4681096 Report a problem | ||
Public tax history
| Year | Property taxes | Tax assessment |
|---|---|---|
| 2025 | $1,878 +1% | $38,120 -4% |
| 2024 | $1,859 +1.6% | $39,720 +98.6% |
| 2023 | $1,830 +1.8% | $20,000 -22.2% |
| 2022 | $1,797 -2.5% | $25,700 +8.4% |
| 2021 | $1,842 +3.2% | $23,710 +6.6% |
| 2020 | $1,785 +3.6% | $22,250 +7.1% |
| 2019 | $1,723 | $20,770 +4.7% |
| 2018 | $1,723 +3.6% | $19,830 +8.4% |
| 2017 | $1,664 +18.7% | $18,300 +3.5% |
| 2016 | $1,402 +3.5% | $17,680 -0.2% |
| 2015 | $1,355 | $17,710 +33.9% |
| 2014 | -- | $13,230 +12.9% |
| 2013 | -- | $11,720 -4.9% |
| 2012 | -- | $12,330 -4.6% |
| 2011 | -- | $12,920 -19.9% |
| 2010 | -- | $16,130 -20.5% |
| 2009 | -- | $20,300 -14.5% |
| 2008 | -- | $23,750 -2.9% |
| 2007 | -- | $24,450 +68.6% |
| 2006 | -- | $14,500 |
| 2005 | -- | $14,500 |
Find assessor info on the county website
Monthly payment
Est. payment
Payment breakdown
Explore the cost of this home by adjusting the details. Changes won't be saved.Climate risks
Neighborhood: Deer Valley
Nearby schools
Schools provided by the listing agent
- Elementary: Terramar Academy of the Arts
- Middle: Terramar Academy of the Arts
- High: Sandra Day O'Connor High School
- District: Deer Valley Unified District
Source: ARMLS. This data may not be complete. We recommend contacting the local school district to confirm school assignments for this home.
- $525,4005 bd3 ba2.2k sqft6521 W Yellow Bird Ln, Phoenix, AZ 85083Off Market

- $570,4004 bd2 ba2.2k sqft6513 W Yellow Bird Ln UNIT 6513, Phoenix, AZ 85083Off Market
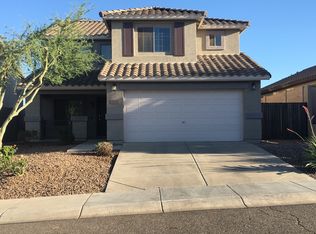
- $486,7004 bd2 ba2.2k sqft6513 W Yellow Bird Ln, Phoenix, AZ 85083Off Market

- $544,3003 bd2 ba1.6k sqft6525 W Yellow Bird Ln, Phoenix, AZ 85083Off Market

Similar homes
- $480,0003 bd2 ba1.4k sqft5440 W YEARLING Road, Phoenix, AZ 85083For Sale
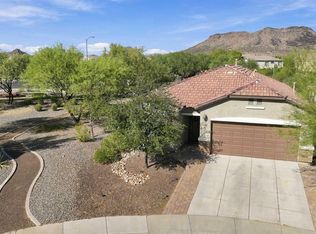 MLS ID #7079045, Christine Erickson, W and Partners, LLC. ARMLS
 - $399,0003 bd3 ba1.8k sqft5349 W MOLLY Lane, Phoenix, AZ 85083For Sale
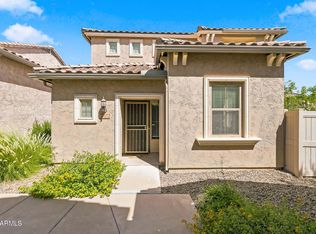 MLS ID #7049536, Kimberly A Svabik, Realty ONE Group. ARMLS
 - $469,0003 bd2 ba1.6k sqft29376 N 68TH Avenue, Peoria, AZ 85383For Sale
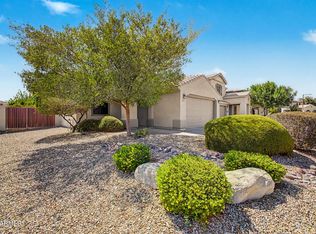 MLS ID #7075405, Diana M Smith, HomeSmart. ARMLS
 - $579,0003 bd2 ba2k sqft26839 N 65TH Avenue, Phoenix, AZ 85083For Sale
 MLS ID #7026004, Gina DelBrocco, HomeSmart. ARMLS
