Welcome home to this well-maintained 4-bedroom, 2-bath home located in a desirable neighborhood. Featuring both a formal living room and a separate family room, this home offers plenty of space for relaxing and entertaining. The spacious primary suite is complete with a large bedroom, walk-in closet, and an ensuite bathroom with dual sinks and a separate soaking tub and shower. Kitchen brand new stove and microwave. Additional updates include an A/C system replaced in 2021. Private backyard oasis, complete with a sparkling pool and grassy area--perfect for outdoor gatherings, pets, or play. The 3-car garage provides ample parking and storage, and includes built-in cabinets. This home is in a great location, close to shopping and dining. Ready for its next owner.
For sale
Price increase: $500 (10/1)
$550,000
3525 W Quail Track Drive, Phoenix, AZ 85083
4beds
2,078sqft
Single Family Residence
Built in 2003
6,900 Square Feet Lot
$-- Zestimate®
$265/sqft
$58/mo HOA
What's special
Sparkling poolWalk-in closetGrassy areaSpacious primary suitePrivate backyard oasisSeparate family roomLarge bedroom
- 126 days
- 930
- 84
Zillow last checked:
Listing updated:
Listed by:
Bridget J Brennan 602-451-0674,
Realty ONE Group
Source: ARMLS,MLS#: 7042917
Facts & features
Interior
Bedrooms & bathrooms
- Bedrooms: 4
- Bathrooms: 2
- Full bathrooms: 2
Heating
- Natural Gas
Cooling
- Central Air, Ceiling Fan(s)
Appliances
- Included: Built-in Microwave, Dishwasher, Disposal, Electric Range
- Laundry: Inside
Features
- High Speed Internet, Double Vanity, Eat-in Kitchen, Breakfast Bar, No Interior Steps, Pantry, Full Bth Master Bdrm, Separate Shwr & Tub
- Flooring: Carpet, Tile
- Windows: Screens, Double Pane Windows
- Has basement: No
- Has fireplace: No
Interior area
- Total structure area: 2,078
- Total interior livable area: 2,078 sqft
Property
Parking
- Total spaces: 6
- Parking features: Attached, Attch'd Gar Cabinets
- Attached garage spaces: 3
- Uncovered spaces: 3
Features
- Stories: 1
- Patio & porch: Covered
- Has private pool: Yes
- Pool features: Outdoor Pool
- Spa features: None
- Fencing: Back Yard,Block
Lot
- Size: 6,900 Square Feet
- Features: North/South Exposure, Sprinklers In Rear, Sprinklers In Front, Desert Front, Grass Back
Details
- Parcel number: 20506097
Construction
Type & style
- Home type: SingleFamily
- Architectural style: Other
- Property subtype: Single Family Residence
Materials
- Stucco, Wood Frame, Painted
- Roof: Tile
Condition
- Year built: 2003
Details
- Builder name: Richmond American Homes
Utilities & green energy
- Sewer: Public Sewer
Community & HOA
Community
- Features: Biking/Walking Path
- Subdivision: RIORDAN RANCH PARCELS A C
HOA
- Has HOA: Yes
- Services included: Maintenance Grounds
- HOA fee: $175 quarterly
- HOA name: Riordan Ranch HOA
- HOA phone: 480-941-1077
Location
- Region: Phoenix
Financial & listing details
- Price per square foot: $265/sqft
- Tax assessed value: $505,700
- Annual tax amount: $2,557
- Date on market: 6/16/2026
- Cumulative days on market: 127 days
- Listing terms: VA Loan,Cash,Conventional,FHA
- Ownership: Fee Simple
- Road surface type: Asphalt
Estimated market value
Not available
Estimated sales range
Not available
Not available
Price history
| Date | Event | Price |
|---|---|---|
| 10/1/2026 | Price change | $550,000+0.1%$265/sqft |
Source:  ARMLS #7042917 Report a problem ARMLS #7042917 Report a problem | ||
| 9/4/2026 | Price change | $549,500-0.1%$264/sqft |
Source: ARMLS #7042917 Report a problem | ||
| 7/28/2026 | Price change | $550,000-3.5%$265/sqft |
Source: ARMLS #7042917 Report a problem | ||
| 6/17/2026 | Listed for sale | $570,000+178.1%$274/sqft |
Source: ARMLS #7042917 Report a problem | ||
| 9/25/2003 | Sold | $204,933$99/sqft |
Source: Public Record Report a problem | ||
Public tax history
| Year | Property taxes | Tax assessment |
|---|---|---|
| 2025 | $2,504 +1% | $50,570 +1.8% |
| 2024 | $2,480 +1.6% | $49,680 +86.3% |
| 2023 | $2,440 +1.8% | $26,672 -18.6% |
| 2022 | $2,396 -2.5% | $32,770 +8.4% |
| 2021 | $2,457 +3.2% | $30,230 +11.5% |
| 2020 | $2,381 +3.6% | $27,100 +4% |
| 2019 | $2,298 | $26,050 +5.2% |
| 2018 | $2,298 +3.6% | $24,770 +7% |
| 2017 | $2,219 +18.7% | $23,160 +8.9% |
| 2016 | $1,869 +1.6% | $21,260 +3.4% |
| 2015 | $1,840 | $20,560 +10.4% |
| 2014 | -- | $18,620 +19.1% |
| 2013 | -- | $15,630 +3.8% |
| 2012 | -- | $15,060 -12.1% |
| 2011 | -- | $17,130 -16.1% |
| 2010 | -- | $20,410 -13.6% |
| 2009 | -- | $23,620 -21.5% |
| 2008 | -- | $30,100 +6.2% |
| 2007 | -- | $28,350 +53.7% |
| 2006 | -- | $18,450 +2.5% |
| 2005 | -- | $18,000 +341.2% |
| 2004 | -- | $4,080 |
Find assessor info on the county website
Monthly payment
Est. payment
Payment breakdown
Explore the cost of this home by adjusting the details. Changes won't be saved.Climate risks
Neighborhood: Deer Valley
Nearby schools
Schools provided by the listing agent
- Elementary: Stetson Hills School
- Middle: Stetson Hills School
- High: Sandra Day O'Connor High School
- District: Deer Valley Unified District
Source: ARMLS. This data may not be complete. We recommend contacting the local school district to confirm school assignments for this home.

Similar homes
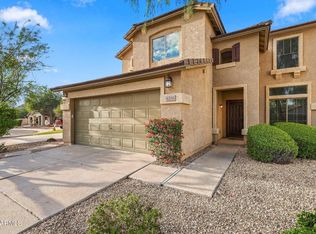
- $489,9954 bd3 ba2.1k sqft6330 W BIG OAK Street, Phoenix, AZ 85083For Sale
 MLS ID #7090011, Brian Vascassenno, PropertyAZ. ARMLS
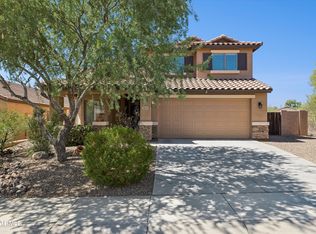
 - $575,0004 bd3 ba2k sqft28636 N 21ST Lane, Phoenix, AZ 85085For Sale
 MLS ID #7079366, Kim Hodges, Keller Williams Arizona Realty. ARMLS
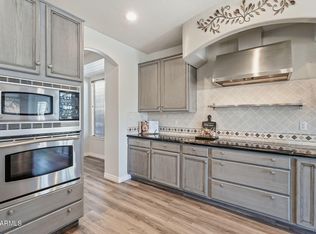
 - $594,8003 bd2 ba2.2k sqft27623 N 65TH Drive, Phoenix, AZ 85083For Sale
 MLS ID #7082283, June Schram, My Home Group Real Estate. ARMLS
 - $519,0004 bd2 ba2.2k sqft3864 W ALAMEDA Road, Glendale, AZ 85310For Sale
 MLS ID #7073021, Grant Van Dyke, The Griffin. ARMLS
