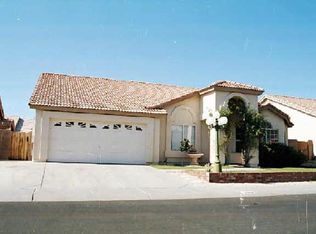
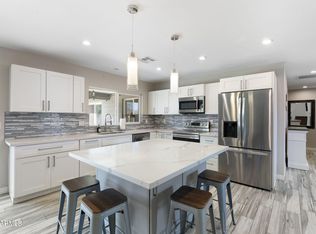
Welcome to this well-maintained, 4-bedroom home in desirable North Glendale's Deer Valley area. Vaulted ceilings, abundant natural light and wood-look flooring create a spacious, inviting atmosphere. The flexible floor plan features a welcoming living room, comfortable family room and dining area, plus a well-appointed kitchen with ample cabinetry and granite counters. The living spaces flow seamlessly for everyday living and entertaining. Notable updates include a fully remodeled primary bathroom, tile flooring throughout the main living areas, updated flooring in the girls' bedrooms, and electricity added to the storage shed for added functionality. This beautiful, turnkey home offers convenient access to shopping, dining, parks, and recreation. The Arrowhead area, Bell Rd amenities, outdoor recreation, and Westgate's dining and entertainment are all within easy reach. A wonderful place to call home!
For sale
Price cut: $10K (9/9)
$529,000
3864 W ALAMEDA Road, Glendale, AZ 85310
4beds
2,290sqft
Single Family Residence
Built in 1990
6,430 Square Feet Lot
$-- Zestimate®
$231/sqft
$20/mo HOA
What's special
Well-appointed kitchenAbundant natural lightDining areaAmple cabinetryGranite countersLiving spaces flow seamlesslySpacious inviting atmosphere
- 27 days
- 642
- 66
Zillow last checked:
Listing updated:
Listed by:
Grant Van Dyke 480-226-5595,
The Griffin,
Shauna R Wilson 603-558-2288,
The Griffin
Source: ARMLS,MLS#: 7073021
Facts & features
Interior
Bedrooms & bathrooms
- Bedrooms: 4
- Bathrooms: 2
- Full bathrooms: 2
Heating
- Electric
Cooling
- Central Air
Appliances
- Included: Refrigerator, Built-in Microwave, Dishwasher, Disposal, Electric Range, Electric Cooktop
Features
- High Speed Internet, Granite Counters, Double Vanity, Eat-in Kitchen, Breakfast Bar, 9+ Flat Ceilings, No Interior Steps, Vaulted Ceiling(s), Pantry, Full Bth Master Bdrm, Separate Shwr & Tub
- Flooring: Laminate, Tile
- Windows: Screens
- Has basement: No
- Has fireplace: No
Interior area
- Total structure area: 2,290
- Total interior livable area: 2,290 sqft
Property
Parking
- Total spaces: 2
- Parking features: Attached, Garage Door Opener
- Attached garage spaces: 2
Features
- Stories: 1
- Patio & porch: Covered
- Exterior features: Private Yard, Storage
- Spa features: None
- Fencing: Block
Lot
- Size: 6,430 Square Feet
- Features: Gravel/Stone Front, Grass Front, Grass Back
Details
- Additional structures: Shed(s)
- Parcel number: 20514434
Construction
Type & style
- Home type: SingleFamily
- Architectural style: Ranch
- Property subtype: Single Family Residence
Materials
- Stucco, Wood Frame, Painted
- Foundation: Slab
- Roof: Tile
Condition
- Year built: 1990
Details
- Builder name: Courtland Homes
Utilities & green energy
- Sewer: Public Sewer
Community & HOA
Community
- Features: Biking/Walking Path
- Subdivision: DAYBREAK AT NORTH CANYON
HOA
- Has HOA: Yes
- Services included: Maintenance Grounds
- HOA fee: $120 semi-annually
- HOA name: North Canyon Ranch
- HOA phone: 623-877-1396
Location
- Region: Glendale
Financial & listing details
- Price per square foot: $231/sqft
- Tax assessed value: $420,500
- Annual tax amount: $1,976
- Date on market: 8/28/2026
- Cumulative days on market: 28 days
- Listing terms: Cash,Conventional,FHA,VA Loan
- Ownership: Fee Simple
- Road surface type: Asphalt
Estimated market value
Not available
Estimated sales range
Not available
Not available
Price history
| Date | Event | Price |
|---|---|---|
| 9/9/2026 | Price change | $529,000-1.9%$231/sqft |
Source:  ARMLS #7073021 Report a problem ARMLS #7073021 Report a problem | ||
| 8/29/2026 | Listed for sale | $539,000+101.9%$235/sqft |
Source: ARMLS #7073021 Report a problem | ||
| 8/25/2017 | Sold | $267,000-2.2%$117/sqft |
Source: ARMLS #5629007 Report a problem | ||
| 7/6/2017 | Listed for sale | $273,000+51.7%$119/sqft |
Source: The Lafayette Group #5629007 Report a problem | ||
| 10/19/2010 | Sold | $180,000+9.1%$79/sqft |
Source: ARMLS #4432930 Report a problem | ||
| 9/4/2010 | Price change | $165,000-11.2%$72/sqft |
Source: Prudential Arizona Properties #4432930 Report a problem | ||
| 8/1/2010 | Price change | $185,900-31.3%$81/sqft |
Source: Prudential Arizona Properties #4432930 Report a problem | ||
| 7/17/2010 | Listed for sale | -- |
Source: foreclosure.com Report a problem | ||
| 7/7/2010 | Sold | $270,403+69%$118/sqft |
Source: Public Record Report a problem | ||
| 6/5/2010 | Price change | $160,000-8.6%$70/sqft |
Source: Realty Marketing Group #4321771 Report a problem | ||
| 5/28/2010 | Price change | $175,000+2.9%$76/sqft |
Source: Realty Marketing Group #4321771 Report a problem | ||
| 5/22/2010 | Listed for sale | $170,000$74/sqft |
Source: Realty Marketing Group #4321771 Report a problem | ||
| 3/14/2010 | Listing removed | $170,000$74/sqft |
Source: Realty Marketing Group #4321771 Report a problem | ||
| 2/20/2010 | Price change | $170,000-8.1%$74/sqft |
Source: Realty Marketing Group #4321771 Report a problem | ||
| 1/23/2010 | Listed for sale | $185,000-3.9%$81/sqft |
Source: Realty Marketing Group #4321771 Report a problem | ||
| 6/3/2003 | Sold | $192,500$84/sqft |
Source: Public Record Report a problem | ||
Public tax history
| Year | Property taxes | Tax assessment |
|---|---|---|
| 2025 | $1,935 +1% | $42,050 -2.7% |
| 2024 | $1,917 +1.6% | $43,230 +109.7% |
| 2023 | $1,886 +1.8% | $20,614 -26.8% |
| 2022 | $1,852 -2.5% | $28,160 +8.9% |
| 2021 | $1,899 +3.2% | $25,870 +9.3% |
| 2020 | $1,840 +3.6% | $23,670 +5.4% |
| 2019 | $1,776 | $22,450 +6.1% |
| 2018 | $1,776 +3.6% | $21,150 +7.1% |
| 2017 | $1,715 +18.7% | $19,750 +5.6% |
| 2016 | $1,445 +3.4% | $18,700 +7.7% |
| 2015 | $1,397 | $17,370 +27.3% |
| 2014 | -- | $13,650 +13% |
| 2013 | -- | $12,080 -6.8% |
| 2012 | -- | $12,960 -11.7% |
| 2011 | -- | $14,670 -16.9% |
| 2010 | -- | $17,660 -25% |
| 2009 | -- | $23,550 -12.8% |
| 2008 | -- | $27,000 +10.2% |
| 2007 | -- | $24,500 +61.7% |
| 2006 | -- | $15,150 |
| 2005 | -- | $15,150 +9.4% |
| 2004 | -- | $13,850 |
| 2003 | -- | $13,850 +12.1% |
| 2002 | -- | $12,350 |
Find assessor info on the county website
Monthly payment
Est. payment
Payment breakdown
Explore the cost of this home by adjusting the details. Changes won't be saved.Climate risks
Neighborhood: Deer Valley
Nearby schools
Schools provided by the listing agent
- Elementary: Desert Sage Elementary School
- Middle: Hillcrest Middle School
- High: Sandra Day O'Connor High School
- District: Deer Valley Unified District
Source: ARMLS. This data may not be complete. We recommend contacting the local school district to confirm school assignments for this home.
Similar homes
- $489,9004 bd2 ba1.8k sqft4132 W WHISPERING WIND Drive, Glendale, AZ 85310For Sale
 MLS ID #7048002, Nicole Rimsza, HomeSmart. ARMLS
 - $550,0004 bd3 ba2.7k sqft5273 W ANGELA Drive, Glendale, AZ 85308For Sale
 MLS ID #7084139, Julian DiLeano, HomeSmart. ARMLS
 - $549,5004 bd2 ba2k sqft3525 W Quail Track Drive, Phoenix, AZ 85083For Sale
 MLS ID #7042917, Bridget J Brennan, Realty ONE Group. ARMLS
 - $535,0004 bd2 ba2k sqft2418 W CALAVAR Road, Phoenix, AZ 85023For Sale
 MLS ID #7078873, Janelle Pittman, eXp Realty. ARMLS
