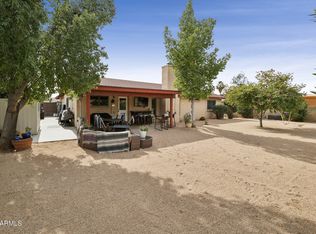
This north Phoenix gem combines SMART home convenience with timeless architecture features. As you enter this modern home you will notice the vaulted ceilings with exposed wood beams, a sunken conversation pit with built in seating for that retro vibe. The two-way fireplace that reaches from floor to ceiling is stunning and the built-in wine/coffee bar and original parquet flooring are just a few of this homes' unique retro features. An open floor plan from front room to formal dining room provides ample space and easy flow throughout. Some updates have been made to the kitchen including newer SMART Bosch and GE Profile appliances. New SMART thermostats, Ring bell, and energy efficient windows are just a few mentions that make this home SMART. (see more) Primary bedroom also boasts that retro feel with the unique bath area and the groovy gold vein mirrors on the bedroom back wall. 2 additional good-sized bedrooms and a den that could be a 4th bedroom make this even more desirable. 363 Sq ft just permitted and updated with the assessor from the addition for a great opportunity to make this temperature-controlled flex space YOURS. The backyard is loved by the hummingbirds with the flowers and mature trees providing that shade that you can enjoy from the extended covered patio. So many more features, lots of storage space, with endless possibilities!
For sale
$499,000
19249 N 23RD Avenue, Phoenix, AZ 85027
3beds
2,451sqft
Single Family Residence
Built in 1978
8,412 Square Feet Lot
$-- Zestimate®
$204/sqft
$-- HOA
What's special
Extended covered patioNew smart thermostatsLots of storage spaceEnergy efficient windowsOriginal parquet flooring
- 69 days
- 199
- 21
Zillow last checked:
Listing updated:
Listed by:
Carrie Strand 623-522-7105,
Realty ONE Group,
Donna M Strand 623-271-0518,
Realty ONE Group
Source: ARMLS,MLS#: 7061370
Facts & features
Interior
Bedrooms & bathrooms
- Bedrooms: 3
- Bathrooms: 2
- Full bathrooms: 2
Heating
- Electric
Cooling
- Central Air, Ceiling Fan(s), Programmable Thmstat
Appliances
- Included: Dryer, Washer, Refrigerator, Built-in Microwave, Dishwasher, Disposal, Electric Range, Electric Oven, Electric Cooktop, Built-In Electric Oven
- Laundry: Inside, Engy Star (See Rmks)
Features
- High Speed Internet, Smart Home, Double Vanity, Master Downstairs, Eat-in Kitchen, Vaulted Ceiling(s), Wet Bar, 3/4 Bath Master Bdrm, Laminate Counters
- Flooring: Carpet, Tile, Wood
- Windows: Double Pane Windows
- Has basement: No
- Number of fireplaces: 1
- Fireplace features: Wood Burning, Double Sided, Family Room
- Common walls with other units/homes: No Common Walls
Interior area
- Total structure area: 2,451
- Total interior livable area: 2,451 sqft
Property
Parking
- Total spaces: 6
- Parking features: Attached, Garage Door Opener, Direct Access, Attch'd Gar Cabinets
- Attached garage spaces: 2
- Uncovered spaces: 4
Accessibility
- Accessibility features: Remote Devices
Features
- Stories: 1
- Patio & porch: Covered, Patio
- Exterior features: Storage
- Spa features: None
- Fencing: Block
Lot
- Size: 8,412 Square Feet
- Features: North/South Exposure, Sprinklers In Rear, Sprinklers In Front, Desert Back, Desert Front, Grass Front, Grass Back, Auto Timer H2O Front, Auto Timer H2O Back
Details
- Additional structures: Workshop
- Parcel number: 20914370
Construction
Type & style
- Home type: SingleFamily
- Architectural style: Contemporary
- Property subtype: Single Family Residence
Materials
- Brick Veneer, Painted, Slump Block
- Foundation: Slab
- Roof: Composition
Condition
- Year built: 1978
Utilities & green energy
- Sewer: Public Sewer
- Utilities for property: Phone Available
Community & HOA
Community
- Features: Near Bus Stop, Biking/Walking Path
- Subdivision: GREEN MEADOWS NO. 4
HOA
- Has HOA: No
- Services included: No Fees
Location
- Region: Phoenix
Financial & listing details
- Price per square foot: $204/sqft
- Tax assessed value: $378,700
- Annual tax amount: $1,375
- Date on market: 8/5/2026
- Cumulative days on market: 65 days
- Listing terms: VA Loan,Cash,Conventional,1031 Exchange
- Ownership: Fee Simple
- Road surface type: Asphalt
Estimated market value
Not available
Estimated sales range
Not available
Not available
Price history
| Date | Event | Price |
|---|---|---|
| 8/5/2026 | Listed for sale | $499,000-3.1%$204/sqft |
Source:  ARMLS #7061370 Report a problem ARMLS #7061370 Report a problem | ||
| 7/28/2026 | Listing removed | -- |
Source: Owner Report a problem | ||
| 7/23/2026 | Price change | $515,000+15.7%$210/sqft |
Source: Owner Report a problem | ||
| 5/22/2026 | Listing removed | $2,252$1/sqft |
Source: Zillow Rentals Report a problem | ||
| 5/21/2026 | Listed for rent | $2,252$1/sqft |
Source: Zillow Rentals Report a problem | ||
| 1/31/2026 | Pending sale | $445,000+1.6%$182/sqft |
Source: ARMLS #6917902 Report a problem | ||
| 1/30/2026 | Sold | $438,000-1.6%$179/sqft |
Source: ARMLS #6917902 Report a problem | ||
| 10/8/2025 | Listed for sale | $445,000+78%$182/sqft |
Source: ARMLS #6917902 Report a problem | ||
| 2/15/2019 | Sold | $250,000-2%$102/sqft |
Source: Public Record Report a problem | ||
| 11/26/2018 | Price change | $255,000-5.2%$104/sqft |
Source: West USA Realty #5788110 Report a problem | ||
| 11/4/2018 | Price change | $269,000-1.8%$110/sqft |
Source: West USA Realty #5788110 Report a problem | ||
| 9/23/2018 | Price change | $274,000-2.1%$112/sqft |
Source: West USA Realty #5788110 Report a problem | ||
| 8/19/2018 | Price change | $279,9000%$114/sqft |
Source: West USA Realty #5788110 Report a problem | ||
| 7/2/2018 | Listed for sale | $280,000$114/sqft |
Source: West USA Realty #5788110 Report a problem | ||
Public tax history
| Year | Property taxes | Tax assessment |
|---|---|---|
| 2025 | $1,347 +1% | $37,870 -4.3% |
| 2024 | $1,334 +1.6% | $39,580 +175.9% |
| 2023 | $1,312 +1.8% | $14,346 -39% |
| 2022 | $1,289 -2.5% | $23,520 +8.3% |
| 2021 | $1,321 +3.2% | $21,710 +8.7% |
| 2020 | $1,281 +3.6% | $19,980 +7.4% |
| 2019 | $1,236 | $18,600 -5.1% |
| 2018 | $1,236 +31.5% | $19,600 +30% |
| 2017 | $940 +22.8% | $15,080 -23.1% |
| 2016 | $765 -7.3% | $19,600 |
| 2015 | $825 | $19,600 +60.9% |
| 2014 | -- | $12,180 +47.3% |
| 2013 | -- | $8,270 -57.8% |
| 2012 | -- | $19,600 |
| 2011 | -- | $19,600 |
| 2010 | -- | $19,600 +13.2% |
| 2009 | -- | $17,320 -11.6% |
| 2008 | -- | $19,600 +16.3% |
| 2007 | -- | $16,850 +31.1% |
| 2006 | -- | $12,850 |
| 2005 | -- | $12,850 +12.2% |
| 2004 | -- | $11,450 |
| 2003 | -- | $11,450 +25.1% |
| 2002 | -- | $9,150 |
Find assessor info on the county website
Monthly payment
Est. payment
Payment breakdown
Explore the cost of this home by adjusting the details. Changes won't be saved.Climate risks
Neighborhood: Deer Valley
Nearby schools
Schools provided by the listing agent
- Elementary: Village Meadows Elementary School
- Middle: Deer Valley Middle School
- High: Barry Goldwater High School
- District: Deer Valley Unified District
Source: ARMLS. This data may not be complete. We recommend contacting the local school district to confirm school assignments for this home.

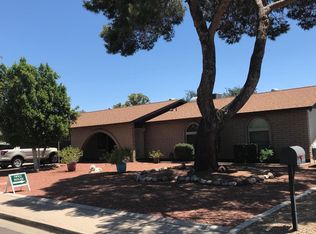
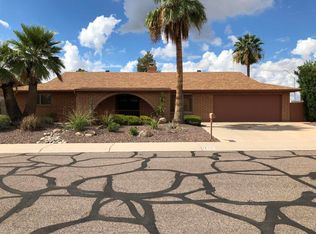
Similar homes
- $484,9004 bd2 ba1.9k sqft18628 N 7TH Drive, Phoenix, AZ 85027For Sale
 MLS ID #7073637, Manuel Valente, Realty ONE Group. ARMLS
 - $464,9004 bd2 ba1.8k sqft3073 W COUNTRY CLUB Terrace, Phoenix, AZ 85027For Sale
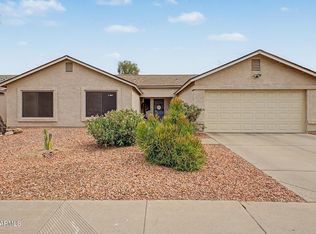 MLS ID #7041996, Melanie S Sanders, eXp Realty. ARMLS
 - $500,0003 bd2 ba1.5k sqft802 E MARCONI Avenue, Phoenix, AZ 85022For Sale
 MLS ID #6984081, David C Fernandez, DeLex Realty. ARMLS
 - $400,0003 bd2 ba2.1k sqft2315 W SHADY GLEN Avenue, Phoenix, AZ 85023For Sale
 MLS ID #7060731, Miriam Heath, Keller Williams Arizona Realty. ARMLS
