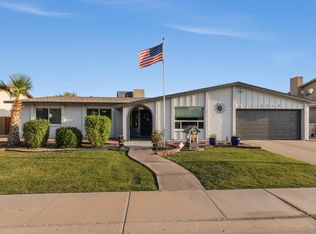
Spacious 4 bed 2.5 bath home with no HOA, 3 car garage, RV gate and recently replaced roof. Outdoor space is your own private oasis perfect for Arizona living with a large diving pool, covered patio, fruit trees and lots of room for entertaining or relaxing. RV gate with plenty of parking for your toys or boat. Multiple fireplaces add warmth and character making every space feel like home. Large windows provide lots of natural light. Upstairs you'll find the four bedrooms including the spacious primary suite featuring walnut wood flooring, fireplace, dual sinks, separate tub and shower. The open kitchen features bay windows and a breakfast nook. Three car garage provides plenty of parking. Perfect blend of comfort and lifestyle near restaurants and shopping.
For sale
$495,000
6416 W SHANGRI LA Road, Glendale, AZ 85304
4beds
2,673sqft
Single Family Residence
Built in 1985
8,281 Square Feet Lot
$-- Zestimate®
$185/sqft
$-- HOA
What's special
Large diving poolCovered patioMultiple fireplacesOpen kitchenFruit treesBreakfast nookRecently replaced roof
- 113 days
- 1,411
- 165
Zillow last checked:
Listing updated:
Listed by:
Jose Llanes 623-742-5915,
Pak Home Realty
Source: ARMLS,MLS#: 7013805
Facts & features
Interior
Bedrooms & bathrooms
- Bedrooms: 4
- Bathrooms: 3
- Full bathrooms: 2
- 1/2 bathrooms: 1
Heating
- Electric
Cooling
- Central Air, Ceiling Fan(s)
Appliances
- Included: Electric Range, Built-In Electric Oven
- Laundry: Inside
Features
- Double Vanity, Eat-in Kitchen, Vaulted Ceiling(s), Full Bth Master Bdrm
- Has basement: No
- Number of fireplaces: 3
- Fireplace features: Family Room, Living Room, Master Bedroom
Interior area
- Total structure area: 2,673
- Total interior livable area: 2,673 sqft
Property
Parking
- Total spaces: 7
- Parking features: RV Access/Parking
- Garage spaces: 3
- Uncovered spaces: 4
Accessibility
- Accessibility features: Bath Grab Bars
Features
- Stories: 2
- Patio & porch: Patio
- Has private pool: Yes
- Pool features: Outdoor Pool, Diving Pool
- Has spa: Yes
- Spa features: Private
- Fencing: Back Yard,Block
Lot
- Size: 8,281 Square Feet
- Features: Dirt Back, Grass Front
Details
- Parcel number: 14303223
Construction
Type & style
- Home type: SingleFamily
- Property subtype: Single Family Residence
Materials
- Stucco, Wood Frame
- Roof: Composition
Condition
- Year built: 1985
Utilities & green energy
- Sewer: Public Sewer
Community & HOA
Community
- Subdivision: COPPERWOOD 5
HOA
- Has HOA: No
- Services included: No Fees
Location
- Region: Glendale
Financial & listing details
- Price per square foot: $185/sqft
- Tax assessed value: $417,700
- Annual tax amount: $1,835
- Date on market: 5/7/2026
- Cumulative days on market: 113 days
- Listing terms: VA Loan,Cash,Conventional,FHA
- Ownership: Fee Simple
Estimated market value
Not available
Estimated sales range
Not available
Not available
Price history
| Date | Event | Price |
|---|---|---|
| 8/27/2026 | Listed for sale | $495,000$185/sqft |
Source:  ARMLS #7013805 Report a problem ARMLS #7013805 Report a problem | ||
| 8/1/2026 | Listing removed | $495,000$185/sqft |
Source: ARMLS #7013805 Report a problem | ||
| 7/22/2026 | Price change | $495,000-2.9%$185/sqft |
Source: ARMLS #7013805 Report a problem | ||
| 7/1/2026 | Listed for sale | $510,000$191/sqft |
Source: ARMLS #7013805 Report a problem | ||
| 6/7/2026 | Listing removed | $510,000$191/sqft |
Source: ARMLS #7013805 Report a problem | ||
| 5/25/2026 | Price change | $510,000-2.9%$191/sqft |
Source: ARMLS #7013805 Report a problem | ||
| 5/7/2026 | Listed for sale | $525,000+2.9%$196/sqft |
Source: ARMLS #7013805 Report a problem | ||
| 3/25/2024 | Listing removed | $510,000$191/sqft |
Source: ARMLS #6656003 Report a problem | ||
| 3/9/2024 | Pending sale | $510,000$191/sqft |
Source: ARMLS #6656003 Report a problem | ||
| 2/22/2024 | Listed for sale | $510,000-14.6%$191/sqft |
Source: ARMLS #6656003 Report a problem | ||
| 6/27/2022 | Listing removed | -- |
Source: Owner Report a problem | ||
| 6/26/2022 | Listed for sale | $597,000+206.2%$223/sqft |
Source: Owner Report a problem | ||
| 1/14/2021 | Listed for sale | -- |
Source: Auction.com Report a problem | ||
| 11/16/2002 | Sold | $195,000$73/sqft |
Source: ARMLS #1868334 Report a problem | ||
Public tax history
| Year | Property taxes | Tax assessment |
|---|---|---|
| 2025 | $1,793 +2.3% | $41,770 -8.6% |
| 2024 | $1,753 -2.2% | $45,700 +114.1% |
| 2023 | $1,792 -1.2% | $21,348 -27.5% |
| 2022 | $1,814 -8.2% | $29,450 +5.2% |
| 2021 | $1,976 +2.9% | $28,000 +5.5% |
| 2020 | $1,921 +2.4% | $26,550 +4.8% |
| 2019 | $1,876 | $25,330 +2.6% |
| 2018 | $1,876 -0.7% | $24,700 +19% |
| 2017 | $1,889 +7.3% | $20,760 +4.7% |
| 2016 | $1,760 +7.5% | $19,830 +6.6% |
| 2015 | $1,638 | $18,610 +26.8% |
| 2014 | -- | $14,680 +17.3% |
| 2013 | -- | $12,510 -1.2% |
| 2012 | -- | $12,660 -1.1% |
| 2011 | -- | $12,800 -17.2% |
| 2010 | -- | $15,460 -35.3% |
| 2009 | -- | $23,910 -12.7% |
| 2008 | -- | $27,400 +21% |
| 2007 | -- | $22,650 +51% |
| 2006 | -- | $15,000 |
| 2005 | -- | $15,000 +9.9% |
| 2004 | -- | $13,650 |
| 2003 | -- | $13,650 +9.2% |
| 2002 | -- | $12,500 |
Find assessor info on the county website
Monthly payment
Est. payment
Payment breakdown
Explore the cost of this home by adjusting the details. Changes won't be saved.Climate risks
Neighborhood: 85304
Nearby schools
Schools provided by the listing agent
- Elementary: Copperwood School
- Middle: Copperwood School
- High: Ironwood High School
- District: Peoria Unified School District
Source: ARMLS. This data may not be complete. We recommend contacting the local school district to confirm school assignments for this home.
Similar homes
- $490,0004 bd3 ba2.1k sqft5334 W ONYX Avenue, Glendale, AZ 85302For Sale
 MLS ID #7057247, Melanie A Lakovich, HomeSmart. ARMLS
 - $485,0004 bd2 ba2.5k sqft4615 W HAYWARD Avenue, Glendale, AZ 85301For Sale
 MLS ID #7071796, Elise A Fay, eXp Realty. ARMLS
 - $510,0004 bd3 ba2.1k sqft7414 W MELINDA Lane, Glendale, AZ 85308For Sale
 MLS ID #7077711, Michael Stubbs, My Home Group Real Estate. ARMLS
 - $445,0004 bd2 ba1.8k sqft5138 W DIANA Avenue, Glendale, AZ 85302For Sale
 MLS ID #7064204, Landon S Ball, West USA Realty. ARMLS
