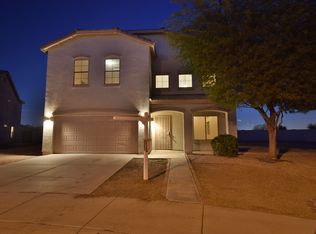
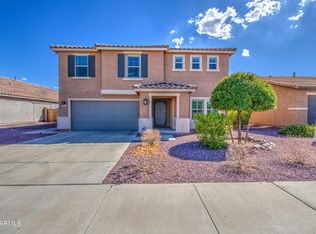
Welcome to 3201 S 63rd Ln! This spacious Phoenix home offers plenty of room to spread out and enjoy, with a comfortable layout and generous living spaces throughout. One of the standout features is the added privacy of having no neighbors directly behind the property, creating a more open feel in the backyard. Conveniently located near shopping, dining, schools, parks and major freeways, with easy access to Downtown Phoenix and surrounding areas. If you're looking for a larger home with extra space, a great location and added backyard privacy, this one is worth a look!
For sale
$479,999
3201 S 63RD Lane, Phoenix, AZ 85043
4beds
3,189sqft
Single Family Residence
Built in 2003
10,350 Square Feet Lot
$-- Zestimate®
$151/sqft
$70/mo HOA
What's special
Comfortable layoutGenerous living spaces
- 12 days
- 156
- 13
Likely to sell faster than
Zillow last checked:
Listing updated:
Listed by:
William Elet 623-329-8317,
My Home Group Real Estate,
Michael Stubbs 602-403-5807,
My Home Group Real Estate
Source: ARMLS,MLS#: 7077829
Facts & features
Interior
Bedrooms & bathrooms
- Bedrooms: 4
- Bathrooms: 3
- Full bathrooms: 3
Heating
- Electric
Cooling
- Central Air
Appliances
- Included: Built-in Microwave, Electric Cooktop
Features
- Double Vanity, Upstairs, Kitchen Island, Full Bth Master Bdrm, Separate Shwr & Tub
- Flooring: Carpet, Vinyl
- Windows: Double Pane Windows
- Has basement: No
- Has fireplace: No
Interior area
- Total structure area: 3,189
- Total interior livable area: 3,189 sqft
Property
Parking
- Total spaces: 3
- Parking features: Garage
- Garage spaces: 3
Features
- Stories: 2
- Patio & porch: Covered
- Spa features: None
- Fencing: Block
Lot
- Size: 10,350 Square Feet
- Features: Cul-De-Sac, Natural Desert Back, Natural Desert Front
Details
- Parcel number: 10448443
Construction
Type & style
- Home type: SingleFamily
- Property subtype: Single Family Residence
Materials
- Stucco, Wood Frame, Painted
- Roof: Tile
Condition
- Year built: 2003
Utilities & green energy
- Sewer: Public Sewer
- Water: City Water
Community & HOA
Community
- Subdivision: ESTRELLA MANOR
HOA
- Has HOA: Yes
- Services included: Maintenance Grounds
- HOA fee: $70 monthly
- HOA name: Las Colinas Moradas
- HOA phone: 480-759-4945
Location
- Region: Phoenix
Financial & listing details
- Price per square foot: $151/sqft
- Tax assessed value: $383,200
- Annual tax amount: $2,020
- Date on market: 9/10/2026
- Listing terms: Cash,Conventional,FHA,VA Loan
- Ownership: Fee Simple
Estimated market value
Not available
Estimated sales range
Not available
Not available
Price history
| Date | Event | Price |
|---|---|---|
| 9/10/2026 | Listed for sale | $479,999+57.9%$151/sqft |
Source:  ARMLS #7077829 Report a problem ARMLS #7077829 Report a problem | ||
| 5/27/2020 | Sold | $304,000+1.4%$95/sqft |
Source: ARMLS #6065866 Report a problem | ||
| 4/14/2020 | Price change | $299,900-1.7%$94/sqft |
Source: Keller Williams Realty East Valley #6065866 Report a problem | ||
| 2/6/2020 | Price change | $305,000+3.4%$96/sqft |
Source: Owner Report a problem | ||
| 11/5/2019 | Listed for sale | $295,000+3.5%$93/sqft |
Source: Owner Report a problem | ||
| 1/10/2019 | Listing removed | $285,000$89/sqft |
Source: Owner Report a problem | ||
| 6/19/2018 | Listed for sale | $285,000+120.9%$89/sqft |
Source: Owner Report a problem | ||
| 9/21/2010 | Sold | $129,000-0.7%$40/sqft |
Source: ARMLS #4366222 Report a problem | ||
| 4/2/2010 | Listed for sale | $129,900-54.3%$41/sqft |
Source: Fannie Mae Report a problem | ||
| 1/30/2010 | Listing removed | -- |
Source: foreclosure.com Report a problem | ||
| 1/10/2010 | Listed for sale | -- |
Source: foreclosure.com Report a problem | ||
| 12/11/2009 | Sold | $284,320-15.1%$89/sqft |
Source: Public Record Report a problem | ||
| 8/9/2005 | Sold | $335,000+92.7%$105/sqft |
Source: Public Record Report a problem | ||
| 7/1/2003 | Sold | $173,862$55/sqft |
Source: Public Record Report a problem | ||
Public tax history
| Year | Property taxes | Tax assessment |
|---|---|---|
| 2025 | $2,020 +0.3% | $38,320 -10.5% |
| 2024 | $2,013 +5.7% | $42,810 +152.9% |
| 2023 | $1,905 +1.2% | $16,928 -35.4% |
| 2022 | $1,882 +1.2% | $26,210 +4.7% |
| 2021 | $1,861 +1.8% | $25,030 +11.7% |
| 2020 | $1,828 +1.2% | $22,410 +7.2% |
| 2019 | $1,805 | $20,910 +3.7% |
| 2018 | $1,805 +7% | $20,170 +8.2% |
| 2017 | $1,687 +14.7% | $18,650 +9% |
| 2016 | $1,471 +8.1% | $17,110 +12% |
| 2015 | $1,362 | $15,280 +30% |
| 2014 | -- | $11,750 +18.4% |
| 2013 | -- | $9,920 -5.7% |
| 2012 | -- | $10,520 -1.5% |
| 2011 | -- | $10,680 -27.5% |
| 2010 | -- | $14,730 -45.2% |
| 2009 | -- | $26,880 -11.3% |
| 2008 | -- | $30,300 +19.3% |
| 2007 | -- | $25,400 +40.3% |
| 2006 | -- | $18,100 |
| 2005 | -- | $18,100 +223.2% |
| 2004 | -- | $5,600 +133.3% |
| 2003 | -- | $2,400 |
| 2002 | -- | $2,400 |
Find assessor info on the county website
Monthly payment
Est. payment
Payment breakdown
Explore the cost of this home by adjusting the details. Changes won't be saved.Climate risks
Neighborhood: Estrella
Nearby schools
Schools provided by the listing agent
- Elementary: Kings Ridge School
- Middle: Kings Ridge School
- High: Betty Fairfax High School
- District: Riverside Elementary District
Source: ARMLS. This data may not be complete. We recommend contacting the local school district to confirm school assignments for this home.

Similar homes
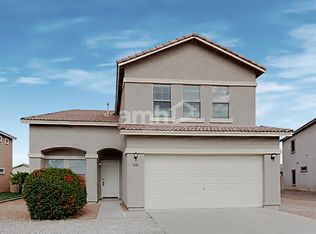
- $399,9004 bd3 ba2.1k sqft7417 W FLORENCE Avenue, Phoenix, AZ 85043For Sale
 MLS ID #7081978, Miritssa Casas, Milly Sells Az. ARMLS
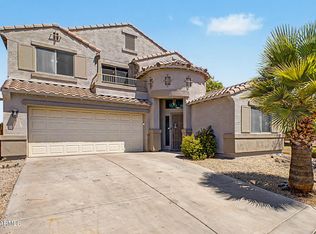
 - $450,0004 bd3 ba2.4k sqft4129 S 56TH Drive, Phoenix, AZ 85043For Sale
 MLS ID #7066588, Jonathan Borbolla, HomeSmart. ARMLS
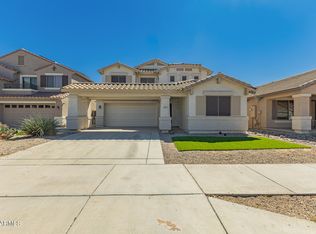
 - $449,0004 bd3 ba2.4k sqft5635 W SOUTHGATE Avenue, Phoenix, AZ 85043For Sale
 MLS ID #6998751, Bethany Nieman, AZ Lane Realty. ARMLS
 - $449,0004 bd3 ba2.8k sqft7535 W APOLLO Road, Laveen, AZ 85339For Sale
 MLS ID #7083136, Ruben Luna, eXp Realty. ARMLS
