POOL • NO HOA • RV GATE & SIDE PARKING
Remodeled and move-in ready, this South Phoenix gem sits on a desirable corner lot in a cul-de-sac with a private pool and spacious backyard. Recent updates include new flooring and carpet, fresh exterior paint, and an added room offering flexible living space. Enjoy two living areas, perfect for families needing room to spread out. The backyard has been redone for entertaining and relaxing, while the 2-car garage and RV gate provide side parking for toys, Razors, or recreational vehicles. No HOA! Conveniently located near schools, shopping, dining, parks, and major freeways.
For sale
Price cut: $5K (10/2)
$445,000
6429 S 17TH Street, Phoenix, AZ 85042
4beds
1,668sqft
Single Family Residence
Built in 1980
7,741 Square Feet Lot
$-- Zestimate®
$267/sqft
$-- HOA
What's special
Private poolFresh exterior paintSpacious backyardNew flooring and carpet
- 41 days
- 923
- 120
Likely to sell faster than
Zillow last checked:
Listing updated:
Listed by:
Juan Ramirez 623-414-0450,
HomeSmart
Source: ARMLS,MLS#: 7070612
Facts & features
Interior
Bedrooms & bathrooms
- Bedrooms: 4
- Bathrooms: 2
- Full bathrooms: 2
Heating
- Electric
Cooling
- Central Air, Evaporative Cooling
Appliances
- Included: Dishwasher, Disposal
- Laundry: Inside
Features
- Eat-in Kitchen, Full Bth Master Bdrm
- Flooring: Other, Carpet
- Windows: Solar Screens
- Has basement: No
- Number of fireplaces: 2
- Fireplace features: Fire Pit, Other, Exterior Fireplace, Family Room
Interior area
- Total structure area: 1,668
- Total interior livable area: 1,668 sqft
Property
Parking
- Total spaces: 2
- Parking features: RV Access/Parking, Garage Door Opener
- Garage spaces: 2
Features
- Stories: 1
- Patio & porch: Covered, Patio
- Has private pool: Yes
- Pool features: Outdoor Pool, Play Pool, Fenced, Lap
- Has spa: Yes
- Spa features: Private
- Fencing: Block
- Has view: Yes
- View description: Mountain(s)
Lot
- Size: 7,741 Square Feet
- Features: Sprinklers In Rear, Sprinklers In Front, Corner Lot, Cul-De-Sac
Details
- Parcel number: 12292039
Construction
Type & style
- Home type: SingleFamily
- Property subtype: Single Family Residence
Materials
- Stucco, Wood Frame, Painted
- Roof: Composition
Condition
- Year built: 1980
Details
- Builder name: ELLIOTT HOMES
Utilities & green energy
- Sewer: Public Sewer
Community & HOA
Community
- Features: Playground
- Security: Security System Owned
- Subdivision: AMBERFIELD UNIT 1
HOA
- Has HOA: No
- Services included: No Fees
Location
- Region: Phoenix
Financial & listing details
- Price per square foot: $267/sqft
- Tax assessed value: $323,600
- Annual tax amount: $1,361
- Date on market: 9/1/2026
- Cumulative days on market: 42 days
- Listing terms: VA Loan,Cash,Conventional,FHA
- Ownership: Fee Simple
Estimated market value
Not available
Estimated sales range
Not available
Not available
Price history
| Date | Event | Price |
|---|---|---|
| 10/2/2026 | Price change | $445,000-1.1%$267/sqft |
Source:  ARMLS #7070612 Report a problem ARMLS #7070612 Report a problem | ||
| 9/1/2026 | Listed for sale | $450,000+28.6%$270/sqft |
Source: ARMLS #7070612 Report a problem | ||
| 8/29/2025 | Sold | $350,000-6.7%$210/sqft |
Source: ARMLS #6891355 Report a problem | ||
| 8/5/2025 | Contingent | $375,000$225/sqft |
Source: ARMLS #6891355 Report a problem | ||
| 7/11/2025 | Listed for sale | $375,000+226.1%$225/sqft |
Source: ARMLS #6891355 Report a problem | ||
| 7/19/2000 | Sold | $115,000$69/sqft |
Source: ARMLS #1526477 Report a problem | ||
Public tax history
| Year | Property taxes | Tax assessment |
|---|---|---|
| 2025 | $1,361 +2.6% | $32,360 -6.1% |
| 2024 | $1,326 +3.1% | $34,480 +277.7% |
| 2023 | $1,285 +2.1% | $9,130 -57.8% |
| 2022 | $1,259 -1.8% | $21,630 +11.4% |
| 2021 | $1,282 +3.5% | $19,420 +4.2% |
| 2020 | $1,238 +2.9% | $18,630 +9.7% |
| 2019 | $1,203 | $16,980 +14.1% |
| 2018 | $1,203 +7.3% | $14,880 +22.5% |
| 2017 | $1,121 +13.4% | $12,150 +14.8% |
| 2016 | $988 +0.7% | $10,580 +14.4% |
| 2015 | $981 | $9,250 +32.5% |
| 2014 | -- | $6,980 +30.5% |
| 2013 | -- | $5,350 -5.5% |
| 2012 | -- | $5,660 -19.9% |
| 2011 | -- | $7,070 -40.7% |
| 2010 | -- | $11,930 -31.9% |
| 2009 | -- | $17,520 -11.1% |
| 2008 | -- | $19,700 +23.1% |
| 2007 | -- | $16,000 +30.1% |
| 2006 | -- | $12,300 |
| 2005 | -- | $12,300 +17.1% |
| 2004 | -- | $10,500 |
| 2003 | -- | $10,500 +16% |
| 2002 | -- | $9,050 |
Find assessor info on the county website
Monthly payment
Est. payment
Payment breakdown
Explore the cost of this home by adjusting the details. Changes won't be saved.Climate risks
Neighborhood: South Mountain
Nearby schools
Schools provided by the listing agent
- Elementary: T G Barr School
- Middle: T G Barr School
- High: South Mountain High School
- District: Roosevelt Elementary District
Source: ARMLS. This data may not be complete. We recommend contacting the local school district to confirm school assignments for this home.

Similar homes
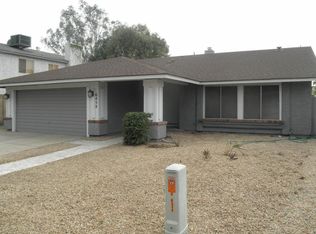
- $430,0003 bd2 ba1.4k sqft12218 S POTOMAC Street, Phoenix, AZ 85044For Sale
 MLS ID #7082662, Sommer C Decker, RE/MAX Fine Properties. ARMLS
 - $449,9003 bd2 ba1.1k sqft10610 S 42ND Place, Phoenix, AZ 85044For Sale
 MLS ID #7039272, Brinda S Thielman, McCarthy Thielman Realty. ARMLS
 - $519,9003 bd2 ba1.6k sqft11031 S BANNOCK Street, Phoenix, AZ 85044For Sale
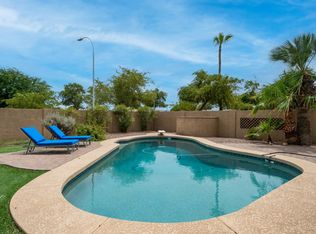 MLS ID #7068381, Bonny L. Holland, DeLex Realty. ARMLS
 - $445,0003 bd2 ba1.5k sqft2334 S WESTWOOD --, Mesa, AZ 85210For Sale
 MLS ID #7089775, Beth Jo Zeitzer, R.O.I. Properties. ARMLS
