Bonus! Seller offering $5000 to buyers closing costs!!! This beautifully updated, move-in ready home with NO HOA, is an incredible opportunity in one of the Valley's most desirable locations, conveniently nestled near the Chandler/Tempe border with easy access to shopping, dining, entertainment, major freeways, and top employers.
Situated on an oversized 11,500 sq. ft. cul-de-sac lot, this property offers the perfect backyard for entertaining, relaxing, and making memories. Whether you're hosting summer BBQs, pool parties, or simply enjoying Arizona's beautiful weather, you'll love the generous outdoor space. The sparkling pool is ready to enjoy with a new pool pump and filter installed in 2025. Inside, you'll find tasteful updates throughout, including a beautifully remodeled kitchen, updated bathrooms, new cabinetry, interior doors, fresh interior and exterior paint, new flooring, and a new dishwasher. Additional major improvements provide peace of mind, including a new roof and HVAC system installed in 2019, plus a newer refrigerator, range, and water heater.
The attractive curb appeal is enhanced with low-maintenance turf, stylish pavers, and mature landscaping, making this home as inviting outside as it is inside.
With its exceptional location, extensive updates, oversized lot, and true move-in ready condition, this is a home that checks all the boxes. Don't miss your opportunity to make 1324 N. Gentilly Court your next address!
For sale
Price cut: $20.5K (7/28)
$475,000
1324 N JENTILLY Court, Chandler, AZ 85226
3beds
1,215sqft
:
Get pre-qualified$2,797/mo
Single Family Residence
Built in 1981
0.26 Acres Lot
$-- Zestimate®
$391/sqft
$-- HOA
What's special
Sparkling poolBeautifully remodeled kitchenLow-maintenance turfNew flooringUpdated bathroomsStylish paversNew cabinetry
- 40 days |
- 1,454 |
- 129 |
Likely to sell faster than
Zillow last checked:
Listing updated:
Listed by:
Robert Vaught 602-290-5904,
HomeSmart,
Sherry L Vaught 480-228-3617,
HomeSmart
Source: ARMLS,MLS#: 7049206
Facts & features
Interior
Bedrooms & bathrooms
- Bedrooms: 3
- Bathrooms: 2
- Full bathrooms: 2
Heating
- Heat Pump
Cooling
- Central Air, Ceiling Fan(s)
Appliances
- Included: Dryer, Washer, Refrigerator, Built-in Microwave, Dishwasher, Electric Range
- Laundry: Inside
Features
- Quartz Countertops, Eat-in Kitchen, No Interior Steps, Pantry, Full Bth Master Bdrm
- Flooring: Carpet, Tile
- Windows: Screens
- Has basement: No
- Has fireplace: No
Interior area
- Total structure area: 1,215
- Total interior livable area: 1,215 sqft
Property
Parking
- Total spaces: 3
- Parking features: Garage, Open
- Garage spaces: 1
- Uncovered spaces: 2
Features
- Stories: 1
- Patio & porch: Covered, Patio
- Has private pool: Yes
- Pool features: Outdoor Pool
- Spa features: None
- Fencing: Block
Lot
- Size: 0.26 Acres
- Features: Dirt Back, Gravel/Stone Back, Grass Back, Synthetic Grass Frnt
Details
- Parcel number: 30162380
Construction
Type & style
- Home type: SingleFamily
- Property subtype: Single Family Residence
Materials
- Stucco, Wood Siding, Wood Frame
- Foundation: Slab
- Roof: Composition
Condition
- Year built: 1981
Details
- Builder name: SUGGS US HOME
Utilities & green energy
- Sewer: Public Sewer
- Water: City Water
Community & HOA
Community
- Features: Near Bus Stop, Playground, Biking/Walking Path
- Subdivision: SUGGS CORONA VILLAGE UNIT 1
HOA
- Has HOA: No
- Services included: No Fees
Location
- Region: Chandler
Financial & listing details
- Price per square foot: $391/sqft
- Tax assessed value: $339,700
- Annual tax amount: $1,430
- Date on market: 7/3/2026
- Cumulative days on market: 40 days
- Listing terms: Cash,Conventional,FHA,VA Loan
- Ownership: Fee Simple
- Road surface type: Asphalt
Estimated market value
Not available
Estimated sales range
Not available
Not available
Price history
| Date | Event | Price |
|---|---|---|
| 7/28/2026 | Price change | $475,000-4.1%$391/sqft |
Source:  ARMLS #7049206 Report a problem ARMLS #7049206 Report a problem | ||
| 7/2/2026 | Listed for sale | $495,500+118.3%$408/sqft |
Source: ARMLS #7049206 Report a problem | ||
| 5/16/2017 | Sold | $227,000-7.3%$187/sqft |
Source: ARMLS #5586901 Report a problem | ||
| 4/22/2017 | Pending sale | $245,000$202/sqft |
Source: RE/MAX INFINITY REALTY #5586901 Report a problem | ||
| 4/7/2017 | Listed for sale | $245,000+44.1%$202/sqft |
Source: Re/Max Infinity #5586901 Report a problem | ||
| 2/1/2017 | Sold | $170,000+65%$140/sqft |
Source: Public Record Report a problem | ||
| 4/14/2010 | Sold | $103,000-26.4%$85/sqft |
Source: ARMLS #4309419 Report a problem | ||
| 9/19/2009 | Listing removed | $139,900$115/sqft |
Source: foreclosure.com Report a problem | ||
| 8/9/2009 | Price change | $139,900-31.1%$115/sqft |
Source: foreclosure.com Report a problem | ||
| 8/1/2009 | Listed for sale | -- |
Source: foreclosure.com Report a problem | ||
| 7/10/2009 | Sold | $202,917$167/sqft |
Source: Public Record Report a problem | ||
Public tax history
| Year | Property taxes | Tax assessment |
|---|---|---|
| 2025 | $1,423 +2.6% | $33,970 -7.6% |
| 2024 | $1,387 +22% | $36,760 +169.9% |
| 2023 | $1,137 +4.4% | $13,618 -43.4% |
| 2022 | $1,089 -3% | $24,070 +7.3% |
| 2021 | $1,122 +3% | $22,430 +7% |
| 2020 | $1,089 +3.4% | $20,970 +17.5% |
| 2019 | $1,053 | $17,850 +14.9% |
| 2018 | $1,053 +4.9% | $15,530 +15.4% |
| 2017 | $1,004 +6.2% | $13,460 +9.6% |
| 2016 | $946 +2.9% | $12,280 +13.4% |
| 2015 | $919 | $10,830 +20.3% |
| 2014 | -- | $9,000 +12.8% |
| 2013 | -- | $7,980 -20.7% |
| 2012 | -- | $10,060 -3.7% |
| 2011 | -- | $10,450 -14.6% |
| 2010 | -- | $12,230 -11.5% |
| 2009 | -- | $13,820 -13.1% |
| 2008 | -- | $15,900 +12.8% |
| 2007 | -- | $14,100 +46.9% |
| 2006 | -- | $9,600 |
| 2005 | -- | $9,600 -1.5% |
| 2004 | -- | $9,750 |
| 2003 | -- | $9,750 +17.5% |
| 2002 | -- | $8,300 |
Find assessor info on the county website
Monthly payment
Est. payment
Payment breakdown
Explore the cost of this home by adjusting the details. Changes won't be saved.Climate risks
Neighborhood: Corona Village
Nearby schools
GreatSchools rating
- 9/10Kyrene del Cielo SchoolGrades: PK-5Distance: 0.6 mi
- 6/10Kyrene Aprende Middle SchoolGrades: 4-8Distance: 0.8 mi
- 8/10Corona Del Sol High SchoolGrades: 9-12Distance: 0.3 mi
Schools provided by the listing agent
- Elementary: Kyrene del Cielo School
- Middle: Kyrene Aprende Middle School
- High: Corona Del Sol High School
- District: Kyrene Elementary District
Source: ARMLS. This data may not be complete. We recommend contacting the local school district to confirm school assignments for this home.
- $660,300-- bd2 ba2.4k sqft1328 N Jentilly Ct, Chandler, AZ 85226Off Market
- $460,300-- bd2 ba1.4k sqft1320 N Jentilly Ct, Chandler, AZ 85226Off Market
- $469,5003 bd2 ba1.3k sqft1327 N Jentilly Ct, Chandler, AZ 85226Off Market
- $487,400-- bd2 ba1.6k sqft4926 W Gail Dr, Chandler, AZ 85226Off Market
- $479,9003 bd3 ba1.4k sqft4922 W Gail Dr, Chandler, AZ 85226Sold
- $478,3003 bd2 ba1.6k sqft1323 N Jentilly Ct, Chandler, AZ 85226Off Market
- $454,700-- bd2 ba1.3k sqft1319 N Jentilly Ct, Chandler, AZ 85226Off Market
- $693,4005 bd3 ba2.8k sqft854 E Maria Ln, Tempe, AZ 85284Off Market
A local agent can set up tours, give advice and negotiate with sellers.
Similar homes
- $439,9003 bd3 ba1.2k sqft2355 W Park Avenue, Chandler, AZ 85224For Sale
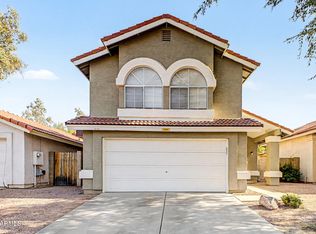 MLS ID #7060267, Autumn V Mortensen, Delex Realty. ARMLS
 - $469,4993 bd2 ba1.5k sqft1722 N COMANCHE Drive, Chandler, AZ 85224For Sale
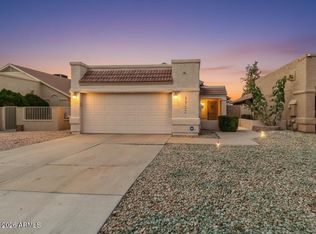 MLS ID #7060912, Ann Edelstein, HomeSmart. ARMLS
 - $549,9004 bd2 ba1.5k sqft4838 W KITTY HAWK --, Chandler, AZ 85226For Sale
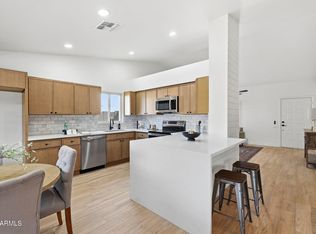 MLS ID #7041111, Elmon Krupnik, Incyte Realty, LLC. ARMLS
 - $475,0004 bd2 ba1.4k sqft5028 E SHOMI Street, Phoenix, AZ 85044For Sale
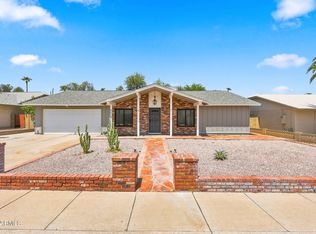 MLS ID #7057150, Amanda Pikul, Realty ONE Group. ARMLS
 - $474,9003 bd2 ba1.4k sqft1914 E AUBURN Drive, Tempe, AZ 85283For SaleMLS ID #7044520, Ryan A Harju, Keller Williams Integrity First Realty. ARMLS
- $479,9903 bd2 ba1.4k sqft243 W BAYLOR Lane, Gilbert, AZ 85233For SaleMLS ID #7063496, Alli Dubberly, Compass. ARMLS
- $449,9003 bd2 ba1.1k sqft10610 S 42ND Place, Phoenix, AZ 85044For SaleMLS ID #7039272, Brinda S Thielman, McCarthy Thielman Realty. ARMLS
- $440,0003 bd2 ba1.3k sqft512 E MONTEREY Street, Chandler, AZ 85225For SaleMLS ID #7046539, Ryan D Bawek, eXp Realty. ARMLS
- $460,0003 bd2 ba1.4k sqft4366 E SANDIA Street, Phoenix, AZ 85044For SaleMLS ID #7049949, Nate Randleman, Keller Williams Realty Phoenix. ARMLS
- $430,0003 bd2 ba1.1k sqft5709 S ROBERTS Road, Tempe, AZ 85283For SaleMLS ID #7060689, Crystal Novak, Real Broker. ARMLS
- $499,9003 bd2 ba1.3k sqft2141 S Navajo Way, Chandler, AZ 85286For SaleMLS ID #7059868, Blake E Williams, Balboa Realty, LLC. ARMLS
- $520,0003 bd2 ba1.5k sqft636 W DUBLIN Street, Gilbert, AZ 85233For SaleMLS ID #7063503, Melissa Kapanicas, HomeSmart. ARMLS
- $520,0003 bd2 ba1.5k sqft1358 E CHILTON Drive, Tempe, AZ 85283For SaleMLS ID #7051494, Edward Durham, Compass. ARMLS
- $494,9994 bd3 ba1.7k sqft2914 E WINDSONG Drive, Phoenix, AZ 85048For SaleMLS ID #7064150, Zuayaremi Valerio Villalobos, My Home Group Real Estate. ARMLS
- $495,0003 bd2 ba1.5k sqft2340 S WESTWOOD --, Mesa, AZ 85210For SaleMLS ID #7060643, Sergio Santizo, eXp Realty. ARMLS
- $539,9003 bd2 ba1.7k sqft8859 S GRANDVIEW Drive, Tempe, AZ 85284For SaleMLS ID #6973184, Elmon Krupnik, Incyte Realty, LLC. ARMLS
- $455,0003 bd2 ba1.2k sqft728 N PINE Street, Gilbert, AZ 85233For SaleMLS ID #7054356, Blake E Williams, Balboa Realty, LLC. ARMLS
- $500,0003 bd2 ba1.3k sqft1149 S Cottonwood Court, Gilbert, AZ 85296For SaleMLS ID #7055695, Donna Hunter, Coldwell Banker Realty. ARMLS
- $480,0003 bd2 ba1.4k sqft6723 E IVYGLEN Street, Mesa, AZ 85205For SaleMLS ID #7060772, Kelly Demar Farnsworth, AZ Key LLC. ARMLS
- $539,0003 bd2 ba1.4k sqft2820 S GEORGE Drive, Tempe, AZ 85282For SaleMLS ID #7043899, Kriste Melcher, My Home Group Real Estate. ARMLS
