UNPACK YOUR BAGS AND START LIVING. TURN-KEY GILBERT GEM WITH PRIME LOCATION! This immaculate 3-bed, 2-bath, 1340 sq ft living space and 5143 sq ft lot size home in Gilbert is in absolute move-in condition. Perfectly positioned on a quiet cul-de-sac and walking distance to the local school, parks, popular local coffee shops, and a variety of restaurants. Easy access to the airport, businesses and entertainment. Move in ready beautiful home that offers an open-concept kitchen flowing to the family room. Recent high-ticket updates include a NEW ROOF in 2023, newer HVAC, and newer carpet in all bedrooms. The property also features a beautifully newer turfed backyard remodel, a newer Lift Master 2 car garage door, stainless Frigidaire/GE appliances, newer ceiling fans in every room, updated baths, vaulted ceilings and interior paint. This is a must see.
Recent Home Improvements & Upgrades
" 2026 -- Brand new Frigidaire stainless steel dishwasher
" 2025 -- New Lift Master garage door opener and heavy-duty spring
" 2023 -- Complete roof replacement
" 2022 -- Newer Trane HVAC system unit
" 2022 -- Fresh Tiger Turf installed in the backyard remodel
" 2022 -- New carpet installed throughout all bedrooms
" 2022 -- Newer GE stainless steel refrigerator
" 2022-2025 -- New modern ceiling fans installed in every room
" Recently -- Freshly painted interior throughout
For sale
$500,000
1149 S Cottonwood Court, Gilbert, AZ 85296
3beds
1,340sqft
:
Get pre-qualified$3,044/mo
Single Family Residence
Built in 1997
5,143 Square Feet Lot
$-- Zestimate®
$373/sqft
$64/mo HOA
What's special
Freshly painted interior throughoutUpdated bathsNewer turfed backyard remodelVaulted ceilingsQuiet cul-de-sac
- 20 days |
- 924 |
- 73 |
Likely to sell faster than
Zillow last checked:
Listing updated:
Listed by:
Donna Hunter 480-244-1971,
Coldwell Banker Realty
Source: ARMLS,MLS#: 7055695
Facts & features
Interior
Bedrooms & bathrooms
- Bedrooms: 3
- Bathrooms: 2
- Full bathrooms: 2
Heating
- Forced Air, Electric
Cooling
- Central Air, Ceiling Fan(s)
Appliances
- Included: Refrigerator, Built-in Microwave, Dishwasher, Disposal, Electric Range, Electric Oven
- Laundry: Other, See Remarks
Features
- High Speed Internet, Granite Counters, Double Vanity, Breakfast Bar, No Interior Steps, Vaulted Ceiling(s), 3/4 Bath Master Bdrm
- Flooring: Carpet, Tile
- Windows: Screens, Double Pane Windows
- Has basement: No
- Has fireplace: No
Interior area
- Total structure area: 1,340
- Total interior livable area: 1,340 sqft
Property
Parking
- Total spaces: 4
- Parking features: Attached, Garage Door Opener, Direct Access
- Attached garage spaces: 2
- Uncovered spaces: 2
Accessibility
- Accessibility features: Zero-Grade Entry
Features
- Stories: 1
- Patio & porch: Patio
- Spa features: None
- Fencing: Back Yard,Block
Lot
- Size: 5,143 Square Feet
- Features: Sprinklers In Rear, Sprinklers In Front, Desert Front, Cul-De-Sac, Synthetic Grass Back
Details
- Parcel number: 30424112
Construction
Type & style
- Home type: SingleFamily
- Property subtype: Single Family Residence
Materials
- Stucco, Wood Frame, Painted, Block
- Roof: Tile
Condition
- Year built: 1997
Details
- Builder name: Hacienda Builders
Utilities & green energy
- Sewer: Public Sewer
- Water: City Water
Community & HOA
Community
- Features: Playground, Biking/Walking Path
- Subdivision: Settler's Point Parcel B
HOA
- Has HOA: Yes
- Services included: Maintenance Grounds
- HOA fee: $192 quarterly
- HOA name: Devon HOA
- HOA phone: 480-813-6788
Location
- Region: Gilbert
Financial & listing details
- Price per square foot: $373/sqft
- Tax assessed value: $347,600
- Annual tax amount: $1,310
- Date on market: 7/22/2026
- Cumulative days on market: 20 days
- Listing terms: Cash,Conventional,FHA,VA Loan
- Ownership: Fee Simple
- Road surface type: Asphalt
Estimated market value
Not available
Estimated sales range
Not available
Not available
Price history
| Date | Event | Price |
|---|---|---|
| 7/22/2026 | Listed for sale | $500,000+2.9%$373/sqft |
Source:  ARMLS #7055695 Report a problem ARMLS #7055695 Report a problem | ||
| 4/5/2022 | Sold | $486,000+4.5%$363/sqft |
Source: ARMLS #6362729 Report a problem | ||
| 3/4/2022 | Listed for sale | $465,000+80.6%$347/sqft |
Source: ARMLS #6362729 Report a problem | ||
| 9/17/2018 | Sold | $257,500-2.5%$192/sqft |
Source: ARMLS #5790318 Report a problem | ||
| 8/10/2018 | Price change | $264,000-0.3%$197/sqft |
Source: Desert Wind Property Management and Real Estate #5790318 Report a problem | ||
| 8/1/2018 | Price change | $264,7750%$198/sqft |
Source: Desert Wind Property Management and Real Estate #5790318 Report a problem | ||
| 7/27/2018 | Price change | $264,777-0.1%$198/sqft |
Source: Desert Wind Property Management and Real Estate #5790318 Report a problem | ||
| 7/24/2018 | Price change | $264,9970%$198/sqft |
Source: Desert Wind Property Management and Real Estate #5790318 Report a problem | ||
| 7/19/2018 | Price change | $264,9990%$198/sqft |
Source: Desert Wind Property Management and Real Estate #5790318 Report a problem | ||
| 7/7/2018 | Listed for sale | $265,000+55.9%$198/sqft |
Source: Desert Wind Property Management and Real Estate #5790318 Report a problem | ||
| 10/4/2004 | Sold | $170,000+53.4%$127/sqft |
Source: Public Record Report a problem | ||
| 3/28/1997 | Sold | $110,811$83/sqft |
Source: Public Record Report a problem | ||
Public tax history
| Year | Property taxes | Tax assessment |
|---|---|---|
| 2025 | $1,276 +4% | $34,760 -6.2% |
| 2024 | $1,227 -0.9% | $37,050 +139.1% |
| 2023 | $1,237 +0.7% | $15,495 -33% |
| 2022 | $1,229 -3.8% | $23,130 +7.3% |
| 2021 | $1,277 +8.8% | $21,550 +8.9% |
| 2020 | $1,174 -14% | $19,780 +10.2% |
| 2019 | $1,365 | $17,950 +9.3% |
| 2018 | $1,365 +3.3% | $16,430 +8.2% |
| 2017 | $1,321 +6.8% | $15,180 +4.8% |
| 2016 | $1,237 -2.6% | $14,480 +6% |
| 2015 | $1,270 | $13,660 +27.3% |
| 2014 | -- | $10,730 +18.2% |
| 2013 | -- | $9,080 -6.5% |
| 2012 | -- | $9,710 -11.4% |
| 2011 | -- | $10,960 -10.5% |
| 2010 | -- | $12,250 -23.8% |
| 2009 | -- | $16,070 -16.5% |
| 2008 | -- | $19,250 +5.8% |
| 2007 | -- | $18,200 +59% |
| 2006 | -- | $11,450 |
| 2005 | -- | $11,450 +17.4% |
| 2004 | -- | $9,750 |
| 2003 | -- | $9,750 +12.7% |
| 2002 | -- | $8,650 |
Find assessor info on the county website
Monthly payment
Est. payment
Payment breakdown
Explore the cost of this home by adjusting the details. Changes won't be saved.Climate risks
Neighborhood: Settler's Point South
Nearby schools
GreatSchools rating
- 7/10Settlers Point Elementary SchoolGrades: PK-6Distance: 0.2 mi
- 5/10Mesquite Jr High SchoolGrades: 6-8Distance: 1.3 mi
- 6/10Mesquite High SchoolGrades: 8-12Distance: 2.5 mi
Schools provided by the listing agent
- Elementary: Settlers Point Elementary
- Middle: South Valley Jr. High
- High: Mesquite High School
- District: Gilbert Unified District
Source: ARMLS. This data may not be complete. We recommend contacting the local school district to confirm school assignments for this home.
- $447,7003 bd2 ba1.5k sqft1155 S Cottonwood Ct, Gilbert, AZ 85296Off Market

- $524,8004 bd3 ba2.1k sqft1141 S Cottonwood Ct, Gilbert, AZ 85296Off Market

- $443,8003 bd2 ba1.5k sqft1148 S Ironwood Ct, Gilbert, AZ 85296Off Market
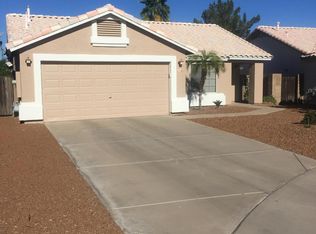
- $453,800-- bd2 ba1.5k sqft1142 S Ironwood Ct, Gilbert, AZ 85296Off Market
- $438,4003 bd2 ba1.5k sqft280 E Sherri Dr, Gilbert, AZ 85296Off Market
- $444,0003 bd2 ba1.5k sqft272 E Sherri Dr, Gilbert, AZ 85296Off Market
- $494,600-- bd2 ba1.5k sqft1156 S Ironwood Ct, Gilbert, AZ 85296Off Market
- $605,600-- bd3 ba2.5k sqft301 E Constitution Dr, Gilbert, AZ 85296Off Market
A local agent can set up tours, give advice and negotiate with sellers.
Similar homes
- $479,9903 bd2 ba1.4k sqft243 W BAYLOR Lane, Gilbert, AZ 85233For Sale
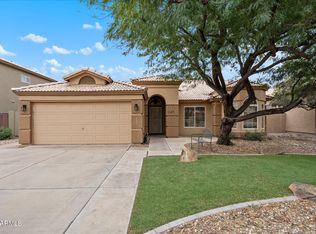 MLS ID #7063496, Alli Dubberly, Compass. ARMLS
 - $490,0003 bd2 ba1.4k sqft2348 E STOTTLER Drive, Gilbert, AZ 85296For Sale
 MLS ID #7056229, Timothy J Floor, Russ Lyon Sotheby's International Realty. ARMLS
 - $520,0003 bd2 ba1.5k sqft636 W DUBLIN Street, Gilbert, AZ 85233For Sale
 MLS ID #7063503, Melissa Kapanicas, HomeSmart. ARMLS
 - $475,0003 bd2 ba1.7k sqft873 E SARATOGA Street, Gilbert, AZ 85296For Sale
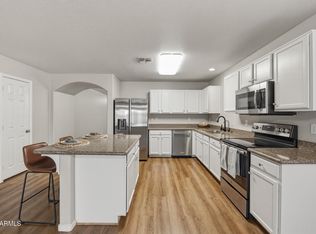 MLS ID #7012539, George Laughton, EveryPlace. ARMLS
 - $450,0003 bd3 ba1.5k sqft28 N BIRCH Street, Gilbert, AZ 85233For SaleMLS ID #7063278, Frank Gerola, Incyte Realty, LLC. ARMLS
- $519,9003 bd2 ba1.5k sqft1630 S OAK Street, Gilbert, AZ 85233For SaleMLS ID #7034070, Sagar Mehta, Fathom Realty Elite. ARMLS
- $539,0004 bd2 ba1.8k sqft739 S CHOLLA Street, Gilbert, AZ 85233For SaleMLS ID #7051870, Brittany Caywood, eXp Realty. ARMLS
- $482,0003 bd2 ba1.5k sqft172 W SHANNON Street, Gilbert, AZ 85233For SaleMLS ID #6997398, Jonathan Minerick, HomeCoin.com. ARMLS
- $484,9003 bd2 ba1.6k sqft1779 E ERIE Street, Gilbert, AZ 85295For SaleMLS ID #7029228, Frank Gerola, Incyte Realty, LLC. ARMLS
- $500,0003 bd2 ba1.6k sqft3505 E PHELPS Street, Gilbert, AZ 85295For SaleMLS ID #7042346, Katie Lambert, eXp Realty. ARMLS
- $475,0003 bd2 ba1.2k sqft1281 W GAIL Drive, Chandler, AZ 85224For SaleMLS ID #7062714, Philippe D Tibi, Compass. ARMLS
- $455,0004 bd3 ba1.7k sqft4142 E GAIL Drive, Gilbert, AZ 85296For SaleMLS ID #7040050, Amanda Pinkerton, HomeSmart Lifestyles. ARMLS
- $460,0003 bd2 ba1.5k sqft3721 E WYATT Way, Gilbert, AZ 85297For SaleMLS ID #7059267, Shelia R Long, Russ Lyon Sotheby's International Realty. ARMLS
- $519,0003 bd3 ba1.6k sqft479 W DOUGLAS Avenue, Gilbert, AZ 85233For SaleMLS ID #6948530, Eddie Yosef, HomeSmart. ARMLS
- $465,0003 bd3 ba1.7k sqft3859 E FAIRVIEW Street, Gilbert, AZ 85295For SaleMLS ID #7055260, Jason Manning, HomeSmart. ARMLS
- $625,0003 bd2 ba1.7k sqft329 E VAUGHN Avenue, Gilbert, AZ 85234For SaleMLS ID #7060281, Chris Allen, 72SOLD. ARMLS
- $485,0004 bd2 ba1.6k sqft3742 E SANDY Way, Gilbert, AZ 85297For SaleMLS ID #7036478, Pamela Dial, RE/MAX Fine Properties. ARMLS
- $460,0003 bd2 ba1.4k sqft2088 E FLINT Street, Chandler, AZ 85225For SaleMLS ID #7038399, Kort M Linden, HomeSmart. ARMLS
- $495,0003 bd2 ba1.6k sqft6492 S VIEW Lane, Gilbert, AZ 85298For SaleMLS ID #7043043, Shane L Dodd, Realty ONE Group. ARMLS
- $459,9003 bd2 ba1.5k sqft3840 E WYATT Way, Gilbert, AZ 85297For SaleMLS ID #7037925, Debra Ann Lougee, Barrett Real Estate. ARMLS
