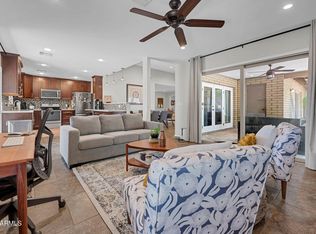
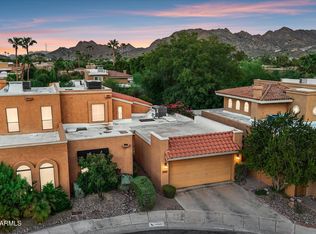
Don't miss this rare opportunity to own a CHARMING home in the highly sought after community of Marrakech in the Central Corridor! Homes in this boutique neighborhood rarely come available and this one offers 3 bedrooms, 2 baths and a 2 car garage. Tucked into the far NW corner away from any street noise, this spacious property offers 1912 sq ft with a GREAT FLOOR PLAN including a large living/dining room plus separate family room and eat in kitchen. The gorgeous wrap around outdoor space includes 3 separate patio areas to enjoy AZ's indoor/outdoor living. Recent updates include newer Trane A/C 2024, water heater 2025, interior and full exterior paint 2026/2024. Unique architectural details include a beamed ceiling in the family room, built-in bookcases, and inviting fireplace. Sliding doors from the living room, family room, kitchen and primary bedroom access separate patio areas and bring in natural lighting. This home is move-in ready for a perfect lock and leave winter or year round residence! Located near the 51 and all that the Central Corridor has to offer! Welcome Home!
For sale
$575,000
7040 N 11TH Avenue, Phoenix, AZ 85021
3beds
1,912sqft
Single Family Residence
Built in 1974
5,889 Square Feet Lot
$-- Zestimate®
$301/sqft
$255/mo HOA
What's special
Inviting fireplaceGreat floor planBuilt-in bookcasesEat in kitchenUnique architectural detailsNatural lightingSeparate family room
- 3 days
- 441
- 43
Likely to sell faster than
Zillow last checked:
Listing updated:
Listed by:
Vicki Best 480-888-6772,
HomeSmart,
Kellie Parten 480-586-1687,
HomeSmart
Source: ARMLS,MLS#: 7088291
Facts & features
Interior
Bedrooms & bathrooms
- Bedrooms: 3
- Bathrooms: 2
- Full bathrooms: 2
Heating
- Natural Gas
Cooling
- Central Air, Ceiling Fan(s)
Appliances
- Included: Built-in Microwave, Dishwasher, Disposal, Electric Oven
- Laundry: Inside
Features
- High Speed Internet, Double Vanity, Eat-in Kitchen, Breakfast Bar, Pantry, 3/4 Bath Master Bdrm
- Flooring: Carpet, Tile
- Windows: Skylight(s)
- Has basement: No
- Number of fireplaces: 1
- Fireplace features: Family Room, Gas
- Common walls with other units/homes: 1 Common Wall
Interior area
- Total structure area: 1,912
- Total interior livable area: 1,912 sqft
Property
Parking
- Total spaces: 2
- Parking features: Attached, Garage Door Opener, Direct Access, Attch'd Gar Cabinets
- Attached garage spaces: 2
Features
- Stories: 1
- Patio & porch: Covered, Patio
- Exterior features: Private Street(s), Private Yard
- Spa features: None
- Fencing: Block
Lot
- Size: 5,889 Square Feet
- Features: Desert Back, Desert Front
Details
- Parcel number: 15710098A
Construction
Type & style
- Home type: SingleFamily
- Architectural style: Spanish
- Property subtype: Single Family Residence
- Attached to another structure: Yes
Materials
- Stucco, Painted, Block
- Roof: Built-Up,Foam
Condition
- Year built: 1974
Utilities & green energy
- Sewer: Public Sewer
Community & HOA
Community
- Features: Pool, Near Bus Stop, Biking/Walking Path
- Subdivision: MARRAKECH
HOA
- Has HOA: Yes
- Services included: Maintenance Grounds, Street Maint, Front Yard Maint
- HOA fee: $255 monthly
- HOA name: Marrakech
- HOA phone: 480-688-9164
Location
- Region: Phoenix
Financial & listing details
- Price per square foot: $301/sqft
- Tax assessed value: $428,500
- Annual tax amount: $2,783
- Date on market: 10/3/2026
- Cumulative days on market: 4 days
- Listing terms: VA Loan,Cash,Conventional,FHA
- Ownership: Fee Simple
Estimated market value
Not available
Estimated sales range
Not available
Not available
Price history
| Date | Event | Price |
|---|---|---|
| 10/3/2026 | Listed for sale | $575,000+91.7%$301/sqft |
Source:  ARMLS #7088291 Report a problem ARMLS #7088291 Report a problem | ||
| 3/24/2009 | Sold | $300,000+5.6%$157/sqft |
Source: ARMLS #4015631 Report a problem | ||
| 12/28/2004 | Sold | $284,000$149/sqft |
Source: Public Record Report a problem | ||
Public tax history
| Year | Property taxes | Tax assessment |
|---|---|---|
| 2025 | $2,738 +4% | $42,850 -11.7% |
| 2024 | $2,632 +1.9% | $48,530 +114.3% |
| 2023 | $2,583 +2% | $22,649 -29.7% |
| 2022 | $2,531 +0.2% | $32,210 +1.2% |
| 2021 | $2,526 +1.9% | $31,830 +13.2% |
| 2020 | $2,479 +2.9% | $28,130 +17.2% |
| 2019 | $2,409 | $24,010 +20.4% |
| 2018 | $2,409 +0.3% | $19,950 +7.1% |
| 2017 | $2,402 +9.8% | $18,630 -1% |
| 2016 | $2,188 +6.6% | $18,820 -7.1% |
| 2015 | $2,053 | $20,250 +38.7% |
| 2014 | -- | $14,600 +3.5% |
| 2013 | -- | $14,100 -23.2% |
| 2012 | -- | $18,350 -14.3% |
| 2011 | -- | $21,400 +7.3% |
| 2010 | -- | $19,950 -34% |
| 2009 | -- | $30,250 -7.4% |
| 2008 | -- | $32,650 +30.9% |
| 2007 | -- | $24,950 +49% |
| 2006 | -- | $16,750 |
| 2005 | -- | $16,750 +11.3% |
| 2004 | -- | $15,050 |
| 2003 | -- | $15,050 +15.3% |
| 2002 | -- | $13,050 |
Find assessor info on the county website
Monthly payment
Est. payment
Payment breakdown
Explore the cost of this home by adjusting the details. Changes won't be saved.Climate risks
Neighborhood: Alhambra
Nearby schools
Schools provided by the listing agent
- Elementary: Orangewood School
- Middle: Orangewood School
- High: Washington High School
- District: Washington Elementary School District
Source: ARMLS. This data may not be complete. We recommend contacting the local school district to confirm school assignments for this home.

Similar homes
- $599,0002 bd2 ba1.8k sqft1110 E ORANGEWOOD Avenue, Phoenix, AZ 85020For Sale
 MLS ID #7080236, Erik Jensen, Compass. ARMLS
 - $550,0003 bd3 ba2k sqft10441 N 9TH Street, Phoenix, AZ 85020For Sale
 MLS ID #7069281, Kyle Hermann, RE/MAX Fine Properties. ARMLS
 - $425,0003 bd2 ba1.8k sqft3602 W PORT AU PRINCE Lane, Phoenix, AZ 85053For Sale
 MLS ID #7084635, Joe Bourland, eXp Realty. ARMLS
 - $675,0003 bd2 ba1.8k sqft110 W TAM OSHANTER Drive, Phoenix, AZ 85023For Sale
 MLS ID #7060857, Mary E Beans, HomeSmart. ARMLS
