Absolutely CHARMING home in the highly desired community of Marrakech in the Central Corridor. Homes in this boutique neighborhood rarely come available & this one is EXTRA SPECIAL! Nestled in the far NW corner of the community away from any street noise, it only shares one short common wall & backs to the alley with an RV gate & an extra slab parking space PLUS a detached workshop! The home has a spacious living room & formal dining room with handsome beamed ceilings. A sliding glass door provides views & access to a beautiful private courtyard with the serene sounds of a water feature - perfect when relaxing with family or entertaining friends! There is also a separate family room you can retreat to. A comfortable room with beamed ceilings, custom built-in bookcases & a cozy gas ... fireplace to enjoy on those cold winter mornings or nights. There is access to the back patio from this room - in fact, EVERY room in the home has access to a charming outdoor space! The wonderful eat-in kitchen was expanded so is a 'one-of a kind' in the subdivision. Plenty of room to enjoy family time & entertain friends - they will love the large kitchen island with bar seating. The chef or baker in the family will appreciate it too, plus the ample counter space to work on, the large walk-in pantry, & lots of cabinetry storage. The primary bedroom is enormous & has a walk-in closet plus a spacious private bathroom. The primary bathroom has a separate walk-in shower plus a soak tub & dual sinks on a long vanity. The second bedroom has access to the front courtyard & not only a spacious walk-in closet, but a second walk-in cedar lined closet! The hall bathroom was beautifully remodeled with a tray sink vanity & walk-in tiled shower w/ beautiful glass doors. So many outdoor spaces to enjoy! Two charming patios - one with the tranquil water feature & the other larger one off the kitchen & family room complete with a built-in BBQ island & gardening area, etc. There is also an Arizona room that provides an enclosed outdoor space with a private heated spa! The spa was loved & enjoyed for years, but has been drained now & not used for a while and will convey as-is. The other spectacular outdoor space is the extra parking area accessed by the alley. Perfect for that extra vehicle, trailer, small camper, etc! Plus the detached workshop - wood workers & other hobbyists will LOVE this extra room. Or just use it for extra storage. The two car garage has built-in storage cabinets & epoxy floors. The roof was recoated about 2018, the A/C was replaced about 2015. ALL Andersen windows & doors throughout. Plantation shutters on some windows & sliding doors. Some antique/imported custom lighting plus lots of recessed lighting added. Skylights throughout the home & Arizona room. You will LOVE the charm & the flow of the floor plan. The central location is perfect! Great local shopping & restaurants, walking trails, plus close to the 51 for easy access downtown & all over the valley! Tour today & you will want to call this house home!
Sold for $559,000
$559,000
7044 N 11th Avenue, Phoenix, AZ 85021
2beds
2baths
2,385sqft
Townhouse
Built in 1974
5,445 Square Feet Lot
$552,600 Zestimate®
$234/sqft
$2,038 Estimated rent
Home value
$552,600
$503,000 - $608,000
$2,038/mo
Zestimate® history
Owner options
List your home for rent
$2,038/mo
Rent Zestimate®
Find your next renter with Zillow Rental Manager. Plus, with online applications, you can quickly screen prospective tenants – for free.
$2,038/mo
Rent Zestimate®
Refinance and save
$3,727/mo
Est. payment
Refinancing to a lower rate could help reduce your monthly payments and save thousands over the life of the loan.
$3,727/mo
Est. payment
Explore your selling options
Work with a Zillow partner agent
Leverage their expertise and Zillow's premium Showcase listings to get your home seen by more buyers.
Get startedList with your own agent
Get your home in front of millions of buyers by listing it on Zillow.
Learn how to do itSell it yourself
Take full control of how buyers see your home on Zillow by listing For Sale by Owner (FSBO).
List your homeWhat's special
Arizona roomDetached workshopEpoxy floorsGardening areaPrivate courtyardPrimary bedroomPrivate heated spa
Zillow last checked:
Listing updated:
Listed by:
Kellie Parten 480-586-1687,
HomeSmart,
Vicki Best 480-888-6772,
HomeSmart
Bought with:
Brian Eastwood, SA644370000
HomeSmart
Source: ARMLS,MLS#: 6796653
Facts & features
Interior
Bedrooms & bathrooms
- Bedrooms: 2
- Bathrooms: 2
Primary bedroom
- Area: 305
- Dimensions: 20.00 x 15.25
Bedroom 2
- Area: 152.75
- Dimensions: 13.00 x 11.75
Dining room
- Area: 181.25
- Dimensions: 14.50 x 12.50
Family room
- Area: 279
- Dimensions: 18.00 x 15.50
Kitchen
- Area: 369
- Dimensions: 20.50 x 18.00
Living room
- Area: 217.5
- Dimensions: 15.00 x 14.50
Workshop
- Area: 80
- Dimensions: 10.00 x 8.00
Heating
- Natural Gas
Cooling
- Central Air, Ceiling Fan(s), Programmable Thmstat
Appliances
- Included: Dryer, Washer, Refrigerator, Built-in Microwave, Dishwasher, Disposal, Gas Range, Gas Oven, Gas Cooktop
- Laundry: Inside
Features
- Pantry, High Speed Internet, Granite Counters, Double Vanity, Eat-in Kitchen, Breakfast Bar, No Interior Steps, Kitchen Island, Full Bth Master Bdrm, Separate Shwr & Tub
- Flooring: Carpet, Tile, Wood
- Windows: Skylight(s), Double Pane Windows, ENERGY STAR Qualified Windows
- Has basement: No
- Number of fireplaces: 1
- Fireplace features: Family Room, Gas
- Common walls with other units/homes: 1 Common Wall,End Unit
Interior area
- Total structure area: 2,385
- Total interior livable area: 2,385 sqft
Property
Parking
- Total spaces: 3
- Parking features: RV Gate, Garage Door Opener, Attch'd Gar Cabinets
- Garage spaces: 2
- Uncovered spaces: 1
Features
- Stories: 1
- Patio & porch: Covered, Patio
- Exterior features: Other, Private Yard, Storage, Built-in Barbecue
- Pool features: None
- Has spa: Yes
- Spa features: Heated, Private
- Fencing: Block
Lot
- Size: 5,445 Square Feet
- Features: East/West Exposure, Alley, Corner Lot, Desert Back, Desert Front
Details
- Parcel number: 15710097A
Construction
Type & style
- Home type: Townhouse
- Property subtype: Townhouse
- Attached to another structure: Yes
Materials
- Stucco, Wood Frame, Painted
- Roof: Built-Up
Condition
- Year built: 1974
Utilities & green energy
- Sewer: Public Sewer
- Water: City Water
Community & HOA
Community
- Features: Pool, Community Spa, Near Bus Stop, Biking/Walking Path
- Subdivision: Marrakech
HOA
- Has HOA: Yes
- Services included: Maintenance Grounds, Front Yard Maint
- HOA fee: $245 monthly
- HOA name: Marrakech
- HOA phone: 602-978-2090
Location
- Region: Phoenix
Financial & listing details
- Price per square foot: $234/sqft
- Tax assessed value: $100
- Annual tax amount: $2,712
- Date on market: 3/27/2026
- Cumulative days on market: 2 days
- Listing terms: Cash,Conventional,FHA,VA Loan
- Ownership: Fee Simple
Price history
| Date | Event | Price |
|---|---|---|
| 2/3/2025 | Sold | $559,000$234/sqft |
Source:  ARMLS #6796653 Report a problem ARMLS #6796653 Report a problem | ||
| 12/23/2024 | Pending sale | $559,000$234/sqft |
Source: ARMLS #6796653 Report a problem | ||
| 12/21/2024 | Listed for sale | $559,000$234/sqft |
Source: ARMLS #6796653 Report a problem | ||
Public tax history
| Year | Property taxes | Tax assessment |
|---|---|---|
| 2025 | $1 +12.7% | $10 |
| 2024 | $1 -34.5% | $10 -33.3% |
| 2023 | $2 +3.7% | $15 -65.9% |
| 2022 | $2 -42.1% | $44 |
| 2021 | $3 +2.9% | $44 -33.3% |
| 2020 | $3 +4.6% | $66 -35.3% |
| 2019 | $3 | $102 +85.5% |
| 2018 | $3 -5.1% | $55 +129.2% |
| 2017 | $3 +5.4% | $24 -4% |
| 2016 | $3 +10.2% | $25 -3.8% |
| 2015 | $2 | $26 -56.7% |
| 2008 | -- | $60 |
| 2007 | -- | $60 |
| 2006 | -- | $60 |
| 2005 | -- | $60 |
| 2004 | -- | $60 -37.5% |
| 2003 | -- | $96 |
| 2002 | -- | $96 |
Find assessor info on the county website
Neighborhood: Alhambra
Nearby homes
- $559,000-- bd2 ba1.9k sqft7044 N 11th Ave, Phoenix, AZ 85021Sold
- $524,100-- bd2 ba1.9k sqft1034 W Solar Dr, Phoenix, AZ 85021Off Market
- $575,0003 bd2 ba1.9k sqft7040 N 11th Ave, Phoenix, AZ 85021For Sale
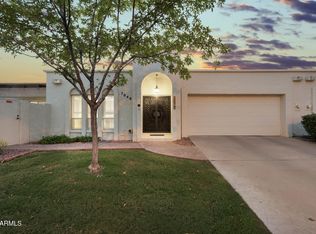
- $576,5002 bd2 ba2k sqft7034 N 11th Ave, Phoenix, AZ 85021Off Market
- $515,0003 bd2 ba1.9k sqft1102 W Glendale Ave UNIT 123, Phoenix, AZ 85021Sold
- $503,7003 bd2 ba2k sqft1029 W Solar Dr, Phoenix, AZ 85021Off Market
- $727,7005 bd2 ba2.5k sqft7046 N 11th Ave, Phoenix, AZ 85021Off Market
- $640,0003 bd3 ba2.1k sqft1024 W Solar Dr, Phoenix, AZ 85021Sold
Nearby schools
GreatSchools rating
- 7/10Orangewood Elementary SchoolGrades: PK-8Distance: 0.7 mi
- 9/10Washington High SchoolGrades: 9-12Distance: 1.1 mi
Schools provided by the listing agent
- Elementary: Orangewood School
- Middle: Orangewood School
- High: Washington High School
- District: Washington Elementary School District
Source: ARMLS. This data may not be complete. We recommend contacting the local school district to confirm school assignments for this home.
Get a cash offer in 3 minutes
Find out how much your home could sell for in as little as 3 minutes with a no-obligation cash offer.
Estimated market value
$552,600
Get a cash offer in 3 minutes
Find out how much your home could sell for in as little as 3 minutes with a no-obligation cash offer.
Estimated market value
$552,600
- Arizona
- Maricopa County
- Phoenix
- 85021
- Alhambra
- 7044 N 11th Avenue
