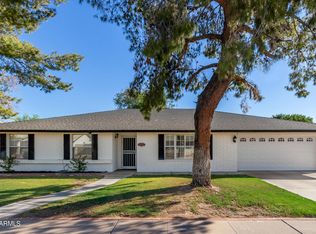
Enjoy a sparkling refinished pool and perfect blend of classic mid-century character, generous living space, and newly resurfaced pool. This spacious 2,440-sqft block home has a NEW roof and windows and offers room to spread out, entertain, and enjoy the freedom of a property with NO HOA. The solid block construction and spacious footprint provide a wonderful foundation for comfortable everyday living, hosting family and friends, or creating the home you've always envisioned.
Outside, your private backyard retreat is ready for fun and relaxation. Take a refreshing dip in the sparkling swimming pool, soak up the sunshine, or enjoy friendly competition on your very own sport court. With dedicated RV parking, there's room or your recreational vehicle and fun toys
For sale
Price cut: $10.1K (11/5)
$639,900
301 E HELENA Drive, Phoenix, AZ 85022
3beds
2,440sqft
Single Family Residence
Built in 1980
8,804 Square Feet Lot
$-- Zestimate®
$262/sqft
$-- HOA
What's special
Newly resurfaced poolSparkling swimming poolClassic mid-century characterDedicated rv parkingSport courtPrivate backyard retreatGenerous living space
- 26 days
- 770
- 41
Zillow last checked:
Listing updated:
Listed by:
Jaki Underwood 602-930-7504,
Russ Lyon Sotheby's International Realty
Source: ARMLS,MLS#: 7094649
Facts & features
Interior
Bedrooms & bathrooms
- Bedrooms: 3
- Bathrooms: 2
- Full bathrooms: 2
Heating
- Heat Pump, Electric
Cooling
- Central Air, Ceiling Fan(s), Programmable Thmstat
Appliances
- Included: Dryer, Washer, Refrigerator, Built-in Microwave, Dishwasher, Disposal, Electric Range, Electric Oven
- Laundry: Inside
Features
- Pantry, Non-laminate Counter, Quartz Countertops, High Speed Internet, Eat-in Kitchen, No Interior Steps, Full Bth Master Bdrm
- Flooring: Vinyl, Stone, Wood
- Windows: Screens, Double Pane Windows
- Has basement: No
- Number of fireplaces: 1
- Fireplace features: Wood Burning, Family Room
Interior area
- Total structure area: 2,440
- Total interior livable area: 2,440 sqft
Video & virtual tour
Property
Parking
- Total spaces: 8
- Parking features: Attached, RV Access/Parking, Garage Door Opener, Extended Length Garage, Direct Access
- Attached garage spaces: 2
- Uncovered spaces: 6
Accessibility
- Accessibility features: Mltpl Entries/Exits, Lever Handles, Hard/Low Nap Floors
Features
- Stories: 1
- Patio & porch: Covered, Patio
- Exterior features: Private Yard, Sport Court(s), Storage, Built-in Barbecue
- Has private pool: Yes
- Pool features: Variable Speed Pump, Solar Pool Equipment, Outdoor Pool
- Spa features: None
- Fencing: Back Yard,Block
- Has view: Yes
- View description: City, City Lights
Lot
- Size: 8,804 Square Feet
- Features: Borders Common Area, North/South Exposure, Corner Lot, Gravel/Stone Front, Gravel/Stone Back
Details
- Parcel number: 20811191
Construction
Type & style
- Home type: SingleFamily
- Architectural style: Mid-Century Modern,Contemporary
- Property subtype: Single Family Residence
Materials
- Painted, Block, Slump Block
- Foundation: Slab
- Roof: Composition
Condition
- Year built: 1980
Details
- Warranty included: Yes
Utilities & green energy
- Sewer: Public Sewer
Community & HOA
Community
- Features: Transportation Svcs, Near Bus Stop, Biking/Walking Path
- Subdivision: DESERT BELL ESTATES 2
HOA
- Has HOA: No
- Services included: No Fees
Location
- Region: Phoenix
Financial & listing details
- Price per square foot: $262/sqft
- Tax assessed value: $462,500
- Annual tax amount: $2,202
- Date on market: 10/16/2026
- Cumulative days on market: 26 days
- Listing terms: VA Loan,Cash,Conventional,FHA
- Ownership: Fee Simple
- Road surface type: Asphalt
Estimated market value
Not available
Estimated sales range
Not available
Not available
Price history
| Date | Event | Price |
|---|---|---|
| 11/5/2026 | Price change | $639,900-1.6%$262/sqft |
Source:  ARMLS #7094649 Report a problem | ||
| 10/16/2026 | Listed for sale | $650,000+12.7%$266/sqft |
Source: ARMLS #7094649 Report a problem | ||
| 8/28/2023 | Sold | $576,500-3.1%$236/sqft |
Source: ARMLS #6569642 Report a problem | ||
| 7/26/2023 | Pending sale | $595,000$244/sqft |
Source:  Berkshire Hathaway HomeServices Arizona Properties #6569642 Report a problem | ||
| 7/21/2023 | Listed for sale | $595,000$244/sqft |
Source: Berkshire Hathaway HomeServices Arizona Properties #6569642 Report a problem | ||
| 7/6/2023 | Pending sale | $595,000$244/sqft |
Source: Berkshire Hathaway HomeServices Arizona Properties #6569642 Report a problem | ||
| 6/16/2023 | Listed for sale | $595,000+226.9%$244/sqft |
Source: ARMLS #6569642 Report a problem | ||
| 10/17/2012 | Sold | $182,000-13.3%$75/sqft |
Source: ARMLS #4803048 Report a problem | ||
| 9/13/2012 | Price change | $209,900-14.7%$86/sqft |
Source: Homepath #4803048 Report a problem | ||
| 8/11/2012 | Price change | $246,000+60.3%$101/sqft |
Source: Homepath #4803048 Report a problem | ||
| 7/13/2012 | Listed for sale | -- |
Source: Homepath Report a problem | ||
| 6/23/2000 | Sold | $153,500+20.9%$63/sqft |
Source: Public Record Report a problem | ||
| 7/15/1996 | Sold | $127,000$52/sqft |
Source: Public Record Report a problem | ||
Public tax history
| Year | Property taxes | Tax assessment |
|---|---|---|
| 2025 | $2,156 +2.6% | $46,250 +0.5% |
| 2024 | $2,102 +2.3% | $46,030 +99.5% |
| 2023 | $2,055 -1.1% | $23,069 -22.5% |
| 2022 | $2,077 +1.9% | $29,750 +5.9% |
| 2021 | $2,039 -0.4% | $28,080 +2.3% |
| 2020 | $2,049 +3.8% | $27,460 +4.8% |
| 2019 | $1,974 | $26,200 +6.2% |
| 2018 | $1,974 +4.7% | $24,660 +9.2% |
| 2017 | $1,885 +16.6% | $22,580 +3.3% |
| 2016 | $1,617 +5.5% | $21,860 +21% |
| 2015 | $1,532 | $18,060 +23.2% |
| 2014 | -- | $14,660 +15.4% |
| 2013 | -- | $12,700 -4.9% |
| 2012 | -- | $13,350 +5% |
| 2011 | -- | $12,710 -23.5% |
| 2010 | -- | $16,620 -23.1% |
| 2009 | -- | $21,610 -11.8% |
| 2008 | -- | $24,500 +16.7% |
| 2007 | -- | $21,000 +45.8% |
| 2006 | -- | $14,400 |
| 2005 | -- | $14,400 +10.3% |
| 2004 | -- | $13,050 |
| 2003 | -- | $13,050 +18.1% |
| 2002 | -- | $11,050 |
Find assessor info on the county website
Monthly payment
Est. payment
Payment breakdown
Explore the cost of this home by adjusting the details. Changes won't be saved.Climate risks
Neighborhood: Deer Valley
Nearby schools
Schools provided by the listing agent
- Elementary: Cactus View Elementary School
- Middle: Vista Verde Middle School
- High: North Canyon High School
- District: Paradise Valley Unified District
Source: ARMLS. This data may not be complete. We recommend contacting the local school district to confirm school assignments for this home.
Similar homes
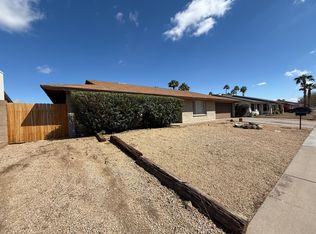
- $689,0003 bd2 ba2.1k sqft611 E CANTERBURY Lane, Phoenix, AZ 85022For Sale
 MLS ID #7064194, Jackie Briggs, Locality Homes. ARMLS
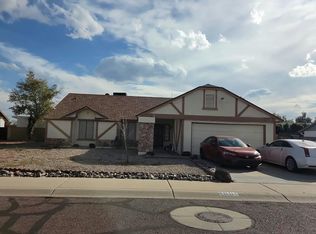
- $--3 bd2 ba1.8k sqft4001 W Woodridge Dr, Glendale, AZ 85308Auction
 Auction.com 2
- $495,0003 bd2 ba1.5k sqft802 E MARCONI Avenue, Phoenix, AZ 85022For Sale
 MLS ID #6984081, David C Fernandez, DeLex Realty. ARMLS
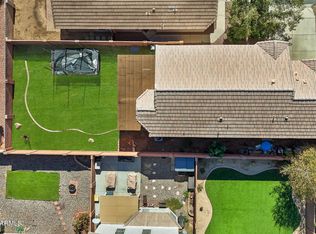
- $489,9004 bd3 ba2.1k sqft1940 E AIRE LIBRE Avenue, Phoenix, AZ 85022For Sale
 MLS ID #7100324, Lisa Tessler, eXp Realty. ARMLS
