Skip main navigation
Sold for $578,000
  • $578,000

    307 E HELENA Drive, Phoenix, AZ 85022

    3beds
    2baths
    2,110sqft
    Single Family Residence
    Built in 1980
    8,853 Square Feet Lot
    $583,400 Zestimate®
    $274/sqft
    $3,041 Estimated rent

    Home value

    $583,400

    $554,000 - $613,000

    $3,041/mo

    Zestimate® history
    Loading
    Loading...

    Owner options

    List your home for rent

    $3,041/mo

    Rent Zestimate®

    Find your next renter with Zillow Rental Manager. Plus, with online applications, you can quickly screen prospective tenants – for free.

    Learn more

    $3,041/mo

    Rent Zestimate®

    Refinance and save

    $3,295/mo

    Est. payment

    Refinancing to a lower rate could help reduce your monthly payments and save thousands over the life of the loan.

    See today's rates

    $3,295/mo

    Est. payment

    Explore your selling options

    Work with a Zillow partner agent

    Leverage their expertise and Zillow's premium Showcase listings to get your home seen by more buyers.

    Get started

    List with your own agent

    Get your home in front of millions of buyers by listing it on Zillow.

    Learn how to do it

    Sell it yourself

    Take full control of how buyers see your home on Zillow by listing For Sale by Owner (FSBO).

    List your home

    What's special

    Sparkling poolGarage doorTranquil backyard sanctuaryHiking trailsCitrus treesTop-notch paradise valley schoolsImpeccably maintained
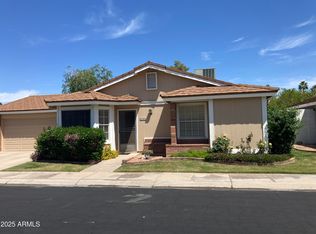
    This impeccably maintained and updated home is newly remodeled throughout. Nestled in the highly sought-after North Phoenix location. With newly remodeled bathrooms, this home showcases the epitome of modern living. Every corner exudes a model-home aesthetic, offering a perfect blend of style and functionality. This spacious 3-bedroom, 2-bath home, accompanied by a 2.5-car garage, offers generous proportions with over 2,100 square feet of interior space. The HVAC system, garage door, and opener have all been recently replaced, with brand-new installations in July 2023. These modern updates ensure enhanced comfort, efficiency, and convenience for the home. Step outside, and . . . you'll find a tranquil backyard sanctuary featuring mature, vibrant landscaping with shade and citrus trees and a delightful rock-waterfall, sparkling pool. This serene outdoor haven invites you to unwind and savor the peaceful ambiance. Situated on a generously sized, no HOA lot, this property provides ample room for both indoor and outdoor living. Conveniently located just a stone's throw away from fantastic shopping and dining options at 7th St & Bell Road. This home also offers swift and effortless access to the 101 and I-17 freeways, simplifying your commute. With top-notch Paradise Valley schools and hiking trails in close proximity, this is an exceptional opportunity you won't want to overlook. Discover this freshly updated and meticulously maintained home!

    Zillow last checked:

    Listing updated:

    Listed by:

    W. Russell Shaw 602-957-7777,

    Realty One Group

    Bought with:

    Julieth G Ledezma, SA685989000

    HomeSmart

    Source: ARMLS,MLS#: 6530368MLS Logo

    Facts & features

    Interior

    Bedrooms & bathrooms
    • Bedrooms: 3
    • Bathrooms: 2
    Primary bedroom
    • Area: 277.17
    • Dimensions: 18.08 x 15.33
    Bedroom 2
    • Area: 148.75
    • Dimensions: 12.50 x 11.90
    Bedroom 3
    • Area: 127.5
    • Dimensions: 12.75 x 10.00
    Breakfast room
    • Area: 92.74
    • Dimensions: 10.42 x 8.90
    Dining room
    • Area: 97.79
    • Dimensions: 10.03 x 9.75
    Family room
    • Area: 394.21
    • Dimensions: 28.67 x 13.75
    Living room
    • Area: 180.62
    • Dimensions: 16.17 x 11.17
    Heating
    • Electric
    Cooling
    • Central Air, Ceiling Fan(s)
    Appliances
    • Included: Electric Cooktop
    Features
    • High Speed Internet, Pantry, 3/4 Bath Master Bdrm
    • Flooring: Tile
    • Windows: Double Pane Windows
    • Has basement: No
    • Has fireplace: Yes
    • Fireplace features: Family Room
    Interior area
    • Total structure area: 2,110
    • Total interior livable area: 2,110 sqft

    Property

    Parking
    • Total spaces: 3.5
    • Parking features: Garage Door Opener, Direct Access, Attch'd Gar Cabinets
    • Garage spaces: 2.5
    • Uncovered spaces: 1
    Accessibility
    • Accessibility features: Zero-Grade Entry, Lever Handles, Bath Lever Faucets, Bath Grab Bars
    Features
    • Stories: 1
    • Patio & porch: Covered, Patio
    • Has private pool: Yes
    • Pool features: Play Pool
    • Spa features: None
    • Fencing: Block
    Lot
    • Size: 8,853 Square Feet
    • Features: Sprinklers In Rear, Sprinklers In Front, Grass Front, Grass Back, Auto Timer H2O Front, Auto Timer H2O Back
    Details
    • Parcel number: 20811190

    Construction

    Type & style
    • Home type: SingleFamily
    • Architectural style: Ranch
    • Property subtype: Single Family Residence
    Materials
    • Painted, Block
    • Roof: Composition
    Condition
    • Year built: 1980
    Details
    • Builder name: EXECUTIVE HOMES

    Utilities & green energy

    • Electric: 220 Volts in Kitchen
    • Sewer: Public Sewer
    • Water: City Water

    Community & HOA

    Community
    • Features: Near Bus Stop
    • Subdivision: DESERT BELL ESTATES 2
    HOA
    • Has HOA: No
    • Services included: No Fees
    Location
    • Region: Phoenix

    Financial & listing details

    • Price per square foot: $274/sqft
    • Tax assessed value: $438,100
    • Annual tax amount: $1,944
    • Date on market: 6/24/2025
    • Cumulative days on market: 155 days
    • Listing terms: Cash,Conventional,FHA,VA Loan
    • Ownership: Fee Simple
    • Electric utility on property: Yes

    Price history

    DateEventPrice
    11/16/2023Sold$578,000+0.5%$274/sqft
    Source: ARMLS #6530368 Report a problem
    11/6/2023Pending sale$575,000$273/sqft
    Source: ARMLS #6530368 Report a problem
    9/28/2023Listed for sale$575,000+1.8%$273/sqft
    Source: ARMLS #6530368 Report a problem
    7/12/2023Listing removed$565,000$268/sqft
    Source: ARMLS #6530368 Report a problem
    7/3/2023Listed for sale$565,000$268/sqft
    Source: ARMLS #6530368 Report a problem
    6/23/2023Pending sale$565,000$268/sqft
    Source: ARMLS #6530368 Report a problem
    5/8/2023Price change$565,000-0.9%$268/sqft
    Source: ARMLS #6530368 Report a problem
    3/17/2023Price change$569,900-2.6%$270/sqft
    Source: ARMLS #6530368 Report a problem
    3/11/2023Listed for sale$584,900+85.7%$277/sqft
    Source: ARMLS #6530368 Report a problem
    10/4/2019Sold$315,000+0%$149/sqft
    Source: ARMLS #5969477 Report a problem
    8/29/2019Pending sale$314,900$149/sqft
    Source: Realty Executives #5969477 Report a problem
    8/24/2019Listed for sale$314,900+124.9%$149/sqft
    Source: Realty Executives #5969477 Report a problem
    10/13/2011Sold$140,000+0.7%$66/sqft
    Source: Public Record Report a problem
    9/19/2011Price change$139,000-6.7%$66/sqft
    Source: Cactus Country Property Professionals LLC #4638846 Report a problem
    8/31/2011Listed for sale$149,000-9.7%$71/sqft
    Source: Cactus Country Property Professionals LLC #4638846 Report a problem
    5/15/2002Sold$165,000$78/sqft
    Source: Public Record Report a problem

    Public tax history

    YearProperty taxesTax assessment
    2025$2,018 +2.6%$43,810 +0.6%
    2024$1,967 +2.3%$43,550 +101.7%
    2023$1,923 -1.1%$21,587 -22.4%
    2022$1,944 +1.9%$27,830 +6.1%
    2021$1,908 -0.4%$26,220 +3%
    2020$1,917 +3.8%$25,460 +5.9%
    2019$1,847 $24,050 +7.1%
    2018$1,847 +4.7%$22,460 +9.9%
    2017$1,764 +9.5%$20,430 +4.1%
    2016$1,611 +5.6%$19,630 +9.2%
    2015$1,525 $17,970 +23.3%
    2014-- $14,570 +15.2%
    2013-- $12,650 -4.9%
    2012-- $13,300 +5%
    2011-- $12,670 -23.5%
    2010-- $16,570 -23%
    2009-- $21,530 -11.9%
    2008-- $24,450 +22.3%
    2007-- $20,000 +47.6%
    2006-- $13,550
    2005-- $13,550 +10.2%
    2004-- $12,300
    2003-- $12,300 +17.1%
    2002-- $10,500
    Find assessor info on the county website

    Neighborhood: Deer Valley

    Nearby schools

    GreatSchools rating
    Schools provided by the listing agent
    • Elementary: Cactus View Elementary School
    • Middle: Vista Verde Middle School
    • High: North Canyon High School
    • District: Paradise Valley Unified District

    Source: ARMLS. This data may not be complete. We recommend contacting the local school district to confirm school assignments for this home.

    Get a cash offer in 3 minutes
    Find out how much your home could sell for in as little as 3 minutes with a no-obligation cash offer.
    Estimated market value
    $583,400
    Get a cash offer in 3 minutes
    Find out how much your home could sell for in as little as 3 minutes with a no-obligation cash offer.
    Estimated market value
    $583,400