Welcome to 2119 E Crocus Dr, a beautifully maintained tri-level home nestled in the desirable Cave Creek subdivision with no HOA. Situated in a cul-de-sac on a spacious NE/SE-facing lot, this property offers stunning surrounding mountain views and exceptional versatility both inside and out.
This 4-bedroom, 2.5-bathroom home features a functional and inviting layout with all bedrooms located on the third level for added privacy. The primary suite includes a charming clawfoot standalone tub along with a separate shower, creating a relaxing retreat.
On the main level, the kitchen showcases a unique blend of honey oak upper cabinets and maple lower cabinets, complemented by granite countertops and matching GE appliances. Throughout the home, you'll find a seamless combination of tile and oak hardwood flooring, offering both durability and warmth.
The lower-level family room provides flexible living space and is currently configured as a dog grooming area, complete with a dedicated mini-split A/C system and a cozy wood-burning fireplace--perfect for customizing to your needs.
Recent upgrades include all new dual-pane windows installed within the last year, enhancing energy efficiency and comfort.
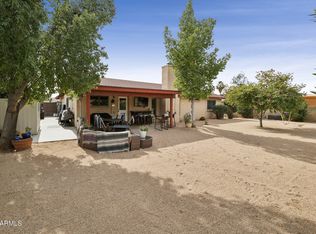
Step outside to your private backyard oasis, where you can enjoy breathtaking Arizona sunsets under the covered patio or take a dip in the pool. Garden enthusiasts will appreciate the separate greenhouse, while a storage shed provides ample space for tools and equipment.
Additional highlights include RV parking with a 30-amp hookup and dump station--ideal for adventurers or guests.
This unique property truly has it all--space, functionality, upgrades, and incredible outdoor amenities--all in a prime Phoenix location.
For sale
Price cut: $10K (9/17)
$545,000
2119 E CROCUS Drive, Phoenix, AZ 85022
4beds
2,019sqft
Single Family Residence
Built in 1982
7,359 Square Feet Lot
$-- Zestimate®
$270/sqft
$-- HOA
What's special
Separate greenhouseCozy wood-burning fireplaceFunctional and inviting layoutPrimary suiteStunning surrounding mountain viewsSeparate showerBeautifully maintained tri-level home
- 195 days
- 785
- 107
Zillow last checked:
Listing updated:
Listed by:
Shane A Peck 480-248-5604,
HomeSmart
Source: ARMLS,MLS#: 7005704
Facts & features
Interior
Bedrooms & bathrooms
- Bedrooms: 4
- Bathrooms: 3
- Full bathrooms: 2
- 1/2 bathrooms: 1
Heating
- Electric
Cooling
- Central Air, Ceiling Fan(s)
Appliances
- Included: Dryer, Washer, Refrigerator, Built-in Microwave, Disposal, Electric Range
- Laundry: Inside
Features
- Granite Counters, Upstairs, Eat-in Kitchen, Pantry, Full Bth Master Bdrm, Separate Shwr & Tub
- Flooring: Tile, Wood
- Windows: Skylight(s), Double Pane Windows, ENERGY STAR Qualified Windows, Vinyl Frame
- Has basement: No
- Number of fireplaces: 1
- Fireplace features: Family Room
Interior area
- Total structure area: 2,019
- Total interior livable area: 2,019 sqft
Video & virtual tour
Property
Parking
- Total spaces: 5
- Parking features: RV Access/Parking
- Garage spaces: 2
- Uncovered spaces: 3
Features
- Stories: 3
- Patio & porch: Covered, Patio
- Exterior features: Storage, RV Hookup
- Has private pool: Yes
- Pool features: Outdoor Pool, Play Pool
- Spa features: None
- Fencing: Block
Lot
- Size: 7,359 Square Feet
- Features: Desert Back, Desert Front, Cul-De-Sac
Details
- Additional structures: Greenhouse, Shed(s)
- Parcel number: 21451205
Construction
Type & style
- Home type: SingleFamily
- Property subtype: Single Family Residence
Materials
- Stucco, Wood Frame, Painted
- Foundation: Slab
- Roof: Tile
Condition
- Year built: 1982
Details
- Builder name: Elliott Homes
Utilities & green energy
- Sewer: Public Sewer
Community & HOA
Community
- Features: Playground, Biking/Walking Path
- Subdivision: CAVE CREEK UNIT 1
HOA
- Has HOA: No
- Services included: No Fees
Location
- Region: Phoenix
Financial & listing details
- Price per square foot: $270/sqft
- Tax assessed value: $428,600
- Annual tax amount: $2,072
- Date on market: 3/28/2026
- Cumulative days on market: 196 days
- Listing terms: VA Loan,Cash,Conventional,FHA
- Ownership: Fee Simple
Estimated market value
Not available
Estimated sales range
Not available
Not available
Price history
| Date | Event | Price |
|---|---|---|
| 9/17/2026 | Price change | $545,000-1.8%$270/sqft |
Source:  ARMLS #7005704 Report a problem ARMLS #7005704 Report a problem | ||
| 7/18/2026 | Price change | $555,000-3.5%$275/sqft |
Source: ARMLS #7005704 Report a problem | ||
| 6/16/2026 | Price change | $574,9990%$285/sqft |
Source: ARMLS #7005704 Report a problem | ||
| 5/6/2026 | Price change | $575,000-2.5%$285/sqft |
Source: ARMLS #7005704 Report a problem | ||
| 3/28/2026 | Listed for sale | $589,900+79.8%$292/sqft |
Source: ARMLS #7005704 Report a problem | ||
| 11/20/2005 | Sold | $328,000$162/sqft |
Source: ARMLS #2363375 Report a problem | ||
Public tax history
| Year | Property taxes | Tax assessment |
|---|---|---|
| 2025 | $2,029 +2.6% | $42,860 -5.9% |
| 2024 | $1,977 +2.3% | $45,530 +109.8% |
| 2023 | $1,934 -1.1% | $21,706 -28.9% |
| 2022 | $1,955 +1.9% | $30,520 +13.6% |
| 2021 | $1,919 -0.4% | $26,860 +3.2% |
| 2020 | $1,928 +3.8% | $26,030 +7.8% |
| 2019 | $1,857 | $24,150 -0.6% |
| 2018 | $1,857 +4.7% | $24,300 +12.2% |
| 2017 | $1,774 +9.5% | $21,660 +4.6% |
| 2016 | $1,620 +4.8% | $20,700 +9.5% |
| 2015 | $1,545 | $18,900 +26.6% |
| 2014 | -- | $14,930 +17.4% |
| 2013 | -- | $12,720 -12% |
| 2012 | -- | $14,460 -2.2% |
| 2011 | -- | $14,780 -20.1% |
| 2010 | -- | $18,500 -21.8% |
| 2009 | -- | $23,650 -11.1% |
| 2008 | -- | $26,600 +19.8% |
| 2007 | -- | $22,200 +54.2% |
| 2006 | -- | $14,400 |
| 2005 | -- | $14,400 +10.8% |
| 2004 | -- | $13,000 |
| 2003 | -- | $13,000 +12.1% |
| 2002 | -- | $11,600 |
Find assessor info on the county website
Monthly payment
Est. payment
Payment breakdown
Explore the cost of this home by adjusting the details. Changes won't be saved.Climate risks
Neighborhood: Paradise Valley
Nearby schools
Schools provided by the listing agent
- Elementary: Hidden Hills Elementary School
- Middle: Shea Middle School
- High: Shadow Mountain High School
- District: Paradise Valley Unified District
Source: ARMLS. This data may not be complete. We recommend contacting the local school district to confirm school assignments for this home.
Similar homes
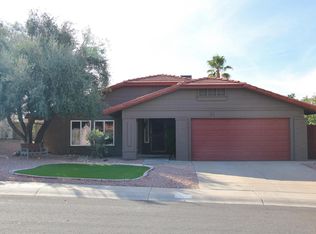
- $575,0004 bd2 ba2.2k sqft864 E PARADISE Lane, Phoenix, AZ 85022For Sale
 MLS ID #7061699, Leif T Swanson, Realty ONE Group. ARMLS
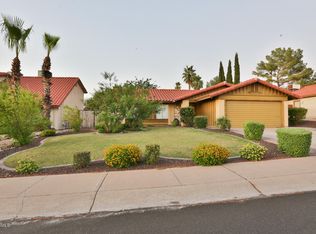
 - $365,0003 bd2 ba1.1k sqft2158 E CLAIRE Drive, Phoenix, AZ 85022For Sale
 MLS ID #7089798, Mead Summer, West USA Realty. ARMLS
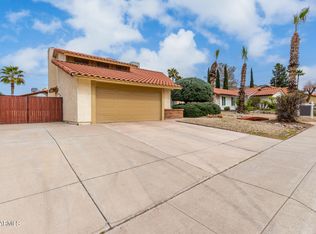
 - $400,0003 bd2 ba1.7k sqft2217 E ACOMA Drive, Phoenix, AZ 85022For Sale
 MLS ID #7078256, Akina Miscavage, West USA Realty. ARMLS
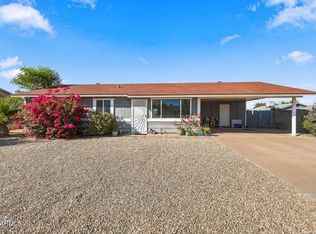
 - $500,0003 bd2 ba1.5k sqft802 E MARCONI Avenue, Phoenix, AZ 85022For Sale
 MLS ID #6984081, David C Fernandez, DeLex Realty. ARMLS
