Freshly painted, this spacious property offers endless potential inside and out. The home features a bright living room with tile flooring and a fireplace, a dedicated dining area, and a kitchen equipped with Formica countertops, electric stove, oven, and attached microwave. The master suite includes a private walk-in closet and en suite bath with a walk-in shower, while two north-facing guest bedrooms share a full hall bath. Practical extras include a laundry room leading to the carport, a front porch next to the carport, a shaded patio, and a massive dirt backyard complete with a storage shed.
For sale
Price cut: $10K (10/9)
$449,000
841 E PARADISE Lane, Phoenix, AZ 85022
3beds
1,304sqft
Single Family Residence
Built in 1979
10,602 Square Feet Lot
$-- Zestimate®
$344/sqft
$-- HOA
What's special
Shaded patioMaster suiteDedicated dining areaElectric stovePrivate walk-in closetFull hall bathTwo north-facing guest bedrooms
- 25 days
- 575
- 57
Zillow last checked:
Listing updated:
Listed by:
Scott Bryant 928-460-2598,
Keller Williams Arizona Realty
Source: ARMLS,MLS#: 7079482
Facts & features
Interior
Bedrooms & bathrooms
- Bedrooms: 3
- Bathrooms: 2
- Full bathrooms: 2
Heating
- Electric
Cooling
- Central Air, Ceiling Fan(s)
Appliances
- Included: Refrigerator, Built-in Microwave, Dishwasher, Disposal, Electric Range, Electric Oven
- Laundry: Inside
Features
- Pantry, 3/4 Bath Master Bdrm
- Flooring: Carpet, Tile
- Has basement: No
- Number of fireplaces: 1
- Fireplace features: Living Room
Interior area
- Total structure area: 1,304
- Total interior livable area: 1,304 sqft
Property
Parking
- Total spaces: 2
- Parking features: Attached Carport, RV Access/Parking
- Carport spaces: 2
Features
- Stories: 1
- Patio & porch: Patio
- Spa features: None
- Fencing: See Remarks,Block,Wood
- Has view: Yes
- View description: Mountain(s)
Lot
- Size: 10,602 Square Feet
- Features: Desert Front, Dirt Back
Details
- Parcel number: 21417013
- Special conditions: Owner/Agent
Construction
Type & style
- Home type: SingleFamily
- Architectural style: Ranch
- Property subtype: Single Family Residence
Materials
- Stucco, Painted, Block
- Roof: Composition
Condition
- Year built: 1979
Utilities & green energy
- Sewer: Public Sewer
Community & HOA
Community
- Subdivision: SUGGS MOON MOUNTAIN ESTATES
HOA
- Has HOA: No
- Services included: No Fees
Location
- Region: Phoenix
Financial & listing details
- Price per square foot: $344/sqft
- Tax assessed value: $342,500
- Annual tax amount: $2,215
- Date on market: 9/15/2026
- Cumulative days on market: 25 days
- Listing terms: Cash,Conventional,1031 Exchange
- Ownership: Fee Simple
- Road surface type: Asphalt
Estimated market value
Not available
Estimated sales range
Not available
Not available
Price history
| Date | Event | Price |
|---|---|---|
| 10/9/2026 | Price change | $449,000-2.2%$344/sqft |
Source:  ARMLS #7079482 Report a problem ARMLS #7079482 Report a problem | ||
| 9/15/2026 | Listed for sale | $459,000+299.5%$352/sqft |
Source: ARMLS #7079482 Report a problem | ||
| 1/15/2010 | Sold | $114,900$88/sqft |
Source: Public Record Report a problem | ||
Public tax history
| Year | Property taxes | Tax assessment |
|---|---|---|
| 2025 | $2,175 +2.6% | $34,250 -8.1% |
| 2024 | $2,119 +2.1% | $37,260 +89.6% |
| 2023 | $2,076 -0.7% | $19,655 -14.8% |
| 2022 | $2,091 +2.9% | $23,060 +4.4% |
| 2021 | $2,032 -0.1% | $22,080 +9.2% |
| 2020 | $2,035 +3.4% | $20,220 +10.7% |
| 2019 | $1,968 | $18,270 +3.8% |
| 2018 | $1,968 +4.3% | $17,600 +6.7% |
| 2017 | $1,886 +9.8% | $16,500 +8.4% |
| 2016 | $1,718 +7.9% | $15,220 +9.7% |
| 2015 | $1,592 | $13,870 +9.5% |
| 2014 | -- | $12,670 +5.9% |
| 2013 | -- | $11,960 -8.1% |
| 2012 | -- | $13,020 -9.7% |
| 2011 | -- | $14,420 -0.7% |
| 2010 | -- | $14,520 -15.7% |
| 2009 | -- | $17,220 -15.6% |
| 2008 | -- | $20,400 +14.3% |
| 2007 | -- | $17,850 +50% |
| 2006 | -- | $11,900 |
| 2005 | -- | $11,900 +8.2% |
| 2004 | -- | $11,000 |
| 2003 | -- | $11,000 +6.8% |
| 2002 | -- | $10,300 |
Find assessor info on the county website
Monthly payment
Est. payment
Payment breakdown
Explore the cost of this home by adjusting the details. Changes won't be saved.Climate risks
Neighborhood: North Mountain
Nearby schools
Schools provided by the listing agent
- Elementary: Campo Bello Elementary School
- Middle: Greenway Middle School
- High: North Canyon High School
- District: Paradise Valley Unified District
Source: ARMLS. This data may not be complete. We recommend contacting the local school district to confirm school assignments for this home.


Similar homes
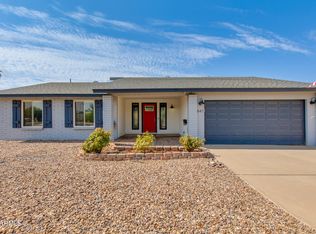
- $475,0003 bd2 ba1.3k sqft628 E BOCA RATON Road, Phoenix, AZ 85022For Sale
 MLS ID #7049688, Scott Bryant, Keller Williams Arizona Realty. ARMLS
 - $365,0003 bd2 ba1.1k sqft2158 E CLAIRE Drive, Phoenix, AZ 85022For Sale
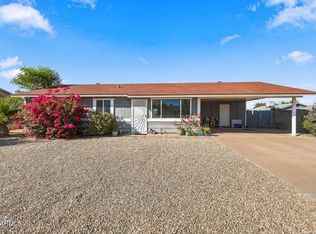 MLS ID #7089798, Mead Summer, West USA Realty. ARMLS
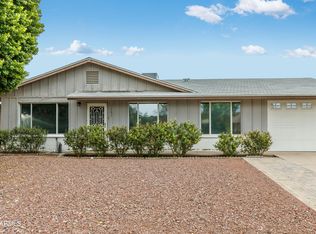
 - $400,0003 bd2 ba1.7k sqft2217 E ACOMA Drive, Phoenix, AZ 85022For Sale
 MLS ID #7078256, Akina Miscavage, West USA Realty. ARMLS
 - $435,0003 bd2 ba1.2k sqft14821 N 37TH Way, Phoenix, AZ 85032For Sale
 MLS ID #7088376, Jeffrey M Sibbach, eXp Realty. ARMLS
