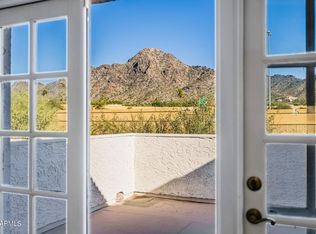
Move-in ready, fully remodeled townhome located in the heart of North Central Phoenix, within the desirable Easy Barcelona community. This quiet, residential neighborhood is known for its friendly atmosphere and convenient access to shopping, dining, and major corridors. The interior features updated flooring throughout (2016), plantation shutters, and ceiling fans in all bedrooms, creating a bright and comfortable living environment. The updated kitchen offers granite countertops and stainless steel appliances, including refrigerator, electric cooktop, dishwasher, and microwave. Two secondary bedrooms are thoughtfully positioned on one side of the home and share a full bathroom with granite counters.
For sale
Price cut: $5K (9/9)
$439,000
7840 N 7TH Street #1, Phoenix, AZ 85020
3beds
1,684sqft
Townhouse
Built in 1976
3,358 Square Feet Lot
$-- Zestimate®
$261/sqft
$342/mo HOA
What's special
Updated kitchenElectric cooktopPlantation shuttersGranite countertopsUpdated flooring throughoutStainless steel appliances
- 51 days
- 381
- 26
Zillow last checked:
Listing updated:
Listed by:
Bobby H Lieb (602)376-1341,
Compass
Source: ARMLS,MLS#: 7068109
Facts & features
Interior
Bedrooms & bathrooms
- Bedrooms: 3
- Bathrooms: 2
- Full bathrooms: 2
Heating
- Electric
Cooling
- Central Air, Ceiling Fan(s)
Appliances
- Included: Dryer, Washer, Refrigerator, Built-in Microwave, Dishwasher, Disposal, Electric Range, Electric Cooktop, Built-In Electric Oven
- Laundry: Inside
Features
- High Speed Internet, Granite Counters, Eat-in Kitchen, Breakfast Bar, Vaulted Ceiling(s), Kitchen Island, Full Bth Master Bdrm
- Flooring: Tile
- Windows: Double Pane Windows
- Has basement: No
- Number of fireplaces: 1
- Fireplace features: Wood Burning, Family Room
- Common walls with other units/homes: 1 Common Wall,End Unit
Interior area
- Total structure area: 1,684
- Total interior livable area: 1,684 sqft
Property
Parking
- Total spaces: 2
- Parking features: Carport
- Carport spaces: 2
Features
- Stories: 1
- Patio & porch: Patio
- Exterior features: Storage
- Spa features: None
- Fencing: Block
Lot
- Size: 3,358 Square Feet
- Features: Borders Common Area, North/South Exposure, Alley, Corner Lot, Gravel/Stone Front, Gravel/Stone Back
Details
- Additional structures: Shed(s)
- Parcel number: 16045092
Construction
Type & style
- Home type: Townhouse
- Architectural style: Ranch
- Property subtype: Townhouse
- Attached to another structure: Yes
Materials
- Stucco, Painted, Slump Block
- Roof: Tile,Foam
Condition
- Year built: 1976
Utilities & green energy
- Sewer: Public Sewer
Community & HOA
Community
- Features: Pool
- Subdivision: BARCELONA
HOA
- Has HOA: Yes
- Services included: Sewer, Maintenance Grounds, Trash, Water
- HOA fee: $342 monthly
- HOA name: Barcelona Place
- HOA phone: 602-863-3600
Location
- Region: Phoenix
Financial & listing details
- Price per square foot: $261/sqft
- Tax assessed value: $346,000
- Annual tax amount: $2,197
- Date on market: 8/18/2026
- Cumulative days on market: 51 days
- Listing terms: Cash,Conventional
- Ownership: Fee Simple
- Road surface type: Asphalt
Estimated market value
Not available
Estimated sales range
Not available
Not available
Price history
| Date | Event | Price |
|---|---|---|
| 9/9/2026 | Price change | $439,000-1.1%$261/sqft |
Source:  ARMLS #7068109 Report a problem ARMLS #7068109 Report a problem | ||
| 8/22/2026 | Listing removed | $2,750$2/sqft |
Source: ARMLS #7049712 Report a problem | ||
| 8/18/2026 | Listed for sale | $444,000$264/sqft |
Source: ARMLS #7068109 Report a problem | ||
| 7/17/2026 | Price change | $2,750-1.8%$2/sqft |
Source: ARMLS #7049712 Report a problem | ||
| 7/6/2026 | Price change | $2,800-1.8%$2/sqft |
Source: ARMLS #7049712 Report a problem | ||
| 7/4/2026 | Listing removed | $444,000$264/sqft |
Source: ARMLS #6963955 Report a problem | ||
| 7/3/2026 | Listed for rent | $2,850+90%$2/sqft |
Source: ARMLS #7049712 Report a problem | ||
| 5/4/2026 | Price change | $444,000-1.1%$264/sqft |
Source: ARMLS #6963955 Report a problem | ||
| 3/3/2026 | Price change | $449,000-4.5%$267/sqft |
Source: ARMLS #6963955 Report a problem | ||
| 2/7/2026 | Price change | $470,000-1.1%$279/sqft |
Source: ARMLS #6963955 Report a problem | ||
| 1/6/2026 | Listed for sale | $475,000$282/sqft |
Source: ARMLS #6963955 Report a problem | ||
| 1/2/2026 | Listing removed | $475,000$282/sqft |
Source: ARMLS #6900291 Report a problem | ||
| 8/28/2025 | Price change | $475,000-9.4%$282/sqft |
Source: ARMLS #6900291 Report a problem | ||
| 8/18/2025 | Price change | $524,000-12.7%$311/sqft |
Source: ARMLS #6900291 Report a problem | ||
| 8/1/2025 | Listed for sale | $599,900+140%$356/sqft |
Source: ARMLS #6900291 Report a problem | ||
| 4/20/2018 | Sold | $250,000+0%$148/sqft |
Source: ARMLS #5711524 Report a problem | ||
| 4/11/2018 | Pending sale | $249,900$148/sqft |
Source: HomeSmart #5711524 Report a problem | ||
| 1/19/2018 | Listed for sale | $249,900+16560%$148/sqft |
Source: HomeSmart #5711524 Report a problem | ||
| 7/16/2017 | Sold | $1,500-99.3%$1/sqft |
Source: ARMLS #5623132 Report a problem | ||
| 7/16/2017 | Listing removed | $1,500$1/sqft |
Source: HomeSmart Corporate (CRIL01) #5623132 Report a problem | ||
| 6/22/2017 | Listed for rent | $1,500$1/sqft |
Source: HomeSmart #5623132 Report a problem | ||
| 11/3/2016 | Sold | $220,000$131/sqft |
Source: ARMLS #5496961 Report a problem | ||
| 9/14/2016 | Listed for sale | $220,000$131/sqft |
Source: American Realty Brokers #5496961 Report a problem | ||
Public tax history
| Year | Property taxes | Tax assessment |
|---|---|---|
| 2025 | $2,197 +5.2% | $34,600 -23.8% |
| 2024 | $2,089 +3% | $45,430 +161.5% |
| 2023 | $2,028 +3.3% | $17,376 -35.5% |
| 2022 | $1,963 -0.4% | $26,930 +6.5% |
| 2021 | $1,971 +2.3% | $25,280 +13.5% |
| 2020 | $1,926 +2.7% | $22,270 +11.8% |
| 2019 | $1,875 | $19,920 +6.8% |
| 2018 | $1,875 +22.8% | $18,650 +30.4% |
| 2017 | $1,527 -2.1% | $14,300 -0.9% |
| 2016 | $1,560 +8.8% | $14,430 -10.4% |
| 2015 | $1,434 | $16,110 +67.6% |
| 2014 | -- | $9,610 -5.3% |
| 2013 | -- | $10,150 -3.8% |
| 2012 | -- | $10,550 +7.7% |
| 2011 | -- | $9,800 -40.8% |
| 2010 | -- | $16,550 -26.9% |
| 2009 | -- | $22,650 -4.4% |
| 2008 | -- | $23,700 +37.8% |
| 2007 | -- | $17,200 +54.3% |
| 2006 | -- | $11,150 |
| 2005 | -- | $11,150 +9.9% |
| 2004 | -- | $10,150 |
| 2003 | -- | $10,150 +19.4% |
| 2002 | -- | $8,500 |
Find assessor info on the county website
Monthly payment
Est. payment
Payment breakdown
Explore the cost of this home by adjusting the details. Changes won't be saved.Climate risks
Neighborhood: Alhambra
Nearby schools
Schools provided by the listing agent
- Elementary: Madison Meadows School
- Middle: Madison Meadows School
- High: Central High School
- District: Madison Elementary District
Source: ARMLS. This data may not be complete. We recommend contacting the local school district to confirm school assignments for this home.


Similar homes
- $397,5003 bd2 ba1.6k sqft7840 N 7TH Street #9, Phoenix, AZ 85020For Sale
 MLS ID #7043807, Beth Jo Zeitzer, R.O.I. Properties. ARMLS
 - $349,9903 bd2 ba1.3k sqft1139 E BELMONT Avenue, Phoenix, AZ 85020For Sale
 MLS ID #6992878, Bobby J Blasey, HomeSmart. ARMLS
 - $519,0003 bd2 ba1.7k sqft1875 E STATE Avenue, Phoenix, AZ 85020For Sale
 MLS ID #7060618, Corey Hord, Long Realty Unlimited. ARMLS
 - $469,9952 bd2 ba1.7k sqft6640 N CHATELAINE Place, Phoenix, AZ 85014For Sale
 MLS ID #6928234, Scott Grimes, HomeSmart. ARMLS
