Welcome to this beautifully maintained residence in the North Central Phoenix community of Barcelona. Offering resort-style living with access to a sparkling community pool, lush common areas, and a peaceful neighborhood setting, this home combines comfort, style, and convenience in one of Phoenix's most desirable locations.
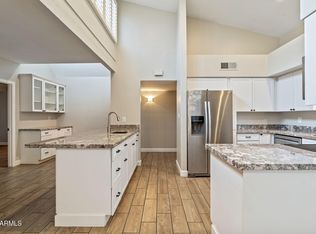
Inside, you'll find numerous updates throughout, including stainless steel kitchen appliances, granite countertops, updated hardwood flooring in the living areas, and new carpet in all bedrooms. The light-filled kitchen is enhanced by remote-controlled retractable sunshades on the upper windows, allowing for abundant natural light while providing added comfort and convenience. The home also features an inside laundry area and beautifully updated bathrooms with well-appointed new vanities. The spacious primary suite boasts a stylish double vanity and a beautifully tiled walk-in shower.
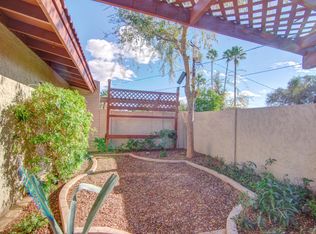
Step outside to a covered patio with attractive brick flooring, creating the perfect space for relaxing or entertaining year-round. Ideally located near the Phoenix Mountain Preserve, SR 51, premier dining, shopping, and entertainment, this home offers the perfect balance of everyday convenience and outdoor recreation. Whether you're enjoying the community amenities, exploring nearby hiking and biking trails, or simply unwinding at home, this is an exceptional opportunity to own in the sought-after Barcelona community.
For sale
Price cut: $22.5K (7/17)
$397,500
7840 N 7TH Street #9, Phoenix, AZ 85020
3beds
1,600sqft
Townhouse
Built in 1976
2,679 Square Feet Lot
$395,400 Zestimate®
$248/sqft
$342/mo HOA
What's special
Beautifully updated bathroomsWell-appointed new vanitiesLush common areasGranite countertopsStainless steel kitchen appliancesLight-filled kitchenSpacious primary suite
- 112 days
- 202
- 9
Zillow last checked:
Listing updated:
Listed by:
Beth Jo Zeitzer 602-319-1326,
R.O.I. Properties,
Michael K Butters 602-686-2999,
R.O.I. Properties
Source: ARMLS,MLS#: 7043807
Facts & features
Interior
Bedrooms & bathrooms
- Bedrooms: 3
- Bathrooms: 2
- Full bathrooms: 2
Heating
- Electric
Cooling
- Central Air
Appliances
- Included: Electric Oven
- Laundry: Inside
Features
- Double Vanity, Eat-in Kitchen, Breakfast Bar, Vaulted Ceiling(s), 3/4 Bath Master Bdrm, Full Bth Master Bdrm
- Flooring: Carpet, Tile, Wood
- Has basement: No
- Has fireplace: No
Interior area
- Total structure area: 1,600
- Total interior livable area: 1,600 sqft
Property
Parking
- Total spaces: 2
- Parking features: Attached Carport
- Carport spaces: 2
Features
- Stories: 1
- Patio & porch: Covered
- Spa features: None
- Fencing: Back Yard,Block
Lot
- Size: 2,679 Square Feet
- Features: Gravel/Stone Front
Details
- Parcel number: 16045100
Construction
Type & style
- Home type: Townhouse
- Property subtype: Townhouse
- Attached to another structure: Yes
Materials
- Stucco, Wood Frame, Painted
- Roof: Tile
Condition
- Year built: 1976
Utilities & green energy
- Sewer: Public Sewer
Community & HOA
Community
- Features: Pool
- Subdivision: BARCELONA
HOA
- Has HOA: Yes
- Services included: Sewer, Maintenance Grounds, Water
- HOA fee: $342 monthly
- HOA name: Barcelona
- HOA phone: 602-863-3600
Location
- Region: Phoenix
Financial & listing details
- Price per square foot: $248/sqft
- Tax assessed value: $337,000
- Annual tax amount: $2,144
- Date on market: 6/18/2026
- Cumulative days on market: 113 days
- Listing terms: Cash,Conventional,1031 Exchange
- Ownership: Fee Simple
Estimated market value
$395,400
$376,000 - $415,000
$2,658/mo
Price history
| Date | Event | Price |
|---|---|---|
| 7/17/2026 | Price change | $397,500-5.4%$248/sqft |
Source:  ARMLS #7043807 Report a problem ARMLS #7043807 Report a problem | ||
| 6/18/2026 | Listed for sale | $420,000+113.7%$263/sqft |
Source: ARMLS #7043807 Report a problem | ||
| 1/6/2017 | Sold | $196,500-10.3%$123/sqft |
Source: ARMLS #5521063 Report a problem | ||
| 11/4/2016 | Listed for sale | $219,000$137/sqft |
Source: Realty Executives #5521063 Report a problem | ||
Public tax history
| Year | Property taxes | Tax assessment |
|---|---|---|
| 2025 | $2,144 +5.2% | $33,700 -23.7% |
| 2024 | $2,039 +3% | $44,170 +160.4% |
| 2023 | $1,980 +3.3% | $16,962 -35.1% |
| 2022 | $1,916 -0.4% | $26,120 +6.6% |
| 2021 | $1,924 +2.3% | $24,500 +13.9% |
| 2020 | $1,880 +2.7% | $21,510 +11.7% |
| 2019 | $1,831 | $19,250 +7.2% |
| 2018 | $1,831 +19.8% | $17,960 +25.6% |
| 2017 | $1,527 +11.5% | $14,300 -0.9% |
| 2016 | $1,370 +9% | $14,430 -10.4% |
| 2015 | $1,257 | $16,110 +67.6% |
| 2014 | -- | $9,610 -5.3% |
| 2013 | -- | $10,150 -3.8% |
| 2012 | -- | $10,550 +7.7% |
| 2011 | -- | $9,800 -40.8% |
| 2010 | -- | $16,550 -26.9% |
| 2009 | -- | $22,650 -4.4% |
| 2008 | -- | $23,700 +37.8% |
| 2007 | -- | $17,200 +54.3% |
| 2006 | -- | $11,150 |
| 2005 | -- | $11,150 +9.9% |
| 2004 | -- | $10,150 |
| 2003 | -- | $10,150 +19.4% |
| 2002 | -- | $8,500 |
Find assessor info on the county website
Monthly payment
Est. payment
Payment breakdown
Explore the cost of this home by adjusting the details. Changes won't be saved.Climate risks
Neighborhood: Alhambra
Nearby schools
Schools provided by the listing agent
- Elementary: Madison Richard Simis School
- Middle: Madison Meadows School
- High: Central High School
- District: Madison Elementary District
Source: ARMLS. This data may not be complete. We recommend contacting the local school district to confirm school assignments for this home.
Similar homes
- $439,0003 bd2 ba1.6k sqft7840 N 7TH Street #1, Phoenix, AZ 85020For Sale
 MLS ID #7068109, Bobby H Lieb, Compass. ARMLS
 - $415,0002 bd2 ba1.4k sqft1747 E NORTHERN Avenue #277, Phoenix, AZ 85020For Sale
 MLS ID #7070248, Susan Sabel, HomeSmart. ARMLS
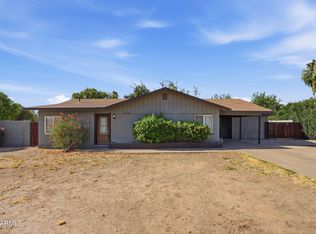
 - $429,9003 bd2 ba1.6k sqft1826 W LAS PALMARITAS Drive, Phoenix, AZ 85021For Sale
 MLS ID #7052731, Brian C Horton, Mainstay Brokerage. ARMLS
 - $389,0003 bd2 ba1.6k sqft6209 N 22ND Drive, Phoenix, AZ 85015For Sale
 MLS ID #7079082, Paige Nicole Radziszewski, Fenix CRE. ARMLS
