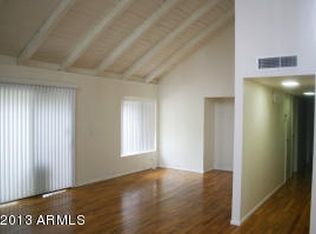
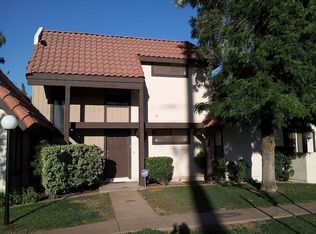
Prime Central Phoenix location with exceptional access to Arcadia, Scottsdale and downtown Phoenix! Located in the desirable Keresan Park subdivision, this single-story 3-bedroom, 2-bath townhouse offers just under 1,200 square feet of comfortable living. The home features tile flooring and plantation shutters throughout, a kitchen with granite countertops, and an HVAC system approximately 5 years old. Enjoy your own private patio, perfect for morning coffee, relaxing or entertaining, along with the added lifestyle benefit of a community pool and spa. A private outdoor storage shed provides convenient additional storage, and the two-car carport offers covered parking. Refrigerator, washer, dryer and stove/range convey with the sale, providing added convenience for the new homeowner.
For sale
$385,000
4307 N 28th Street, Phoenix, AZ 85016
3beds
1,152sqft
Townhouse
Built in 1974
3,794 Square Feet Lot
$-- Zestimate®
$334/sqft
$373/mo HOA
What's special
Private outdoor storage shedCommunity pool and spaKitchen with granite countertopsPlantation shutters throughoutTile flooring
- 45 days
- 374
- 34
Zillow last checked:
Listing updated:
Listed by:
Lloyd C Fox 602-418-1153,
1912 Realty,
Carrilee Fox 602-300-7930,
1912 Realty
Source: ARMLS,MLS#: 7081739
Facts & features
Interior
Bedrooms & bathrooms
- Bedrooms: 3
- Bathrooms: 2
- Full bathrooms: 2
Heating
- Electric
Cooling
- Central Air
Appliances
- Included: Dryer, Washer, Refrigerator, Dishwasher, Disposal, Electric Range, Built-In Electric Oven
Features
- Non-laminate Counter, High Speed Internet, Granite Counters, No Interior Steps, Vaulted Ceiling(s), Full Bth Master Bdrm
- Flooring: Tile
- Has basement: No
- Has fireplace: No
Interior area
- Total structure area: 1,152
- Total interior livable area: 1,152 sqft
Property
Parking
- Total spaces: 2
- Parking features: Detached Carport
- Carport spaces: 2
Features
- Stories: 1
- Patio & porch: Patio
- Spa features: None
- Fencing: Back Yard,Block
Lot
- Size: 3,794 Square Feet
- Features: Grass Front
Details
- Parcel number: 16304059A
Construction
Type & style
- Home type: Townhouse
- Architectural style: Other
- Property subtype: Townhouse
- Attached to another structure: Yes
Materials
- Stucco, Wood Frame, Painted
- Roof: Tile
Condition
- Year built: 1974
Utilities & green energy
- Sewer: Public Sewer
Community & HOA
Community
- Features: Pool
- Subdivision: Keresan Park
HOA
- Has HOA: Yes
- Services included: Roof Repair, Insurance, Sewer, Street Maint, Front Yard Maint, Trash, Water, Roof Replacement, Maintenance Exterior
- HOA fee: $373 monthly
- HOA name: Keresan Park
- HOA phone: 602-978-2090
Location
- Region: Phoenix
Financial & listing details
- Price per square foot: $334/sqft
- Tax assessed value: $332,700
- Annual tax amount: $1,300
- Date on market: 9/17/2026
- Cumulative days on market: 45 days
- Listing terms: VA Loan,Cash,Conventional,FHA
- Ownership: Fee Simple
Estimated market value
Not available
Estimated sales range
Not available
Not available
Price history
| Date | Event | Price |
|---|---|---|
| 9/17/2026 | Listed for sale | $385,000+492.3%$334/sqft |
Source:  ARMLS #7081739 Report a problem | ||
| 6/23/1995 | Sold | $65,000$56/sqft |
Source: Public Record Report a problem | ||
Public tax history
| Year | Property taxes | Tax assessment |
|---|---|---|
| 2025 | $1,300 +5.2% | $33,270 -8.4% |
| 2024 | $1,236 +3% | $36,330 +253.2% |
| 2023 | $1,200 +3.3% | $10,285 -47.4% |
| 2022 | $1,162 -0.4% | $19,550 +11.1% |
| 2021 | $1,166 +2.3% | $17,600 +16.1% |
| 2020 | $1,140 +2.7% | $15,160 +2.6% |
| 2019 | $1,110 | $14,780 +12.6% |
| 2018 | $1,110 +5.3% | $13,130 +0.2% |
| 2017 | $1,054 +11.5% | $13,100 -14.8% |
| 2016 | $945 +9% | $15,380 +80.5% |
| 2015 | $867 | $8,520 +28.5% |
| 2014 | -- | $6,630 -7.3% |
| 2013 | -- | $7,150 -21% |
| 2012 | -- | $9,050 -13.4% |
| 2011 | -- | $10,450 -12.9% |
| 2010 | -- | $12,000 -15.5% |
| 2009 | -- | $14,200 -15.5% |
| 2008 | -- | $16,800 +26.3% |
| 2007 | -- | $13,300 +56.5% |
| 2006 | -- | $8,500 |
| 2005 | -- | $8,500 +4.3% |
| 2004 | -- | $8,150 |
| 2003 | -- | $8,150 +20.7% |
| 2002 | -- | $6,750 |
Find assessor info on the county website
Monthly payment
Est. payment
Payment breakdown
Explore the cost of this home by adjusting the details. Changes won't be saved.Climate risks
Neighborhood: Camelback East
Nearby schools
Schools provided by the listing agent
- Elementary: Madison Park School
- Middle: Madison Park School
- High: Camelback High School
- District: Madison Elementary District
Source: ARMLS. This data may not be complete. We recommend contacting the local school district to confirm school assignments for this home.

Similar homes
- $350,0002 bd2 ba997 sqft3807 N 30th Street #22, Phoenix, AZ 85016For Sale
 MLS ID #7084544, Wyatt Alan Miller, HomeSmart. ARMLS
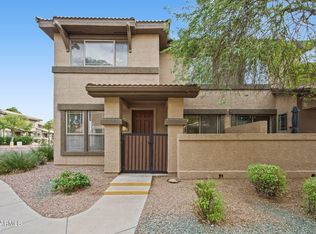
- $399,9993 bd3 ba1.5k sqft1225 N 36TH Street #1066, Phoenix, AZ 85008For Sale
 MLS ID #7092405, Louis McCall, II, Compass. ARMLS
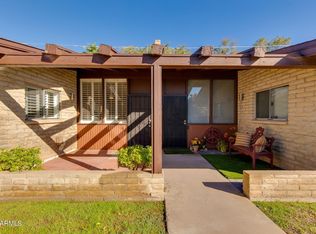
- $350,0002 bd2 ba876 sqft4203 N 36th Street #4, Phoenix, AZ 85018For Sale
 MLS ID #7100652, Breena Westfall, The Brokery. ARMLS
- $435,0002 bd2 ba1.2k sqft6732 N 16th Place, Phoenix, AZ 85016For Sale
 MLS ID #7090934, John Fuller, My Home Group Real Estate. ARMLS
