Step into your new sanctuary nestled in the heart of Uptown! This beautifully updated townhome offers a rare opportunity in a community where homes like this don't come on the market often.
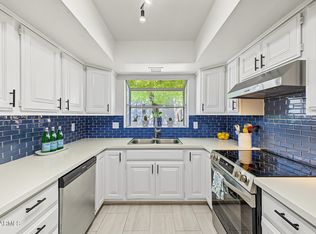
Inside, you'll find updated flooring throughout, a kitchen featuring granite countertops and newer appliances, and refreshed bathrooms throughout. The primary bathroom has been beautifully redone, while the guest bathroom has also been updated. A newer hot water tank, installed a couple of years ago, and a roof that was resealed within the past year provide added peace of mind.
Beyond your front door, discover a truly park-like community filled with beautiful landscaping and inviting spaces to enjoy the outdoors. Take a dip in the sparkling pool or relax beneath the covered ramada. With its desirable Uptown location, thoughtful updates, and exceptionally well-kept community, this is a rare opportunity you won't want to miss.
For sale
Price cut: $10K (10/21)
$435,000
6732 N 16th Place, Phoenix, AZ 85016
2beds
1,256sqft
Townhouse
Built in 1975
1,149 Square Feet Lot
$-- Zestimate®
$346/sqft
$250/mo HOA
What's special
Sparkling poolPark-like communityRefreshed bathrooms throughoutBeautiful landscapingKitchen featuring granite countertopsCovered ramadaUpdated flooring throughout
- 29 days
- 496
- 32
Zillow last checked:
Listing updated:
Listed by:
John Fuller 928-395-9777,
My Home Group Real Estate,
Douglas Hopkins,
My Home Group Real Estate
Source: ARMLS,MLS#: 7090934
Facts & features
Interior
Bedrooms & bathrooms
- Bedrooms: 2
- Bathrooms: 2
- Full bathrooms: 2
Heating
- Electric
Cooling
- Central Air, Ceiling Fan(s)
Appliances
- Included: Dishwasher, Disposal
- Laundry: Inside
Features
- High Speed Internet, Double Vanity, Eat-in Kitchen, 9+ Flat Ceilings, No Interior Steps, Pantry, Full Bth Master Bdrm
- Has basement: No
- Has fireplace: No
- Common walls with other units/homes: 1 Common Wall,End Unit
Interior area
- Total structure area: 1,256
- Total interior livable area: 1,256 sqft
Property
Parking
- Total spaces: 2
- Parking features: Carport
- Carport spaces: 2
Features
- Stories: 1
- Patio & porch: Patio
- Exterior features: Private Street(s), Storage
- Spa features: None
- Fencing: Block
Lot
- Size: 1,149 Square Feet
- Features: North/South Exposure, Sprinklers In Rear, Corner Lot, Cul-De-Sac
Details
- Parcel number: 16434141
Construction
Type & style
- Home type: Townhouse
- Architectural style: Spanish
- Property subtype: Townhouse
- Attached to another structure: Yes
Materials
- Stucco, Painted, Block
- Roof: Built-Up
Condition
- Year built: 1975
Details
- Builder name: COX
Utilities & green energy
- Sewer: Public Sewer
Community & HOA
Community
- Features: Pool
- Subdivision: WINDEMERE
HOA
- Has HOA: Yes
- Services included: Insurance, Sewer, Pest Control, Cable TV, Maintenance Grounds, Street Maint, Front Yard Maint, Trash, Water
- HOA fee: $250 monthly
- HOA name: WINDEMERE HOA
- HOA phone: 602-277-4418
Location
- Region: Phoenix
Financial & listing details
- Price per square foot: $346/sqft
- Tax assessed value: $319,600
- Annual tax amount: $1,388
- Date on market: 10/8/2026
- Cumulative days on market: 29 days
- Listing terms: VA Loan,Cash,Conventional,FHA
- Ownership: Condominium
Estimated market value
Not available
Estimated sales range
Not available
Not available
Price history
| Date | Event | Price |
|---|---|---|
| 10/21/2026 | Price change | $435,000-2.2%$346/sqft |
Source:  ARMLS #7090934 Report a problem | ||
| 10/8/2026 | Listed for sale | $445,000+105.1%$354/sqft |
Source: ARMLS #7090934 Report a problem | ||
| 6/28/2007 | Sold | $217,000+63.2%$173/sqft |
Source: ARMLS #2733831 Report a problem | ||
| 5/20/2003 | Sold | $133,000+22%$106/sqft |
Source: ARMLS #1965270 Report a problem | ||
| 5/31/2000 | Sold | $109,000$87/sqft |
Source: Public Record Report a problem | ||
Public tax history
| Year | Property taxes | Tax assessment |
|---|---|---|
| 2025 | $1,388 +5.2% | $31,960 -1.6% |
| 2024 | $1,320 +3% | $32,480 +195.9% |
| 2023 | $1,281 +3.3% | $10,978 -43.9% |
| 2022 | $1,240 -0.4% | $19,580 +1.5% |
| 2021 | $1,245 +2.3% | $19,300 +1.7% |
| 2020 | $1,217 +2.7% | $18,970 +31.6% |
| 2019 | $1,185 | $14,420 -1% |
| 2018 | $1,185 +5.3% | $14,570 +13.6% |
| 2017 | $1,125 +11.5% | $12,830 +57.4% |
| 2016 | $1,009 -1.1% | $8,150 +9.7% |
| 2015 | $1,020 | $7,430 -11.9% |
| 2014 | -- | $8,430 +6.7% |
| 2013 | -- | $7,900 +28.5% |
| 2012 | -- | $6,150 -27.2% |
| 2011 | -- | $8,450 -41.3% |
| 2010 | -- | $14,400 -19.1% |
| 2009 | -- | $17,800 -16.2% |
| 2008 | -- | $21,250 +30% |
| 2007 | -- | $16,350 +50.7% |
| 2006 | -- | $10,850 |
| 2005 | -- | $10,850 +16% |
| 2004 | -- | $9,350 |
| 2003 | -- | $9,350 +23% |
| 2002 | -- | $7,600 |
Find assessor info on the county website
Monthly payment
Est. payment
Payment breakdown
Explore the cost of this home by adjusting the details. Changes won't be saved.Climate risks
Neighborhood: Camelback East
Nearby schools
Schools provided by the listing agent
- Elementary: Madison Heights Elementary School
- Middle: Madison #1 Elementary School
- High: Camelback High School
- District: Madison Elementary District
Source: ARMLS. This data may not be complete. We recommend contacting the local school district to confirm school assignments for this home.

Similar homes
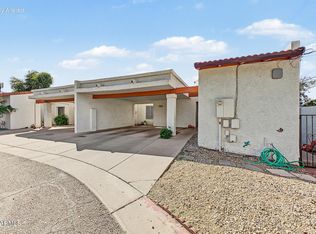
- $415,0002 bd2 ba1.1k sqft4144 N 21ST Street #8, Phoenix, AZ 85016For Sale
 MLS ID #7090341, Adam Bailey, RETSY. ARMLS
- $414,9003 bd2 ba1.5k sqft3628 N 27TH Way, Phoenix, AZ 85016For Sale
 MLS ID #7093864, Janet Avila, eXp Realty. ARMLS
- $345,0002 bd2 ba997 sqft3807 N 30th Street #22, Phoenix, AZ 85016For Sale
 MLS ID #7084544, Wyatt Alan Miller, HomeSmart. ARMLS
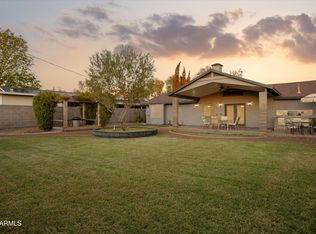
- $590,0003 bd2 ba1.1k sqft6038 N 17th Place, Phoenix, AZ 85016For Sale
 MLS ID #7099972, Christine L Kinchen, Twins & Co. Realty, LLC. ARMLS
