Tucked into an established neighborhood within the sought-after Madison school district, this home offers classic ranch charm, a coveted location and an exceptional approach to outdoor living. This home is loaded with upside potential, while the collection of outdoor spaces give the property its distinctive personality.
The interiors offer a comfortable spaces with natural light, tile flooring and thoughtful details throughout. The living, dining and kitchen spaces harmonize effortlessly, offering the perfect setting for connection and entertaining. The kitchen features shaker-style oak cabinetry, glass-front uppers, stainless appliances (gas range/oven, built-in microwave, dishwasher and French door refrigerator) and a casual breakfast bar that opens to the living space. Plants wil love the sink bay window overlooking the backyard. Custom built-ins, recessed lighting and integrated speakers add functionality. French doors open the living space to the covered patio.
The home offers 3 bedrooms and 2 bathrooms., The versatile 3rd bedroom easily doubles as a den/office, with double door entry and a spacious walk-in closet. The primary bedroom has a quiet surprise of its own. French doors open to a secluded patio, creating a private outdoor extension of the suite. It's an intimate counterpoint to the home's more social spaces, where a little fresh air and solitude are always just a few steps away. Bedroom window seats lend a touch of whimsy, while warm oak cabinetry and glass-block accents add character with a hint of nostalgia. Both bathrooms featured tiled showers, oak vanities and tile floors.
Prepare to fall in love with the rear yard, as the owner endeavored to create an atmosphere of serenity with cultivated privacy. The backyard is the home's crowning feature, a collection of outdoor spaces designed for gathering, entertaining and unwinding. A vaulted covered patio with recessed lighting and ceiling fans serves as an open-air living room, complemented by a built-in BBQ station with sink and refrigerator. A raised fire pit with built-in seating beneath a distinctive metal pergola sets the scene for lingering conversations and cool desert evenings. Lush lawn, mature landscaping and custom gates complete this private outdoor retreat.
The practical side is equally considered, with a newer A/C, tankless gas water heater, water softener, dual-pane windows, smart-home wiring, integrated speakers and a 2-car garage with Wi-Fi-enabled opener. The home enjoys an exceptional Central Phoenix location, with the Biltmore area and many beloved local restaurants, shopping and outdoor recreation just minutes away. An established history as a successful long-term rental adds another layer of appeal, offering flexibility for both homeowners and investors.
The location is quintessential Central Phoenix, with neighborhood favorites like Luci's Marketplace, Café Mollie, Bluewater Grill, Richardson's, Dick's Hideaway and Aftermath Kitchen + Bar just a stroll away. Everyday conveniences, local boutiques and beloved dining destinations are all close at hand, while nearby Piestewa Peak, Dreamy Draw Park and the Arizona Canal Trail offer endless opportunities for hiking, biking and outdoor adventure. All within the sought-after Madison School District, making this an exceptional setting for enjoying the best of Central Phoenix living. This isn't a home that relies on grand proportions to make an impression. Its appeal is found in the details, the unexpected places to gather and the thoughtful relationship between indoors and out.
For sale
$590,000
6038 N 17th Place, Phoenix, AZ 85016
3beds
1,146sqft
Single Family Residence
Built in 1953
7,497 Square Feet Lot
$-- Zestimate®
$515/sqft
$-- HOA
What's special
- 24 days
- 853
- 65
Likely to sell faster than
Zillow last checked:
Listing updated:
Listed by:
Christine L Kinchen 602-908-8946,
Twins & Co. Realty, LLC,
Jennifer L Hibbard 602-908-5801,
Twins & Co. Realty, LLC
Source: ARMLS,MLS#: 7099972
Facts & features
Interior
Bedrooms & bathrooms
- Bedrooms: 3
- Bathrooms: 2
- Full bathrooms: 2
Heating
- Heat Pump, Forced Air
Cooling
- Heat Pump, Central Air, Ceiling Fan(s)
Appliances
- Included: Dryer, Washer, Water Softener Owned, Refrigerator, Built-in Microwave, Dishwasher, Disposal, Electric Range, Electric Oven, Gas Cooktop, Built-In Electric Oven
- Laundry: In Garage
Features
- High Speed Internet, Eat-in Kitchen, Breakfast Bar, No Interior Steps, 3/4 Bath Master Bdrm, Laminate Counters
- Flooring: Tile
- Windows: Screens, Low Emissivity Windows, Double Pane Windows, Vinyl Frame
- Has basement: No
- Number of fireplaces: 1
- Fireplace features: Fire Pit
Interior area
- Total structure area: 1,146
- Total interior livable area: 1,146 sqft
Video & virtual tour
Property
Parking
- Total spaces: 4
- Parking features: Attached, Garage Door Opener, Direct Access
- Attached garage spaces: 2
- Uncovered spaces: 2
Accessibility
- Accessibility features: Hard/Low Nap Floors
Features
- Stories: 1
- Patio & porch: Covered, Patio
- Exterior features: Private Yard, Built-in Barbecue
- Spa features: None
- Fencing: Back Yard,Block
Lot
- Size: 7,497 Square Feet
- Features: East/West Exposure, Sprinklers In Rear, Sprinklers In Front, Grass Front, Grass Back, Auto Timer H2O Front, Auto Timer H2O Back
Details
- Parcel number: 16439027
Construction
Type & style
- Home type: SingleFamily
- Architectural style: Ranch
- Property subtype: Single Family Residence
Materials
- Stucco, Painted, Block
- Foundation: Block
- Roof: Composition
Condition
- Year built: 1953
Utilities & green energy
- Electric: 220 Volts in Kitchen
- Sewer: Public Sewer
Community & HOA
Community
- Features: Near Bus Stop, Biking/Walking Path
- Subdivision: MADISON VILLAGE 2
HOA
- Has HOA: No
- Services included: No Fees
Location
- Region: Phoenix
Financial & listing details
- Price per square foot: $515/sqft
- Tax assessed value: $381,600
- Annual tax amount: $2,637
- Date on market: 10/29/2026
- Listing terms: VA Loan,Cash to Loan,Cash,Conventional,FHA
- Ownership: Fee Simple
- Electric utility on property: Yes
- Road surface type: Asphalt
Estimated market value
Not available
Estimated sales range
Not available
Not available
Price history
| Date | Event | Price |
|---|---|---|
| 10/29/2026 | Listed for sale | $590,000+742.9%$515/sqft |
Source:  ARMLS #7099972 Report a problem | ||
| 9/3/2026 | Listing removed | $3,000$3/sqft |
Source: Zillow Rentals Report a problem | ||
| 8/3/2026 | Listed for rent | $3,000+1.7%$3/sqft |
Source: Zillow Rentals Report a problem | ||
| 4/22/2024 | Listing removed | -- |
Source: Zillow Rentals Report a problem | ||
| 4/8/2024 | Listed for rent | $2,950+78.8%$3/sqft |
Source: Zillow Rentals Report a problem | ||
| 3/24/2021 | Listing removed | -- |
Source: Owner Report a problem | ||
| 2/21/2020 | Listing removed | $1,650$1/sqft |
Source: Owner Report a problem | ||
| 1/18/2020 | Listed for rent | $1,650+6.5%$1/sqft |
Source: Owner Report a problem | ||
| 2/9/2017 | Listing removed | $1,550$1/sqft |
Source: Owner Report a problem | ||
| 2/1/2017 | Listed for rent | $1,550$1/sqft |
Source: Owner Report a problem | ||
| 8/24/2013 | Listing removed | $1,550$1/sqft |
Source: Zillow Rental Network Report a problem | ||
| 8/16/2013 | Listed for rent | $1,550+3.3%$1/sqft |
Source: Zillow Rental Network Report a problem | ||
| 11/20/2012 | Listing removed | $1,500$1/sqft |
Source: Rental Source Report a problem | ||
| 10/18/2012 | Listed for rent | $1,500$1/sqft |
Source: Owner Report a problem | ||
| 5/9/1997 | Sold | $70,000$61/sqft |
Source: Public Record Report a problem | ||
Public tax history
| Year | Property taxes | Tax assessment |
|---|---|---|
| 2025 | $2,637 +4.9% | $38,160 -6.5% |
| 2024 | $2,514 +2.7% | $40,810 +122.3% |
| 2023 | $2,447 +3.1% | $18,362 -30.2% |
| 2022 | $2,374 +0.7% | $26,320 +10.5% |
| 2021 | $2,357 +15.8% | $23,810 +7.4% |
| 2020 | $2,035 +2.7% | $22,160 +6.6% |
| 2019 | $1,982 | $20,780 +9.9% |
| 2018 | $1,982 +5.3% | $18,910 +12.7% |
| 2017 | $1,881 +11.5% | $16,780 +5.8% |
| 2016 | $1,687 +6% | $15,860 +13% |
| 2015 | $1,591 | $14,030 +10% |
| 2014 | -- | $12,750 +18.5% |
| 2013 | -- | $10,760 -32% |
| 2012 | -- | $15,820 -3% |
| 2011 | -- | $16,310 -0.1% |
| 2010 | -- | $16,320 -14.8% |
| 2009 | -- | $19,150 -7.7% |
| 2008 | -- | $20,750 +17.6% |
| 2007 | -- | $17,650 +39% |
| 2006 | -- | $12,700 |
| 2005 | -- | $12,700 +22.1% |
| 2004 | -- | $10,400 |
| 2003 | -- | $10,400 +18.9% |
| 2002 | -- | $8,750 |
Find assessor info on the county website
Monthly payment
Est. payment
Payment breakdown
Explore the cost of this home by adjusting the details. Changes won't be saved.Climate risks
Neighborhood: Camelback East
Nearby schools
Schools provided by the listing agent
- Elementary: Madison #1 Elementary School
- Middle: Madison Meadows School
- High: Camelback High School
- District: Madison Elementary District
Source: ARMLS. This data may not be complete. We recommend contacting the local school district to confirm school assignments for this home.


Similar homes
- $569,0003 bd2 ba1.4k sqft1802 E MISSOURI Avenue, Phoenix, AZ 85016For Sale
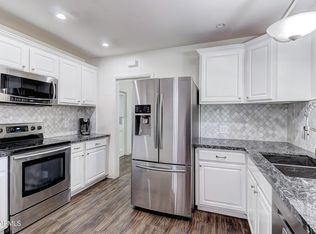 MLS ID #7089369, Dawn Mulder, My Home Group Real Estate. ARMLS
- $475,0003 bd2 ba1.2k sqft1321 W MARIPOSA Street, Phoenix, AZ 85013For Sale
 MLS ID #7072494, Matt Huff, Russ Lyon Sotheby's International Realty. ARMLS
- $298,0003 bd2 ba1.2k sqft2102 W GLENDALE Avenue, Phoenix, AZ 85021For Sale
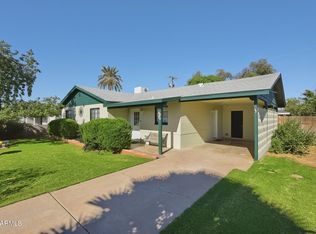 MLS ID #7108030, Marcy Murphy, Berkshire Hathaway HomeServices Arizona Properties. ARMLS
- $410,0002 bd2 ba1.2k sqft6732 N 16th Place, Phoenix, AZ 85016For Sale
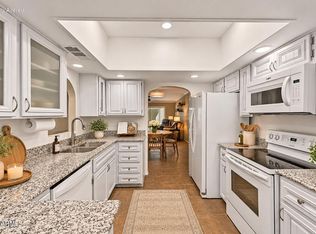 MLS ID #7090934, John Fuller, My Home Group Real Estate. ARMLS
