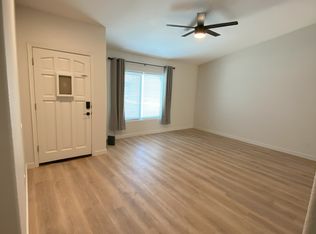
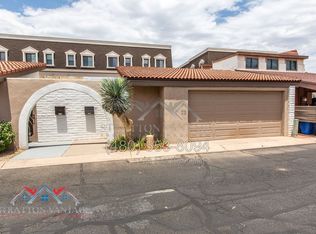
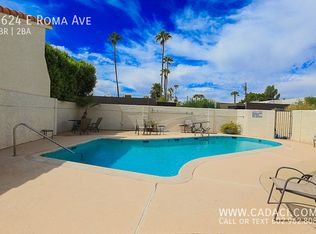
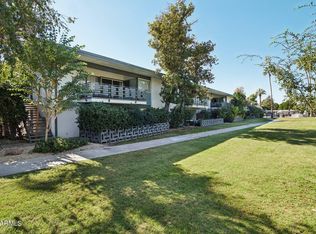
Location and Lifestyle in the heart of the Biltmore Area. QUALIFIES FOR FHA, VA OR CONVENTIONAL LOAN WITH AS LOW AS 3% DOWN. This remodeled townhome is walking distance to Biltmore Fashion Park and Esplanade, the area's best dining, shopping, and nightlife, plus Camelback High School and Villa Montessori Schools. The kitchen is has granite countertops, eat-in counter, stainless steel appliances. Floors updated to wood look tile throughout the home, no carpet! Both bathrooms recently remodeled and crown molding in the living room and bedrooms. A sliding door opens from the living room to your private patio, ideal for morning coffee or evening unwinding. A large storage area outside for all of your larger items or bikes. All of this with a community pool and low HOA
For sale
Price cut: $6.5K (8/12)
$388,000
2630 E Roma Avenue, Phoenix, AZ 85016
2beds
1,110sqft
Townhouse
Built in 1980
2,052 Square Feet Lot
$-- Zestimate®
$350/sqft
$220/mo HOA
What's special
Community poolRemodeled townhomeGranite countertopsEat-in counterStainless steel appliances
- 54 days
- 243
- 10
Zillow last checked:
Listing updated:
Listed by:
Shawnee Doherty 602-317-8417,
United Real Estate Specialists
Source: ARMLS,MLS#: 7059458
Facts & features
Interior
Bedrooms & bathrooms
- Bedrooms: 2
- Bathrooms: 2
- Full bathrooms: 2
Heating
- Electric
Cooling
- Central Air, Ceiling Fan(s)
Appliances
- Included: Dryer, Washer, Refrigerator, Built-in Microwave, Dishwasher, Disposal, Electric Range, Electric Oven
- Laundry: Inside
Features
- High Speed Internet, Granite Counters, Breakfast Bar, No Interior Steps, Pantry, 3/4 Bath Master Bdrm
- Flooring: Tile
- Has basement: No
- Has fireplace: No
- Common walls with other units/homes: 1 Common Wall
Interior area
- Total structure area: 1,110
- Total interior livable area: 1,110 sqft
Property
Parking
- Total spaces: 2
- Parking features: Attached Carport
- Carport spaces: 2
Features
- Stories: 1
- Patio & porch: Patio
- Exterior features: Storage
- Spa features: None
- Fencing: Block
Lot
- Size: 2,052 Square Feet
- Features: None, North/South Exposure, Cul-De-Sac
Details
- Parcel number: 16308076
Construction
Type & style
- Home type: Townhouse
- Architectural style: Ranch
- Property subtype: Townhouse
- Attached to another structure: Yes
Materials
- Stucco, Painted, Block
- Roof: Tile,Foam
Condition
- Year built: 1980
Utilities & green energy
- Sewer: Public Sewer
- Water: City Water
Green energy
- Energy efficient items: Solar Tubes
Community & HOA
Community
- Features: Pool, Near Bus Stop
- Subdivision: Citrus Manor
HOA
- Has HOA: Yes
- Services included: Sewer, Maintenance Grounds, Street Maint, Trash, Water
- HOA fee: $220 monthly
- HOA name: Citrus Manor
- HOA phone: 480-899-9010
Location
- Region: Phoenix
Financial & listing details
- Price per square foot: $350/sqft
- Tax assessed value: $315,300
- Annual tax amount: $1,299
- Date on market: 7/29/2026
- Cumulative days on market: 55 days
- Listing terms: Cash,Conventional,FHA,VA Loan
- Ownership: Fee Simple
Estimated market value
Not available
Estimated sales range
Not available
Not available
Price history
| Date | Event | Price |
|---|---|---|
| 8/12/2026 | Price change | $388,000-1.6%$350/sqft |
Source:  ARMLS #7059458 Report a problem ARMLS #7059458 Report a problem | ||
| 7/28/2026 | Listed for sale | $394,500+586.1%$355/sqft |
Source: ARMLS #7059458 Report a problem | ||
| 4/24/2026 | Listing removed | $1,875$2/sqft |
Source: Zillow Rentals Report a problem | ||
| 4/7/2026 | Listed for rent | $1,875+10.4%$2/sqft |
Source: Zillow Rentals Report a problem | ||
| 8/23/2022 | Listing removed | -- |
Source: Zillow Rental Network Premium Report a problem | ||
| 8/15/2022 | Price change | $1,699-0.1%$2/sqft |
Source: Zillow Rental Network Premium Report a problem | ||
| 8/5/2022 | Listed for rent | $1,700+14.1%$2/sqft |
Source: Zillow Rental Network Premium Report a problem | ||
| 7/23/2019 | Listing removed | $1,490$1/sqft |
Source: Fort Lowell Realty and Property Management Pheonix Report a problem | ||
| 6/30/2019 | Price change | $1,490-3.9%$1/sqft |
Source: Fort Lowell Realty & Property Management, Inc. Report a problem | ||
| 6/14/2019 | Listed for rent | $1,550$1/sqft |
Source: Fort Lowell Realty and Property Management Pheonix Report a problem | ||
| 3/21/2013 | Sold | $57,500-42.4%$52/sqft |
Source: ARMLS #4873137 Report a problem | ||
| 1/11/2013 | Listed for sale | $99,900-53.5%$90/sqft |
Source: HomeSmart #4873137 Report a problem | ||
| 10/9/2008 | Sold | $215,000+16.2%$194/sqft |
Source: ARMLS #3006348 Report a problem | ||
| 10/26/2006 | Sold | $185,000$167/sqft |
Source: Public Record Report a problem | ||
Public tax history
| Year | Property taxes | Tax assessment |
|---|---|---|
| 2025 | $1,299 +4.9% | $31,530 -12.4% |
| 2024 | $1,238 +2.7% | $35,980 +297.8% |
| 2023 | $1,205 +3.1% | $9,044 -50.5% |
| 2022 | $1,169 +0.7% | $18,270 +3% |
| 2021 | $1,161 +15.8% | $17,730 +3.7% |
| 2020 | $1,002 +2.7% | $17,100 +6.8% |
| 2019 | $976 | $16,010 +30% |
| 2018 | $976 +5.3% | $12,320 +14.8% |
| 2017 | $927 +11.5% | $10,730 +6.8% |
| 2016 | $831 +5.7% | $10,050 +34% |
| 2015 | $786 | $7,500 +18.5% |
| 2014 | -- | $6,330 +19.4% |
| 2013 | -- | $5,300 -56.6% |
| 2011 | -- | $12,200 -22.8% |
| 2010 | -- | $15,800 +15.8% |
| 2009 | -- | $13,650 -11.4% |
| 2008 | -- | $15,400 +22.2% |
| 2007 | -- | $12,600 +49.1% |
| 2006 | -- | $8,450 |
| 2005 | -- | $8,450 -5.6% |
| 2004 | -- | $8,950 |
| 2003 | -- | $8,950 +28.8% |
| 2002 | -- | $6,950 |
Find assessor info on the county website
Monthly payment
Est. payment
Payment breakdown
Explore the cost of this home by adjusting the details. Changes won't be saved.Climate risks
Neighborhood: Camelback East
Nearby schools
Schools provided by the listing agent
- Elementary: Madison Park School
- Middle: Madison Park School
- High: Camelback High School
- District: Madison Elementary District
Source: ARMLS. This data may not be complete. We recommend contacting the local school district to confirm school assignments for this home.
Similar homes
- $368,0002 bd3 ba1.3k sqft8135 N Central Avenue Avenue #4, Phoenix, AZ 85020For Sale
 MLS ID #7078592, Lacey Laverriere, eXp Realty. ARMLS
 - $329,0002 bd2 ba1.1k sqft5150 N 20TH Street #201, Phoenix, AZ 85016For Sale
 MLS ID #6945900, Kaushik Sirkar, Real Broker. ARMLS
 - $406,0002 bd2 ba1.1k sqft4343 E OSBORN Road, Phoenix, AZ 85018For Sale
 MLS ID #6986610, James L Conner, HomeSmart. ARMLS
 - $--2 bd2 ba970 sqft2520 W Rue De Lamour Ave, Phoenix, AZ 85029AuctionAuction.com 2
