Skip main navigation
Sold for $720,000
  • $720,000

    4438 N 27TH Street #11, Phoenix, AZ 85016

    3beds
    3baths
    2,154sqft
    Townhouse
    Built in 2017
    1,045 Square Feet Lot
    $703,800 Zestimate®
    $334/sqft
    $3,748 Estimated rent

    Home value

    $703,800

    $640,000 - $774,000

    $3,748/mo

    Zestimate® history
    Loading
    Loading...

    Owner options

    List your home for rent

    $3,748/mo

    Rent Zestimate®

    Find your next renter with Zillow Rental Manager. Plus, with online applications, you can quickly screen prospective tenants – for free.

    Learn more

    $3,748/mo

    Rent Zestimate®

    Refinance and save

    $4,395/mo

    Est. payment

    Refinancing to a lower rate could help reduce your monthly payments and save thousands over the life of the loan.

    See today's rates

    $4,395/mo

    Est. payment

    Explore your selling options

    Work with a Zillow partner agent

    Leverage their expertise and Zillow's premium Showcase listings to get your home seen by more buyers.

    Get started

    List with your own agent

    Get your home in front of millions of buyers by listing it on Zillow.

    Learn how to do it

    Sell it yourself

    Take full control of how buyers see your home on Zillow by listing For Sale by Owner (FSBO).

    List your home

    What's special

    Gazebo bbq areaPrivate outdoor patioResort-style poolHigh-end finishesNew double ovenWalk-in pantryKohler finishes
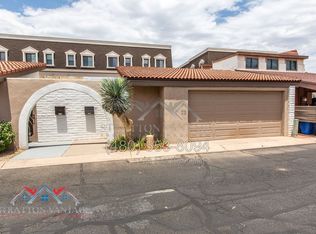
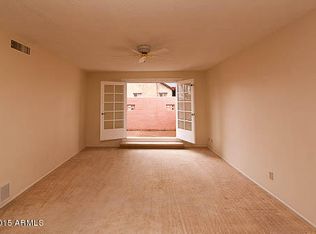
    Welcome to Biltmore Living at The Rosedale Residences - where lifestyle, location, and luxury meet. Located in the highly desirable Biltmore/Arcadia Corridor, home to Phoenix's best dining, shopping, and outdoor living. This versatile home in a gated community is ideal as either a primary residence or a lock-and-leave. Located within an exclusive community of 27 properties offering spectacular downtown and mountain views, gated resort-style pool, heated spa, and a gazebo BBQ area with outdoor dining. Private outdoor patio brings you into this gorgeous home with 11' ceilings, luxury wood-plank vinyl flooring, and high-end finishes throughout! 3 spacious bedrooms with 2 en-suite bathrooms, Kohler finishes, expansive vanities, shower/tub options, and custom California Closets make this an ideal setup! Powder bath with beautiful mosaic tile flooring has easy access to the spacious great room. Kitchen comes complete with quartz counters, espresso cabinets, NEW double oven with separate range hood, Walk-in pantry, and peaceful views from the multi-slide window. Surround sound through the dining and living room for your enjoyment. Sound attenuated double walls between all homes, fully insulated, dedicated 2 car garage with direct entry, LOW HERS rating, and multi-zoned HVAC system afford privacy and efficiency. The residents are comprised of majority owners with a respect for peace and quiet. Hard to find all of these features in the area for the price!

    Zillow last checked:

    Listing updated:

    Listed by:

    Brittany Celaya 602-653-0375,

    My Home Group Real Estate

    Bought with:

    Elizabeth Camacho, SA669904000

    Open House Realty

    Source: ARMLS,MLS#: 6770243MLS Logo

    Facts & features

    Interior

    Bedrooms & bathrooms
    • Bedrooms: 3
    • Bathrooms: 3
    Heating
    • Electric
    Cooling
    • Central Air, Ceiling Fan(s), Programmable Thmstat
    Features
    • High Speed Internet, Double Vanity, Upstairs, Eat-in Kitchen, Breakfast Bar, 9+ Flat Ceilings, Vaulted Ceiling(s), 2 Master Baths, 3/4 Bath Master Bdrm, Full Bth Master Bdrm
    • Flooring: Carpet, Vinyl, Tile
    • Windows: Low Emissivity Windows, Double Pane Windows, Mechanical Sun Shds
    • Has basement: No
    • Furnished: Yes
    Interior area
    • Total structure area: 2,154
    • Total interior livable area: 2,154 sqft

    Property

    Parking
    • Total spaces: 3
    • Parking features: Gated, Garage Door Opener, Direct Access
    • Garage spaces: 2
    • Uncovered spaces: 1
    Features
    • Stories: 3
    • Patio & porch: Patio
    • Exterior features: Private Yard, Built-in Barbecue
    • Pool features: None
    • Spa features: None
    • Fencing: Block,Wrought Iron
    • Has view: Yes
    • View description: City Lights
    Lot
    • Size: 1,045 sqft
    • Features: Gravel/Stone Front, Irrigation Front
    Details
    • Parcel number: 16308281

    Construction

    Type & style
    • Home type: Townhouse
    • Architectural style: Other
    • Property subtype: Townhouse
    • Attached to another structure: Yes
    Materials
    • Brick Veneer, Stucco, Wood Frame, Painted
    • Roof: Composition,Foam
    Condition
    • Year built: 2017
    Details
    • Builder name: Catclar

    Utilities & green energy

    • Sewer: Public Sewer
    • Water: City Water
    Green energy
    • Energy efficient items: Multi-Zones
    • Water conservation: Recirculation Pump

    Community & neighborhood

    Security
    • Security features: Fire Sprinkler System, Security System Owned
    Community
    • Community features: Gated, Community Spa, Community Spa Htd, Community Pool
    Location
    • Region: Phoenix
    • Subdivision: ROSEDALE RESIDENCES

    HOA & financial

    HOA
    • Has HOA: Yes
    • HOA fee: $295 monthly
    • Services included: Roof Repair, Insurance, Maintenance Grounds, Street Maint, Front Yard Maint, Roof Replacement, Maintenance Exterior
    • Association name: Rosedale Residences
    • Association phone: 480-262-7570

    Other

    Other facts
    • Listing terms: Cash,Conventional,1031 Exchange
    • Ownership: Fee Simple

    Price history

    DateEventPrice
    12/31/2024Sold$720,000$334/sqft
    Source: ARMLS #6770243 Report a problem
    10/17/2024Listed for sale$720,000$334/sqft
    Source: ARMLS #6770243 Report a problem
    8/7/2024Listing removed$720,000$334/sqft
    Source: ARMLS #6709904 Report a problem
    7/26/2024Price change$720,000-1.4%$334/sqft
    Source: ARMLS #6709904 Report a problem
    6/19/2024Price change$729,950-2.7%$339/sqft
    Source: ARMLS #6709904 Report a problem
    5/24/2024Listed for sale$750,000+0%$348/sqft
    Source: ARMLS #6709904 Report a problem
    7/28/2022Sold$749,900$348/sqft
    Source: ARMLS #6409660 Report a problem
    6/30/2022Contingent$749,900$348/sqft
    Source: ARMLS #6409660 Report a problem
    6/3/2022Price change$749,900-5.7%$348/sqft
    Source: ARMLS #6409660 Report a problem
    5/1/2022Listed for sale$795,000+87.1%$369/sqft
    Source: Owner Report a problem
    4/30/2022Listing removed--
    Source: Zillow Rental Manager Report a problem
    3/27/2022Price change$4,500-25%$2/sqft
    Source: Zillow Rental Manager Report a problem
    3/11/2022Price change$6,000-20%$3/sqft
    Source: Zillow Rental Manager Report a problem
    12/30/2021Listed for rent$7,500+130.8%$3/sqft
    Source: Zillow Rental Manager Report a problem
    2/18/2020Sold$425,000$197/sqft
    Source: Public Record Report a problem
    1/19/2020Pending sale$425,000$197/sqft
    Source: Devstar Realty #5987871 Report a problem
    1/5/2020Price change$425,000-0.9%$197/sqft
    Source: Devstar Realty #5987871 Report a problem
    12/25/2019Listed for sale$429,000$199/sqft
    Source: Devstar Realty #5987871 Report a problem
    12/25/2019Listing removed$3,250$2/sqft
    Source: Devstar Realty #5982594 Report a problem
    11/22/2019Listed for rent$3,250$2/sqft
    Source: Devstar Realty #5982594 Report a problem
    11/22/2019Listing removed$429,000$199/sqft
    Source: Devstar Realty #5987871 Report a problem
    11/3/2019Price change$429,000+0.9%$199/sqft
    Source: Devstar Realty #5987871 Report a problem
    10/5/2019Listing removed$3,250$2/sqft
    Source: Devstar Realty #5982594 Report a problem
    10/5/2019Listed for sale$425,000$197/sqft
    Source: Devstar Realty #5987871 Report a problem
    9/25/2019Listed for rent$3,250$2/sqft
    Source: Devstar Realty #5982594 Report a problem

    Public tax history

    YearProperty taxesTax assessment
    2025$4,185 +5.2%$60,730 -6.4%
    2024$3,979 +3%$64,870 +96%
    2023$3,864 -9.7%$33,102 -20.8%
    2022$4,280 +0.7%$41,800 +2.4%
    2021$4,250 +37.1%$40,830 0%
    2020$3,100 +2.5%$40,850 +54.1%
    2019$3,024 $26,501 +903.8%
    2018$3,024 +1678.7%$2,640 +53%
    2017$170 $1,725

    Find assessor info on the county website

    Neighborhood: Camelback East

    Nearby schools

    GreatSchools rating
    Schools provided by the listing agent
    • Elementary: Madison Elementary School
    • Middle: Madison Park School
    • High: Camelback High School
    • District: Madison Elementary District

    Source: ARMLS. This data may not be complete. We recommend contacting the local school district to confirm school assignments for this home.

    Get a cash offer in 3 minutes
    Find out how much your home could sell for in as little as 3 minutes with a no-obligation cash offer.
    Estimated market value
    $703,800
    Get a cash offer in 3 minutes
    Find out how much your home could sell for in as little as 3 minutes with a no-obligation cash offer.
    Estimated market value
    $703,800