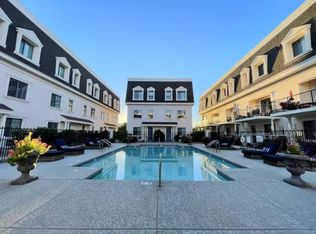
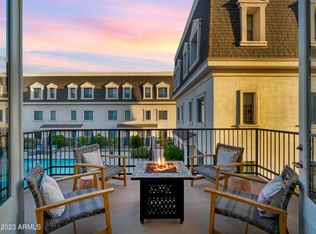
Welcome to elevated living at Rosedale Residences in the Biltmore Corridor. This beautifully appointed 3-bedroom, 2.5-bath townhome offers 2,154 square feet of sophisticated, light-filled living. Designed with French influence by renowned architect Bing Hu, the home features soaring 11-foot ceilings, wood floors, white shaker cabinetry and generous windows. The gourmet kitchen flows into the open dining and living areas, creating the perfect setting for entertaining. Upstairs, dual primary suites offer private baths and walk-in closets. Enjoy a premier poolside location within an intimate gated community of only 27 residences, complete with a resort-style pool, heated spa and BBQ area-all just minutes from Biltmore Fashion Park and some of Phoenix's best shopping, dining and entertainment.
For sale
$765,000
4438 N 27TH Street #18, Phoenix, AZ 85016
3beds
2,154sqft
Townhouse
Built in 2017
1,045 Square Feet Lot
$-- Zestimate®
$355/sqft
$295/mo HOA
What's special
Premier poolside locationDual primary suitesPrivate bathsResort-style poolBbq areaWhite shaker cabinetryGenerous windows
- 51 days
- 193
- 23
Zillow last checked:
Listing updated:
Listed by:
Cameron Martz 480-212-6689,
Compass
Source: ARMLS,MLS#: 7075002
Facts & features
Interior
Bedrooms & bathrooms
- Bedrooms: 3
- Bathrooms: 3
- Full bathrooms: 2
- 1/2 bathrooms: 1
Heating
- Electric
Cooling
- Central Air, Ceiling Fan(s)
Appliances
- Included: Dryer, Washer, Refrigerator, Dishwasher, Disposal, Electric Oven
- Laundry: Upper Level
Features
- Pantry, Quartz Countertops, Breakfast Bar, Full Bth Master Bdrm
- Flooring: Wood
- Windows: Screens, Double Pane Windows
- Has basement: No
- Has fireplace: No
Interior area
- Total structure area: 2,154
- Total interior livable area: 2,154 sqft
Property
Parking
- Total spaces: 2
- Parking features: Garage Door Opener
- Garage spaces: 2
Features
- Stories: 3
- Has spa: Yes
- Spa features: Heated
- Fencing: None
- Has view: Yes
- View description: City
Lot
- Size: 1,045 Square Feet
- Features: Desert Back, Desert Front
Details
- Parcel number: 16308288
Construction
Type & style
- Home type: Townhouse
- Property subtype: Townhouse
- Attached to another structure: Yes
Materials
- Stucco, Wood Frame, Stone
- Roof: Composition,Foam
Condition
- Year built: 2017
Details
- Builder name: Catclar
Utilities & green energy
- Sewer: Public Sewer
- Water: Pvt Water Company
Community & HOA
Community
- Features: Pool, Gated, Community Spa, Community Spa Htd
- Subdivision: ROSEDALE RESIDENCES
HOA
- Has HOA: Yes
- Services included: Roof Repair, Insurance, Pest Control, Maintenance Grounds, Street Maint, Front Yard Maint, Roof Replacement, Maintenance Exterior
- HOA fee: $295 monthly
- HOA name: Rosedale Residences
- HOA phone: 480-262-7570
Location
- Region: Phoenix
Financial & listing details
- Price per square foot: $355/sqft
- Tax assessed value: $607,300
- Annual tax amount: $4,245
- Date on market: 9/3/2026
- Cumulative days on market: 51 days
- Listing terms: VA Loan,Cash,Conventional,FHA
- Ownership: Fee Simple
Estimated market value
Not available
Estimated sales range
Not available
Not available
Price history
| Date | Event | Price |
|---|---|---|
| 9/3/2026 | Listed for sale | $765,000+8.5%$355/sqft |
Source:  ARMLS #7075002 Report a problem ARMLS #7075002 Report a problem | ||
| 9/27/2024 | Sold | $705,000-0.6%$327/sqft |
Source: ARMLS #6654471 Report a problem | ||
| 8/7/2024 | Price change | $709,000-2.1%$329/sqft |
Source: ARMLS #6654471 Report a problem | ||
| 6/6/2024 | Price change | $724,000-2.7%$336/sqft |
Source: ARMLS #6654471 Report a problem | ||
| 5/16/2024 | Price change | $744,000-0.7%$345/sqft |
Source: ARMLS #6654471 Report a problem | ||
| 1/30/2024 | Price change | $749,000-2.6%$348/sqft |
Source: ARMLS #6654471 Report a problem | ||
| 1/23/2024 | Listed for sale | $769,000+53.8%$357/sqft |
Source: ARMLS #6654471 Report a problem | ||
| 3/27/2020 | Sold | $500,000$232/sqft |
Source: ARMLS #6026415 Report a problem | ||
| 3/9/2020 | Pending sale | $500,000$232/sqft |
Source: Devstar Realty #6026415 Report a problem | ||
| 2/9/2020 | Price change | $500,000+5%$232/sqft |
Source: Devstar Realty #6026415 Report a problem | ||
| 1/22/2020 | Price change | $476,000+1.9%$221/sqft |
Source: Devstar Realty #6026415 Report a problem | ||
| 1/20/2020 | Listed for sale | $467,000$217/sqft |
Source: Devstar Realty #6026415 Report a problem | ||
Public tax history
| Year | Property taxes | Tax assessment |
|---|---|---|
| 2025 | $4,245 +5.2% | $60,730 -6.4% |
| 2024 | $4,036 +3% | $64,870 +93.2% |
| 2023 | $3,919 +3.3% | $33,575 -19.7% |
| 2022 | $3,793 -10.7% | $41,800 +2.4% |
| 2021 | $4,250 +37.1% | $40,830 0% |
| 2020 | $3,100 +2.5% | $40,850 +54.1% |
| 2019 | $3,024 | $26,501 +903.8% |
| 2018 | $3,024 +1678.7% | $2,640 +53% |
| 2017 | $170 | $1,725 |
Find assessor info on the county website
Monthly payment
Est. payment
Payment breakdown
Explore the cost of this home by adjusting the details. Changes won't be saved.Climate risks
Neighborhood: Camelback East
Nearby schools
Schools provided by the listing agent
- Elementary: Madison Camelview Elementary
- Middle: Madison Park School
- High: Camelback High School
- District: Madison Elementary District
Source: ARMLS. This data may not be complete. We recommend contacting the local school district to confirm school assignments for this home.

Similar homes
- $800,0004 bd3 ba2.1k sqft3200 N 39th Street #28, Phoenix, AZ 85018For Sale
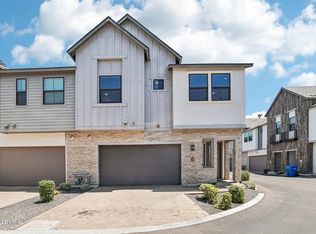 MLS ID #7062773, Carin S Nguyen, Real Broker. ARMLS
 - $712,5002 bd3 ba1.9k sqft2601 E CLARENDON Avenue #13, Phoenix, AZ 85016New Construction
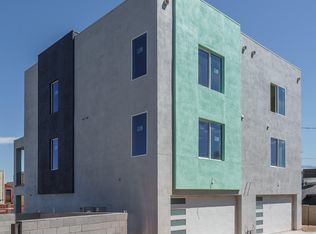 ARMLS
ARMLS - $685,0003 bd3 ba2.1k sqft5151 N 13TH Place #7, Phoenix, AZ 85014For Sale
 MLS ID #7059771, Craig Frey, Better Homes & Gardens Real Estate SJ Fowler. ARMLS
 - $649,0003 bd3 ba2.2k sqft5151 N 13th Place #6, Phoenix, AZ 85014For Sale
 MLS ID #7069782, Jardin Ratzken, Two Brothers Realty & Co. ARMLS
