Newly remodeled and centrally located, this 3-bedroom, 2.5-bath townhouse offers easy living in the heart of Phoenix. Just minutes from the airport, Scottsdale, and popular dining and shopping, the location is hard to beat. The updated floorplan now includes a nicely created primary suite, giving the home a more comfortable and functional feel. Inside, you will find inviting living spaces, inside laundry, two assigned parking spaces, and a large storage room. The community includes expansive grass areas, a spacious pool, and a community center, making this a great low-maintenance option in a highly convenient location.
For sale
Price cut: $14.5K (8/21)
$425,000
2818 E CLARENDON Avenue, Phoenix, AZ 85016
3beds
1,632sqft
Townhouse
Built in 1966
2,143 Square Feet Lot
$-- Zestimate®
$260/sqft
$407/mo HOA
What's special
- 204 days
- 256
- 35
Zillow last checked:
Listing updated:
Listed by:
Joelle Addante 602-790-6484,
Compass,
David Thayer 646-280-8158,
Compass
Source: ARMLS,MLS#: 7008371
Facts & features
Interior
Bedrooms & bathrooms
- Bedrooms: 3
- Bathrooms: 3
- Full bathrooms: 2
- 1/2 bathrooms: 1
Heating
- Forced Air
Cooling
- Central Air
Appliances
- Included: Washer/Dryer Stacked, Refrigerator, Built-in Microwave, Dishwasher, Disposal, Electric Range
- Laundry: Gas Dryer Hookup
Features
- Quartz Countertops, Double Vanity, Upstairs, Eat-in Kitchen, Pantry, 3/4 Bath Master Bdrm
- Flooring: Vinyl
- Has basement: No
- Has fireplace: No
Interior area
- Total structure area: 1,632
- Total interior livable area: 1,632 sqft
Property
Parking
- Total spaces: 2
- Parking features: Carport
- Carport spaces: 2
Features
- Stories: 2
- Spa features: None
- Fencing: Block,Wrought Iron
Lot
- Size: 2,143 Square Feet
- Features: North/South Exposure, Grass Front
Details
- Parcel number: 11902056
- Special conditions: Owner/Agent
Construction
Type & style
- Home type: Townhouse
- Architectural style: Mid-Century Modern
- Property subtype: Townhouse
- Attached to another structure: Yes
Materials
- Stucco, Painted, Block
- Foundation: Slab
- Roof: Foam
Condition
- Year built: 1966
Details
- Builder name: Hallcraft Homes
Utilities & green energy
- Sewer: Public Sewer
Community & HOA
Community
- Features: Pool
- Subdivision: VILLA SEVILLE TOWNHOUSES
HOA
- Has HOA: Yes
- Services included: Roof Repair, Insurance, Sewer, Maintenance Grounds, Street Maint, Front Yard Maint, Trash, Water, Roof Replacement, Maintenance Exterior
- HOA fee: $407 monthly
- HOA name: Villa Seville
- HOA phone: 480-422-0888
Location
- Region: Phoenix
Financial & listing details
- Price per square foot: $260/sqft
- Tax assessed value: $324,500
- Annual tax amount: $909
- Date on market: 4/2/2026
- Cumulative days on market: 205 days
- Listing terms: VA Loan,Cash,Conventional,FHA
- Ownership: Fee Simple
- Road surface type: Asphalt
Estimated market value
Not available
Estimated sales range
Not available
Not available
Price history
| Date | Event | Price |
|---|---|---|
| 8/21/2026 | Price change | $425,000-3.3%$260/sqft |
Source:  ARMLS #7008371 Report a problem ARMLS #7008371 Report a problem | ||
| 4/3/2026 | Listed for sale | $439,500+46%$269/sqft |
Source: ARMLS #7008371 Report a problem | ||
| 12/5/2025 | Sold | $301,082-15.7%$184/sqft |
Source: Public Record Report a problem | ||
| 10/15/2025 | Price change | $356,999-0.6%$219/sqft |
Source: ARMLS #6879571 Report a problem | ||
| 9/22/2025 | Price change | $358,999-1.6%$220/sqft |
Source: ARMLS #6879571 Report a problem | ||
| 9/3/2025 | Price change | $364,999-0.7%$224/sqft |
Source: ARMLS #6879571 Report a problem | ||
| 8/12/2025 | Price change | $367,599-0.4%$225/sqft |
Source: ARMLS #6879571 Report a problem | ||
| 8/1/2025 | Price change | $368,999-0.2%$226/sqft |
Source: ARMLS #6879571 Report a problem | ||
| 7/7/2025 | Price change | $369,888-1.4%$227/sqft |
Source: ARMLS #6879571 Report a problem | ||
| 6/13/2025 | Listed for sale | $374,999+13.6%$230/sqft |
Source: ARMLS #6879571 Report a problem | ||
| 4/30/2021 | Sold | $330,000-5.7%$202/sqft |
Source: ARMLS #6212038 Report a problem | ||
| 3/30/2021 | Listed for sale | $350,000+64.3%$214/sqft |
Source: ARMLS #6212038 Report a problem | ||
| 2/14/2018 | Sold | $213,000$131/sqft |
Source: ARMLS #5683931 Report a problem | ||
| 11/14/2017 | Price change | $213,000-3.2%$131/sqft |
Source: Your Realty Office #5683931 Report a problem | ||
| 11/5/2017 | Listed for sale | $220,000+54.9%$135/sqft |
Source: Your Realty Office #5683931 Report a problem | ||
| 1/8/2014 | Listing removed | $142,000$87/sqft |
Source: CPA Advantage Realty, LLC #5021146 Report a problem | ||
| 12/28/2013 | Price change | $142,000-4.1%$87/sqft |
Source: CPA Advantage Realty, LLC #5021146 Report a problem | ||
| 10/27/2013 | Listed for sale | $148,000+124.2%$91/sqft |
Source: CPA Advantage Realty, LLC #5021146 Report a problem | ||
| 4/8/1997 | Sold | $66,000$40/sqft |
Source: Public Record Report a problem | ||
Public tax history
| Year | Property taxes | Tax assessment |
|---|---|---|
| 2025 | $909 +4% | $32,450 -5.3% |
| 2024 | $874 +1.2% | $34,280 +396.5% |
| 2023 | $864 +4.4% | $6,904 -67.4% |
| 2022 | $827 -1% | $21,180 +8.8% |
| 2021 | $836 +0.6% | $19,460 +8.1% |
| 2020 | $831 +2.2% | $18,010 +14.6% |
| 2019 | $813 | $15,720 +19.7% |
| 2018 | $813 +4.3% | $13,130 +23.1% |
| 2017 | $780 +11.8% | $10,670 +9.1% |
| 2016 | $697 +24.8% | $9,780 +26.2% |
| 2015 | $558 | $7,750 +74.2% |
| 2014 | -- | $4,450 -3.3% |
| 2013 | -- | $4,600 -67.8% |
| 2009 | -- | $14,300 -7.4% |
| 2008 | -- | $15,450 +28.7% |
| 2007 | -- | $12,000 +37.1% |
| 2006 | -- | $8,750 |
| 2005 | -- | $8,750 +6.7% |
| 2004 | -- | $8,200 |
| 2003 | -- | $8,200 +26.2% |
| 2002 | -- | $6,500 |
Find assessor info on the county website
Monthly payment
Est. payment
Payment breakdown
Explore the cost of this home by adjusting the details. Changes won't be saved.Climate risks
Neighborhood: Camelback East
Nearby schools
Schools provided by the listing agent
- Elementary: Biltmore Preparatory Academy
- Middle: Biltmore Preparatory Academy
- High: Camelback High School
- District: Creighton Elementary District
Source: ARMLS. This data may not be complete. We recommend contacting the local school district to confirm school assignments for this home.


Similar homes
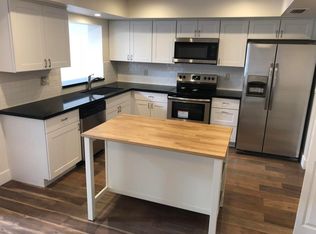
- $389,9003 bd3 ba1.6k sqft2933 E FAIRMOUNT Avenue, Phoenix, AZ 85016For Sale
 MLS ID #7022295, Jacquelyn E Shoffner, Real Broker. ARMLS
 - $515,0003 bd2 ba1.5k sqft3620 N 27TH Way, Phoenix, AZ 85016For Sale
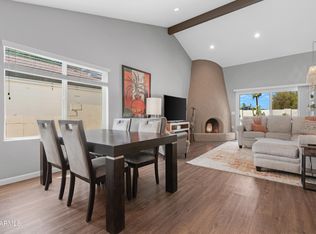 MLS ID #7075608, Brooke Watton, W and Partners, LLC. ARMLS
 - $535,0003 bd2 ba1.5k sqft3623 N 27TH Way, Phoenix, AZ 85016For Sale
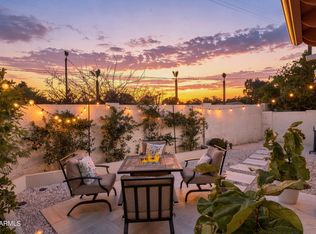 MLS ID #7078731, Ashley Guyette, The Agency. ARMLS
 - $350,0002 bd2 ba997 sqft3807 N 30th Street #22, Phoenix, AZ 85016For Sale
 MLS ID #7084544, Wyatt Alan Miller, HomeSmart. ARMLS
