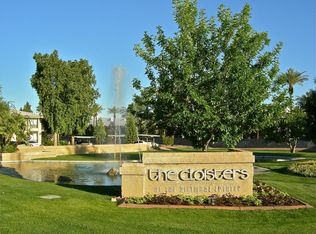
Beautifully updated ground-level condo located in the guard-gated Biltmore Cloisters community. This light-filled 1 bed, 1.5 bath residence features modern finishes throughout, an open-concept living and dining space, a fully equipped kitchen with stainless steel appliances, and a spacious primary suite with an updated bath. Enjoy the added convenience of an in-unit washer and dryer and a private patio just steps from the community's resort-style amenities, including a pool, heated spa, tennis courts, and fitness center. Ideally situated minutes from world-class golf, the Arizona Biltmore, Biltmore Fashion Park, premier dining, scenic hiking trails, and with convenient access to Sky Harbor International Airport, this is effortless lock-and-leave luxury living! No rental restrictions!
For sale
$375,000
5207 N 24TH Street #104, Phoenix, AZ 85016
1beds
870sqft
Condominium
Built in 1979
-- sqft lot
$-- Zestimate®
$431/sqft
$456/mo HOA
What's special
Tennis courtsPrivate patioModern finishes throughoutIn-unit washer and dryerBeautifully updated ground-level condoHeated spa
- 21 hours
- 25
- 0
Zillow last checked:
Listing updated:
Listed by:
Tucker Blalock 602-561-0445,
The Brokery,
Oleg Bortman 602-402-2296,
The Brokery
Source: ARMLS,MLS#: 7094193
Facts & features
Interior
Bedrooms & bathrooms
- Bedrooms: 1
- Bathrooms: 2
- Full bathrooms: 1
- 1/2 bathrooms: 1
Heating
- Electric
Cooling
- Central Air, Ceiling Fan(s), Programmable Thmstat
Appliances
- Included: Dryer, Washer, Refrigerator, Built-in Microwave, Dishwasher, Disposal
- Laundry: Inside
Features
- High Speed Internet, Granite Counters, No Interior Steps, 3/4 Bath Master Bdrm
- Flooring: Tile, Wood
- Windows: Double Pane Windows
- Has basement: No
- Has fireplace: No
Interior area
- Total structure area: 870
- Total interior livable area: 870 sqft
Property
Parking
- Total spaces: 1
- Parking features: Gated, Assigned
- Carport spaces: 1
Accessibility
- Accessibility features: Bath Roll-In Shower, Bath Grab Bars
Features
- Stories: 2
- Patio & porch: Covered
- Exterior features: Storage
- Spa features: None
- Fencing: Block,Partial
Lot
- Size: 885 Square Feet
- Features: None
Details
- Parcel number: 16468052
Construction
Type & style
- Home type: Condo
- Property subtype: Condominium
- Attached to another structure: Yes
Materials
- Stucco, Wood Frame, Painted, Block
- Roof: Foam
Condition
- Year built: 1979
Details
- Builder name: Gosnel
Utilities & green energy
- Sewer: Public Sewer
Community & HOA
Community
- Features: Pool, Pickleball, Gated, Community Spa, Community Spa Htd, Guarded Entry, Tennis Court(s), Fitness Center
- Security: Security Guard
- Subdivision: CLOISTERS AMD
HOA
- Has HOA: Yes
- Services included: Roof Repair, Sewer, Pest Control, Maintenance Grounds, Street Maint, Trash, Water, Roof Replacement, Maintenance Exterior
- HOA fee: $424 monthly
- HOA name: Cloisters
- HOA phone: 602-957-9191
- Second HOA fee: $385 annually
- Second HOA name: ABEVA
- Second HOA phone: 602-955-1003
Location
- Region: Phoenix
Financial & listing details
- Price per square foot: $431/sqft
- Tax assessed value: $262,100
- Annual tax amount: $1,878
- Date on market: 10/15/2026
- Listing terms: VA Loan,Cash,Conventional
- Ownership: Condominium
Estimated market value
Not available
Estimated sales range
Not available
Not available
Price history
| Date | Event | Price |
|---|---|---|
| 10/15/2026 | Listed for sale | $375,000$431/sqft |
Source:  ARMLS #7094193 Report a problem ARMLS #7094193 Report a problem | ||
| 8/28/2026 | Listing removed | $375,000$431/sqft |
Source: ARMLS #7027570 Report a problem | ||
| 6/2/2026 | Price change | $375,000-5.1%$431/sqft |
Source: ARMLS #7027570 Report a problem | ||
| 5/13/2026 | Listed for sale | $395,000+5.6%$454/sqft |
Source: ARMLS #7027570 Report a problem | ||
| 2/9/2022 | Sold | $374,000+1.4%$430/sqft |
Source: ARMLS #6350877 Report a problem | ||
| 2/3/2022 | Pending sale | $369,000+179.5%$424/sqft |
Source: ARMLS #6350877 Report a problem | ||
| 3/27/2014 | Sold | $132,000$152/sqft |
Source: ARMLS #5056002 Report a problem | ||
Public tax history
| Year | Property taxes | Tax assessment |
|---|---|---|
| 2025 | $1,878 +4.9% | $26,210 -0.8% |
| 2024 | $1,791 +2.7% | $26,410 +101.9% |
| 2023 | $1,743 +18% | $13,078 -21.4% |
| 2022 | $1,477 -12% | $16,630 -0.3% |
| 2021 | $1,679 +2.3% | $16,680 +19.5% |
| 2020 | $1,642 +2.5% | $13,960 +8.5% |
| 2019 | $1,602 | $12,870 +11.6% |
| 2018 | $1,602 +4.9% | $11,530 +0.3% |
| 2017 | $1,526 +11.5% | $11,500 +11.4% |
| 2016 | $1,369 +24.1% | $10,320 +9.8% |
| 2015 | $1,103 | $9,400 +11.5% |
| 2014 | -- | $8,430 -2% |
| 2013 | -- | $8,600 -11.3% |
| 2012 | -- | $9,700 -14.2% |
| 2011 | -- | $11,300 -17.2% |
| 2010 | -- | $13,650 -16.5% |
| 2009 | -- | $16,350 -8.9% |
| 2008 | -- | $17,950 +15.8% |
| 2007 | -- | $15,500 +72.2% |
| 2006 | -- | $9,000 |
| 2005 | -- | $9,000 +12.5% |
| 2004 | -- | $8,000 |
| 2003 | -- | $8,000 -0.6% |
| 2002 | -- | $8,050 |
Find assessor info on the county website
Monthly payment
Est. payment
Payment breakdown
Explore the cost of this home by adjusting the details. Changes won't be saved.Climate risks
Neighborhood: Camelback East
Nearby schools
Schools provided by the listing agent
- Elementary: Madison #1 Elementary School
- Middle: Madison #1 Elementary School
- High: Camelback High School
- District: Madison Elementary District
Source: ARMLS. This data may not be complete. We recommend contacting the local school district to confirm school assignments for this home.
- $355,2002 bd2 ba1k sqft5207 N 24th St APT 101, Phoenix, AZ 85016Off Market
- $281,6001 bd1 ba856 sqft5207 N 24th St APT 102, Phoenix, AZ 85016Off Market

- $477,3002 bd2 ba1.1k sqft5207 N 24th St APT 103, Phoenix, AZ 85016Off Market
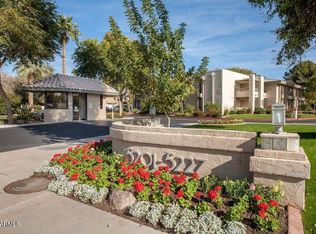
- $401,3002 bd2 ba1.1k sqft5207 N 24th St APT 105, Phoenix, AZ 85016Off Market
Similar homes
- $350,0002 bd2 ba1.2k sqft5110 N 31ST Way #322, Phoenix, AZ 85016For Sale
 MLS ID #7025492, Dawn L Bender, AZArchitecture/Jarson & Jarson. ARMLS
 - $439,9002 bd2 ba1.1k sqft5221 N 24TH Street #206, Phoenix, AZ 85016For Sale
 MLS ID #7032480, Joey Gutierrez Rodriguez, Barrett Real Estate. ARMLS
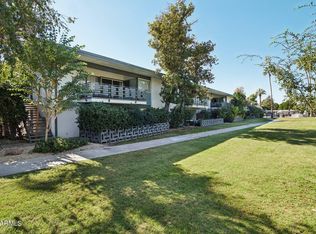
 - $329,0002 bd2 ba1.1k sqft5150 N 20TH Street #201, Phoenix, AZ 85016For Sale
 MLS ID #6945900, Kaushik Sirkar, Real Broker. ARMLS
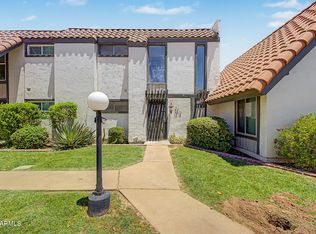
 - $375,0003 bd3 ba1.2k sqft2810 E Glenrosa Avenue #19, Phoenix, AZ 85016For Sale
 MLS ID #7044528, Erin Gunderson, The A.R.E. Group. ARMLS
