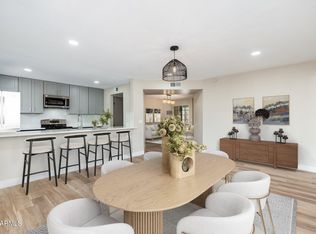
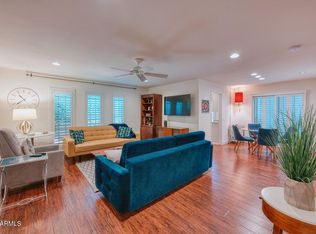
Luxury living in the heart of the Biltmore. Looking for a vacation home? This stylish second floor condo at The Cloisters offers an unbeatable blend of comfort, elegance, and location. Enjoy bright open living spaces, spacious bedrooms, and a private retreat feel within a gated resort style community. Relax by the sparkling pool, stroll lush landscaped grounds, and take advantage of premier dining, shopping, golf, and entertainment just moments away. Perfect as a full-time residence, lock and leave getaway, or investment opportunity. Experience upscale Phoenix living in one of the city's most desirable neighborhoods. NO RENTAL RESTRICTIONS!!! Home could be sold furnished.
For sale
$439,900
5221 N 24TH Street #206, Phoenix, AZ 85016
2beds
1,189sqft
Condominium
Built in 1979
-- sqft lot
$-- Zestimate®
$370/sqft
$571/mo HOA
What's special
- 85 days
- 145
- 12
Zillow last checked:
Listing updated:
Listed by:
Joey Gutierrez Rodriguez 480-273-9019,
Barrett Real Estate,
Meagan Brewer 520-349-2271,
Barrett Real Estate
Source: ARMLS,MLS#: 7032480
Facts & features
Interior
Bedrooms & bathrooms
- Bedrooms: 2
- Bathrooms: 2
- Full bathrooms: 2
Heating
- Electric
Cooling
- Central Air
Appliances
- Included: Washer/Dryer Stacked, Dryer, Washer, Refrigerator, Dishwasher, Disposal
- Laundry: Inside
Features
- High Speed Internet, 9+ Flat Ceilings, Full Bth Master Bdrm
- Flooring: Laminate, Wood
- Has basement: No
- Has fireplace: No
- Common walls with other units/homes: Two Common Walls,Neighbor Below
Interior area
- Total structure area: 1,189
- Total interior livable area: 1,189 sqft
Property
Parking
- Total spaces: 1
- Parking features: Assigned, Permit Required
- Carport spaces: 1
Features
- Stories: 1
- Exterior features: Playground, Balcony, Tennis Court(s), Built-in Barbecue
- Spa features: None
- Fencing: Block
Lot
- Size: 106 Square Feet
- Features: Gravel/Stone Front, Gravel/Stone Back, Grass Front
Details
- Parcel number: 16468174
Construction
Type & style
- Home type: Condo
- Property subtype: Condominium
- Attached to another structure: Yes
Materials
- Stucco, Wood Frame, Painted
- Roof: Tile,Built-Up
Condition
- Year built: 1979
Details
- Builder name: Gosnell
Utilities & green energy
- Sewer: Public Sewer
- Water: City Water
Community & HOA
Community
- Features: Pool, Golf, Gated, Community Spa, Community Spa Htd, Near Bus Stop, Guarded Entry, Tennis Court(s), Biking/Walking Path
- Security: Security System Owned, Security Guard
- Subdivision: Cloisters
HOA
- Has HOA: Yes
- Services included: Roof Repair, Insurance, Sewer, Cable TV, Maintenance Grounds, Street Maint, Front Yard Maint, Trash, Water, Roof Replacement, Maintenance Exterior
- HOA fee: $571 monthly
- HOA name: AAM
- HOA phone: 602-957-9191
Location
- Region: Phoenix
Financial & listing details
- Price per square foot: $370/sqft
- Tax assessed value: $328,800
- Annual tax amount: $2,596
- Date on market: 6/1/2026
- Cumulative days on market: 85 days
- Listing terms: Cash,Conventional
- Ownership: Condominium
Estimated market value
Not available
Estimated sales range
Not available
Not available
Price history
| Date | Event | Price |
|---|---|---|
| 9/11/2026 | Listed for sale | $439,900$370/sqft |
Source:  ARMLS #7032480 Report a problem ARMLS #7032480 Report a problem | ||
| 8/14/2026 | Listing removed | $439,900$370/sqft |
Source: ARMLS #7032480 Report a problem | ||
| 7/30/2026 | Price change | $439,900-2.2%$370/sqft |
Source: ARMLS #7032480 Report a problem | ||
| 6/15/2026 | Price change | $449,900-2%$378/sqft |
Source: ARMLS #7032480 Report a problem | ||
| 6/1/2026 | Listed for sale | $459,000+206%$386/sqft |
Source: ARMLS #7032480 Report a problem | ||
| 3/3/2012 | Listing removed | $150,000$126/sqft |
Source: DPR Realty #4532182 Report a problem | ||
| 11/25/2011 | Listed for sale | $150,000$126/sqft |
Source: DPR Realty #4532182 Report a problem | ||
| 8/15/2011 | Listing removed | $150,000+17.2%$126/sqft |
Source: DPR Realty #4532182 Report a problem | ||
| 5/6/2011 | Sold | $128,000-14.7%$108/sqft |
Source: ARMLS #4532182 Report a problem | ||
| 2/5/2011 | Listed for sale | $150,000$126/sqft |
Source: DPR Realty, LLC #4532182 Report a problem | ||
Public tax history
| Year | Property taxes | Tax assessment |
|---|---|---|
| 2025 | $2,596 +4.9% | $32,880 -5.6% |
| 2024 | $2,475 +2.7% | $34,820 +92.7% |
| 2023 | $2,409 +3.1% | $18,073 -21.5% |
| 2022 | $2,337 +0.7% | $23,020 +7.2% |
| 2021 | $2,320 +2.3% | $21,480 +3.5% |
| 2020 | $2,269 +2.5% | $20,750 +12.3% |
| 2019 | $2,214 | $18,470 +8.3% |
| 2018 | $2,214 +4.9% | $17,060 +11.8% |
| 2017 | $2,109 +11.5% | $15,260 -6% |
| 2016 | $1,891 +8.8% | $16,230 +2.7% |
| 2015 | $1,738 | $15,810 +35.7% |
| 2014 | -- | $11,650 |
| 2013 | -- | $11,650 -10.4% |
| 2012 | -- | $13,000 -11.3% |
| 2011 | -- | $14,650 -17% |
| 2010 | -- | $17,650 -14.5% |
| 2009 | -- | $20,650 -8.6% |
| 2008 | -- | $22,600 +15.3% |
| 2007 | -- | $19,600 +58.1% |
| 2006 | -- | $12,400 |
| 2005 | -- | $12,400 +2.9% |
| 2004 | -- | $12,050 |
| 2003 | -- | $12,050 +21.1% |
| 2002 | -- | $9,950 |
Find assessor info on the county website
Monthly payment
Est. payment
Payment breakdown
Explore the cost of this home by adjusting the details. Changes won't be saved.Climate risks
Neighborhood: Camelback East
Nearby schools
Schools provided by the listing agent
- Elementary: Madison #1 Elementary School
- Middle: Madison #1 Elementary School
- High: Camelback High School
- District: Madison Elementary District
Source: ARMLS. This data may not be complete. We recommend contacting the local school district to confirm school assignments for this home.
Similar homes
- $387,0003 bd3 ba1.2k sqft2810 E Glenrosa Avenue #19, Phoenix, AZ 85016For Sale
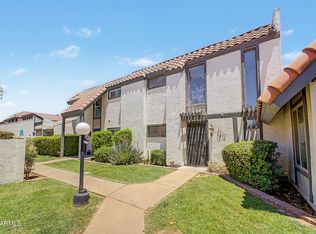 MLS ID #7044528, Erin Gunderson, The A.R.E. Group. ARMLS
 - $425,0003 bd3 ba1.6k sqft2818 E CLARENDON Avenue, Phoenix, AZ 85016For Sale
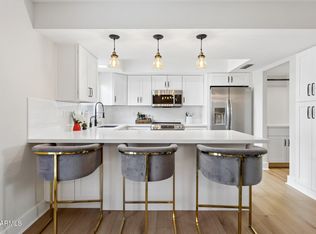 MLS ID #7008371, Joelle Addante, Compass. ARMLS
 - $449,9002 bd3 ba1.4k sqft727 W MARYLAND Avenue #6, Phoenix, AZ 85013For Sale
 MLS ID #7076532, Leslie Lightfoot, HomeSmart. ARMLS
 - $269,9001 bd2 ba1.2k sqft5102 N 31ST Place #412, Phoenix, AZ 85016For Sale
 MLS ID #7024800, Oskar Jonsson, Barrett Real Estate. ARMLS
