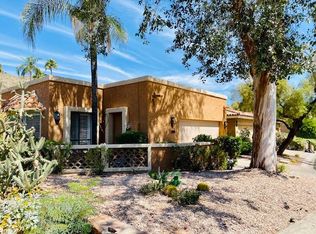
Welcome to this inviting open-concept patio home, where soaring 12-foot ceilings and beautiful architectural details create a bright, spacious, and welcoming atmosphere. Clerestory windows fill the living spaces with abundant natural light, while the thoughtful floor plan offers privacy with two generously sized bedroom suites.
Enjoy low-maintenance, mature landscaping and a wonderfully private backyard--an ideal retreat for relaxing or entertaining. Recently installed wood-plank flooring adds warmth and style to the living and dining rooms.
Beautifully designed and easy to maintain, this charming home offers a wonderful opportunity to create a space you'll love to call home.
For sale
$439,000
10626 N 8th Street, Phoenix, AZ 85020
2beds
1,527sqft
Single Family Residence
Built in 1987
4,286 Square Feet Lot
$-- Zestimate®
$287/sqft
$337/mo HOA
What's special
Inviting open-concept patio homeLow-maintenance mature landscapingClerestory windowsBeautiful architectural detailsWonderfully private backyardWood-plank flooring
- 49 days
- 495
- 26
Likely to sell faster than
Zillow last checked:
Listing updated:
Listed by:
Ronit Urman 480-483-7211,
Urman,
Karen Kadosh 602-509-5087,
Urman
Source: ARMLS,MLS#: 7071182
Facts & features
Interior
Bedrooms & bathrooms
- Bedrooms: 2
- Bathrooms: 2
- Full bathrooms: 2
Den
- Level: Main
Heating
- Electric
Cooling
- Central Air, Ceiling Fan(s)
Appliances
- Included: Dryer, Washer, Refrigerator, Built-in Microwave, Dishwasher, Disposal, Electric Range, Electric Oven, Electric Cooktop
- Laundry: Inside
Features
- High Speed Internet, Double Vanity, Eat-in Kitchen, 9+ Flat Ceilings, Pantry, Full Bth Master Bdrm, Separate Shwr & Tub
- Flooring: Carpet, Tile
- Windows: Solar Screens
- Has basement: No
- Number of fireplaces: 1
Interior area
- Total structure area: 1,527
- Total interior livable area: 1,527 sqft
Property
Parking
- Total spaces: 2
- Parking features: Garage
- Garage spaces: 2
Features
- Stories: 1
- Patio & porch: Covered, Patio
- Spa features: None
- Fencing: Block
Lot
- Size: 4,286 Square Feet
- Features: East/West Exposure, Desert Front, Gravel/Stone Front, Gravel/Stone Back, Irrigation Front, Irrigation Back
Details
- Parcel number: 15925073
Construction
Type & style
- Home type: SingleFamily
- Property subtype: Single Family Residence
- Attached to another structure: Yes
Materials
- Stucco, Wood Frame, Painted
- Roof: Tile
Condition
- Year built: 1987
Details
- Builder name: Gosnell
Utilities & green energy
- Sewer: Public Sewer
Community & HOA
Community
- Features: Pool, Community Spa, Community Spa Htd
- Subdivision: POINTE TAPATIO 5
HOA
- Has HOA: Yes
- Services included: Sewer, Cable TV, Maintenance Grounds, Trash, Water
- HOA fee: $337 monthly
- HOA name: Pointe Tapatio
- HOA phone: 602-437-4777
Location
- Region: Phoenix
Financial & listing details
- Price per square foot: $287/sqft
- Tax assessed value: $445,300
- Annual tax amount: $2,336
- Date on market: 8/25/2026
- Cumulative days on market: 49 days
- Listing terms: VA Loan,Cash,Conventional,FHA
- Ownership: Fee Simple
Estimated market value
Not available
Estimated sales range
Not available
Not available
Price history
| Date | Event | Price |
|---|---|---|
| 8/25/2026 | Listed for sale | $439,000-11.7%$287/sqft |
Source:  ARMLS #7071182 Report a problem ARMLS #7071182 Report a problem | ||
| 7/30/2025 | Listing removed | $2,595$2/sqft |
Source: Zillow Rentals Report a problem | ||
| 6/26/2025 | Listed for rent | $2,595$2/sqft |
Source: Zillow Rentals Report a problem | ||
| 6/26/2025 | Listing removed | $2,595$2/sqft |
Source: ARMLS #6883212 Report a problem | ||
| 6/20/2025 | Listed for rent | $2,595-10.2%$2/sqft |
Source: ARMLS #6883212 Report a problem | ||
| 5/14/2025 | Listed for sale | $497,000+168.6%$325/sqft |
Source: ARMLS #6866133 Report a problem | ||
| 5/7/2025 | Listing removed | $2,890$2/sqft |
Source: Zillow Rentals Report a problem | ||
| 3/19/2025 | Listed for rent | $2,890+7.4%$2/sqft |
Source: Zillow Rentals Report a problem | ||
| 1/23/2024 | Listing removed | -- |
Source: Zillow Rentals Report a problem | ||
| 1/4/2024 | Listed for rent | $2,690$2/sqft |
Source: Zillow Rentals Report a problem | ||
| 6/1/2012 | Sold | $185,000$121/sqft |
Source: ARMLS #4758273 Report a problem | ||
| 4/18/2012 | Listed for sale | $185,000$121/sqft |
Source: HomeSmart Elite Group Report a problem | ||
Public tax history
| Year | Property taxes | Tax assessment |
|---|---|---|
| 2025 | $2,295 +2.6% | $44,530 -5.1% |
| 2024 | $2,236 +21% | $46,910 +126.2% |
| 2023 | $1,847 -1.1% | $20,734 -31.7% |
| 2022 | $1,867 +1.9% | $30,360 +13.3% |
| 2021 | $1,833 -0.4% | $26,800 +8.9% |
| 2020 | $1,841 +3.8% | $24,610 +5.7% |
| 2019 | $1,774 | $23,280 +8.8% |
| 2018 | $1,774 +4.7% | $21,400 -1.7% |
| 2017 | $1,694 +9.5% | $21,770 +13.2% |
| 2016 | $1,547 +3% | $19,230 +19.7% |
| 2015 | $1,502 | $16,070 +7.7% |
| 2014 | -- | $14,920 +22.8% |
| 2013 | -- | $12,150 |
| 2012 | -- | $12,150 -15% |
| 2011 | -- | $14,300 -20.6% |
| 2010 | -- | $18,000 -24.5% |
| 2009 | -- | $23,850 -18.2% |
| 2008 | -- | $29,150 +34.3% |
| 2007 | -- | $21,700 +37.3% |
| 2006 | -- | $15,800 |
| 2005 | -- | $15,800 +14.9% |
| 2004 | -- | $13,750 |
| 2003 | -- | $13,750 +12.7% |
| 2002 | -- | $12,200 |
Find assessor info on the county website
Monthly payment
Est. payment
Payment breakdown
Explore the cost of this home by adjusting the details. Changes won't be saved.Climate risks
Neighborhood: North Mountain
Nearby schools
Schools provided by the listing agent
- Elementary: Desert Cove Elementary School
- Middle: Shea Middle School
- High: Shadow Mountain High School
- District: Paradise Valley Unified District
Source: ARMLS. This data may not be complete. We recommend contacting the local school district to confirm school assignments for this home.
Similar homes
- $370,0003 bd2 ba1.5k sqft1229 E MERCER Lane, Phoenix, AZ 85020For Sale
 MLS ID #7033215, Brian Sinnott, Service Star Realty. ARMLS
 - $434,0003 bd2 ba1.5k sqft532 E RENEE Drive, Phoenix, AZ 85024For Sale
 MLS ID #7067663, Anne Marie Martin, Coldwell Banker Realty. ARMLS
 - $349,9992 bd3 ba1.4k sqft10228 N 12TH Place #1, Phoenix, AZ 85020For Sale
 MLS ID #7044610, Andrew A. Smith, Citiea. ARMLS
 - $415,0002 bd2 ba1.5k sqft2024 E TIERRA BUENA Lane, Phoenix, AZ 85022For Sale
 MLS ID #7027571, George Pasisis, HomeSmart. ARMLS
