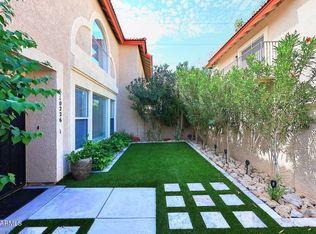
This 2-bdrm, 2.5bath condo has a large private fenced front yard & side yard w/patio. Enter your home directly from your garage. The unit's location provides excellent visitor parking along 12th street, right out front. Inside, you'll find beautiful quartz kitchen countertops, white cabinetry, a custom wood-accent kitchen ceiling inset with updated lighting, upgraded window coverings, and a bright living area with a soaring ceiling and arched window. The large primary suite has a private balcony & double door entry. The downstairs powder room has been updated with new vanity,lighting & more! Upgraded window coverings & lighting, neutral paint & new plumbing fixtures show pride of ownership. Great lock & leave or SHORT TERM RENTAL.Per HOA no STR restrictions! Nearby North Mtn Recreation.
For sale
$350,000
10228 N 12TH Place #1, Phoenix, AZ 85020
2beds
1,440sqft
Townhouse
Built in 1994
738 Square Feet Lot
$-- Zestimate®
$243/sqft
$480/mo HOA
What's special
Neutral paintNew plumbing fixturesWhite cabinetryBeautiful quartz kitchen countertopsUpgraded window coverings
- 6 days
- 301
- 37
Zillow last checked:
Listing updated:
Listed by:
Beverly Berrett 480-329-8185,
Berkshire Hathaway HomeServices Arizona Properties,
Bonnie C Johnston 469-337-7681,
Berkshire Hathaway HomeServices Arizona Properties
Source: ARMLS,MLS#: 7101964
Facts & features
Interior
Bedrooms & bathrooms
- Bedrooms: 2
- Bathrooms: 3
- Full bathrooms: 2
- 1/2 bathrooms: 1
Heating
- Electric
Cooling
- Central Air, Ceiling Fan(s)
Appliances
- Included: Built-in Microwave, Dishwasher, Disposal, Electric Range
- Laundry: Inside
Features
- Quartz Countertops, High Speed Internet, Double Vanity, Breakfast Bar, Vaulted Ceiling(s), Pantry, Full Bth Master Bdrm
- Flooring: Carpet, Tile
- Windows: Skylight(s)
- Has basement: No
- Number of fireplaces: 1
- Fireplace features: Wood Burning, Living Room
- Common walls with other units/homes: 1 Common Wall,End Unit
Interior area
- Total structure area: 1,440
- Total interior livable area: 1,440 sqft
Property
Parking
- Total spaces: 2
- Parking features: Attached, Unassigned, Garage Door Opener, Direct Access, Assigned
- Attached garage spaces: 1
- Uncovered spaces: 1
Features
- Stories: 2
- Patio & porch: Patio
- Exterior features: Balcony
- Spa features: None
- Fencing: Front Yard,Other,Block,Wrought Iron
- Has view: Yes
- View description: Mountain(s)
Lot
- Size: 738 Square Feet
- Features: Corner Lot, Desert Back, Desert Front
Details
- Parcel number: 15928488A
Construction
Type & style
- Home type: Townhouse
- Property subtype: Townhouse
- Attached to another structure: Yes
Materials
- Stucco, Wood Frame, Painted
- Roof: Tile,Foam
Condition
- Year built: 1994
Details
- Builder name: Capstrano
Utilities & green energy
- Sewer: Public Sewer
Community & HOA
Community
- Features: Pool, Gated, Community Spa Htd, Near Bus Stop, Tennis Court(s)
- Subdivision: POINTE RESORT CONDO TAPATIO CLIFFS PH 11-15
HOA
- Has HOA: Yes
- Services included: Roof Repair, Insurance, Sewer, Cable TV, Maintenance Grounds, Street Maint, Trash, Water, Roof Replacement, Maintenance Exterior
- HOA fee: $480 monthly
- HOA name: Pointe Resort Condo
- HOA phone: 623-877-1396
Location
- Region: Phoenix
Financial & listing details
- Price per square foot: $243/sqft
- Tax assessed value: $298,700
- Annual tax amount: $1,720
- Date on market: 11/3/2026
- Cumulative days on market: 141 days
- Listing terms: VA Loan,Cash,Conventional,FHA
- Ownership: Fee Simple
Estimated market value
Not available
Estimated sales range
Not available
Not available
Price history
| Date | Event | Price |
|---|---|---|
| 11/3/2026 | Listed for sale | $350,000+0%$243/sqft |
Source:  ARMLS #7101964 Report a problem | ||
| 11/3/2026 | Listing removed | $349,999$243/sqft |
Source: ARMLS #7044610 Report a problem | ||
| 8/12/2026 | Price change | $349,999-2.8%$243/sqft |
Source: ARMLS #7044610 Report a problem | ||
| 6/20/2026 | Listed for sale | $360,000$250/sqft |
Source: ARMLS #7044610 Report a problem | ||
| 1/3/2022 | Sold | $360,000+4.3%$250/sqft |
Source: ARMLS #6324815 Report a problem | ||
| 11/28/2021 | Contingent | $345,000$240/sqft |
Source: ARMLS #6324815 Report a problem | ||
| 11/24/2021 | Listed for sale | $345,000+146.4%$240/sqft |
Source: ARMLS #6324815 Report a problem | ||
| 10/25/2019 | Listing removed | $1,295$1/sqft |
Source: Zillow Rental Manager Report a problem | ||
| 9/16/2019 | Listed for rent | $1,295$1/sqft |
Source: Pacwest Properties Report a problem | ||
| 2/21/2003 | Sold | $140,000+12%$97/sqft |
Source: ARMLS #1921489 Report a problem | ||
| 6/20/2000 | Sold | $125,000+13.6%$87/sqft |
Source: ARMLS #1503772 Report a problem | ||
| 4/24/1998 | Sold | $110,000+12%$76/sqft |
Source: Public Record Report a problem | ||
| 10/26/1994 | Sold | $98,203$68/sqft |
Source: Public Record Report a problem | ||
Public tax history
| Year | Property taxes | Tax assessment |
|---|---|---|
| 2025 | $1,692 +24.6% | $29,870 -7.3% |
| 2024 | $1,357 +1.9% | $32,220 +175.8% |
| 2023 | $1,332 +2% | $11,681 -40.4% |
| 2022 | $1,306 -11.6% | $19,600 +0.3% |
| 2021 | $1,478 +1.9% | $19,550 +13.7% |
| 2020 | $1,450 +2.7% | $17,200 +21.3% |
| 2019 | $1,413 | $14,180 +1.1% |
| 2018 | $1,413 +0.5% | $14,030 +4.5% |
| 2017 | $1,405 +10% | $13,430 +21.3% |
| 2016 | $1,278 -5.6% | $11,070 -1% |
| 2015 | $1,354 | $11,180 +9.9% |
| 2014 | -- | $10,170 +52.9% |
| 2013 | -- | $6,650 -42.7% |
| 2012 | -- | $11,600 -1.3% |
| 2011 | -- | $11,750 -14.5% |
| 2010 | -- | $13,750 -25.7% |
| 2009 | -- | $18,500 -15.3% |
| 2008 | -- | $21,850 +36.1% |
| 2007 | -- | $16,050 +37.2% |
| 2006 | -- | $11,700 |
| 2005 | -- | $11,700 +9.9% |
| 2004 | -- | $10,650 |
| 2003 | -- | $10,650 +11.5% |
| 2002 | -- | $9,550 |
Find assessor info on the county website
Monthly payment
Est. payment
Payment breakdown
Explore the cost of this home by adjusting the details. Changes won't be saved.Climate risks
Neighborhood: North Mountain
Nearby schools
Schools provided by the listing agent
- Elementary: Sunnyslope Elementary School
- Middle: Sunnyslope Elementary School
- High: Sunnyslope High School
- District: Washington Elementary School District
Source: ARMLS. This data may not be complete. We recommend contacting the local school district to confirm school assignments for this home.
- $298,300-- bd3 ba1.4k sqft10228 N 12th Pl UNIT 2, Phoenix, AZ 85020Off Market
- $289,100-- bd2 ba1.4k sqft10228 N 12th Pl UNIT 3, Phoenix, AZ 85020Off Market
- $303,7002 bd3 ba1.4k sqft10226 N 12th Pl UNIT 2, Phoenix, AZ 85020Off Market
- $329,0002 bd3 ba1.4k sqft10226 N 12th Pl UNIT 1, Phoenix, AZ 85020For Sale
Similar homes
- $450,0003 bd2 ba1.6k sqft934 E BECKER Lane, Phoenix, AZ 85020For Sale
 MLS ID #7097535, Roxy Westphal, My Home Group Real Estate. ARMLS
- $470,0003 bd2 ba1.6k sqft10449 N 9TH Street, Phoenix, AZ 85020For Sale
 MLS ID #7102551, Andrea M Crouch, eXp Realty. ARMLS
- $400,0002 bd2 ba1.3k sqft1747 E NORTHERN Avenue #117, Phoenix, AZ 85020For Sale
 MLS ID #7009009, Danielle Marie Paluscio, eXp Realty. ARMLS
- $350,0003 bd2 ba1.5k sqft1735 W CLAREMONT Street, Phoenix, AZ 85015For Sale
 MLS ID #7078248, Rebekah Liperote, Redfin Corporation. ARMLS
