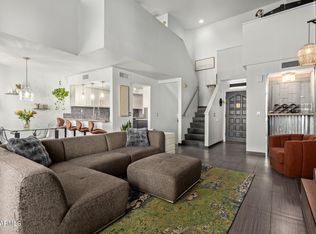
Exposed brick, an open layout, and a spacious covered balcony bring character and comfort to this inviting North Central Phoenix condo. Offering 1,364 sq ft with two bedrooms, this home features wood-look tile throughout and large windows that fill the living spaces with natural light. The kitchen opens to the dining and living areas and features white cabinetry, stainless steel appliances, a tile backsplash, and a generous island with a statement stainless steel hood. An exposed brick accent wall adds warmth to the great room, while sliding glass doors lead to a covered balcony with room for outdoor dining and relaxing.
The primary suite includes a walk-in closet, a sliding barn door, and an ensuite bath with a tiled walk-in shower. A second bedroom and hall bath offer comfortable spac for guests or a home office, while in-unit laundry adds everyday convenience. Enjoy the community pool and a central location with access to dining, shopping, and all that Phoenix has to offer.
For sale
$330,000
6767 N 7TH Street #219, Phoenix, AZ 85014
2beds
1,364sqft
Apartment
Built in 1963
-- sqft lot
$-- Zestimate®
$242/sqft
$297/mo HOA
What's special
Open layoutExposed brickTile backsplashWhite cabinetrySliding barn doorSpacious covered balconyWood-look tile throughout
- 31 days
- 210
- 21
Zillow last checked:
Listing updated:
Listed by:
Braden Johnson 480-228-2749,
Limitless Real Estate,
Samantha N Jackson-Boland 830-431-2604,
Limitless Real Estate
Source: ARMLS,MLS#: 7090582
Facts & features
Interior
Bedrooms & bathrooms
- Bedrooms: 2
- Bathrooms: 2
- Full bathrooms: 2
Heating
- Electric
Cooling
- Central Air, Ceiling Fan(s)
Appliances
- Included: Dishwasher, Disposal
- Laundry: Inside
Features
- Non-laminate Counter, High Speed Internet, Eat-in Kitchen, Pantry, 3/4 Bath Master Bdrm
- Flooring: Tile
- Windows: Double Pane Windows, ENERGY STAR Qualified Windows
- Has basement: No
- Has fireplace: No
- Common walls with other units/homes: Neighbor Below
Interior area
- Total structure area: 1,364
- Total interior livable area: 1,364 sqft
Property
Parking
- Total spaces: 1
- Parking features: Assigned
- Carport spaces: 1
Features
- Stories: 2
- Exterior features: Balcony, Storage
- Spa features: None
- Fencing: None
- Has view: Yes
- View description: City Lights, Mountain(s)
Lot
- Size: 142 Square Feet
- Features: North/South Exposure, Grass Front
Details
- Parcel number: 16104229
Construction
Type & style
- Home type: Apartment
- Architectural style: Contemporary
- Property subtype: Apartment
- Attached to another structure: Yes
Materials
- Painted, Block
- Roof: Built-Up,Foam
Condition
- Year built: 1963
Details
- Warranty included: Yes
Utilities & green energy
- Sewer: Public Sewer
Community & HOA
Community
- Features: Pool, Gated, Near Bus Stop
- Subdivision: FLYNN LANE BILTMORE AMD
HOA
- Has HOA: Yes
- Services included: Roof Repair, Insurance, Sewer, Pest Control, Maintenance Grounds, Front Yard Maint, Trash, Water, Roof Replacement, Maintenance Exterior
- HOA fee: $297 monthly
- HOA name: Management Trust
- HOA phone: 480-284-5551
Location
- Region: Phoenix
Financial & listing details
- Price per square foot: $242/sqft
- Tax assessed value: $245,800
- Annual tax amount: $701
- Date on market: 10/7/2026
- Cumulative days on market: 31 days
- Listing terms: Cash,Conventional
- Ownership: Fee Simple
Estimated market value
Not available
Estimated sales range
Not available
Not available
Price history
| Date | Event | Price |
|---|---|---|
| 10/7/2026 | Listed for sale | $330,000+43.5%$242/sqft |
Source:  ARMLS #7090582 Report a problem | ||
| 4/21/2020 | Sold | $230,000+2.2%$169/sqft |
Source: ARMLS #6050869 Report a problem | ||
| 3/17/2020 | Pending sale | $225,000$165/sqft |
Source: Realty ONE Group #6050869 Report a problem | ||
| 3/15/2020 | Listed for sale | $225,000+59.6%$165/sqft |
Source: Realty ONE Group #6050869 Report a problem | ||
| 11/6/2007 | Sold | $141,000+7.2%$103/sqft |
Source: ARMLS #2815072 Report a problem | ||
| 6/1/2005 | Sold | $131,500+82.6%$96/sqft |
Source: Public Record Report a problem | ||
| 5/31/2001 | Sold | $72,000$53/sqft |
Source: Public Record Report a problem | ||
Public tax history
| Year | Property taxes | Tax assessment |
|---|---|---|
| 2025 | $701 +5.2% | $24,580 +1.4% |
| 2024 | $667 +3% | $24,250 +337.3% |
| 2023 | $647 +3.3% | $5,546 -63.9% |
| 2022 | $627 -0.4% | $15,360 +3% |
| 2021 | $629 +2.3% | $14,910 +10% |
| 2020 | $615 +2.7% | $13,550 +12.2% |
| 2019 | $599 | $12,080 +31.2% |
| 2018 | $599 +5.3% | $9,210 +17.6% |
| 2017 | $568 +11.5% | $7,830 +1% |
| 2016 | $510 +7.9% | $7,750 +32% |
| 2015 | $472 | $5,870 +59.9% |
| 2014 | -- | $3,670 +12.9% |
| 2013 | -- | $3,250 -14.5% |
| 2012 | -- | $3,800 -36.1% |
| 2011 | -- | $5,950 -39.3% |
| 2010 | -- | $9,800 -14% |
| 2009 | -- | $11,400 -8.4% |
| 2008 | -- | $12,450 +46.5% |
| 2007 | -- | $8,500 +37.1% |
| 2006 | -- | $6,200 |
| 2005 | -- | $6,200 +7.8% |
| 2004 | -- | $5,750 |
| 2003 | -- | $5,750 +35.3% |
| 2002 | -- | $4,250 |
Find assessor info on the county website
Monthly payment
Est. payment
Payment breakdown
Explore the cost of this home by adjusting the details. Changes won't be saved.Climate risks
Neighborhood: Camelback East
Nearby schools
Schools provided by the listing agent
- Elementary: Madison Richard Simis School
- Middle: Madison Meadows School
- High: North High School
- District: Madison Elementary District
Source: ARMLS. This data may not be complete. We recommend contacting the local school district to confirm school assignments for this home.
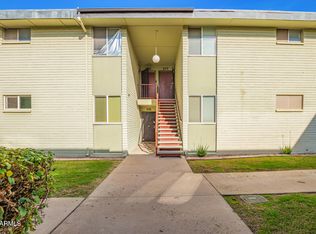


Similar homes
- $350,0002 bd3 ba1.4k sqft10228 N 12TH Place #1, Phoenix, AZ 85020For Sale
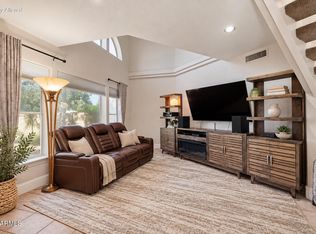 MLS ID #7101964, Beverly Berrett, Berkshire Hathaway HomeServices Arizona Properties. ARMLS
- $329,0002 bd2 ba1.1k sqft5150 N 20TH Street #201, Phoenix, AZ 85016For Sale
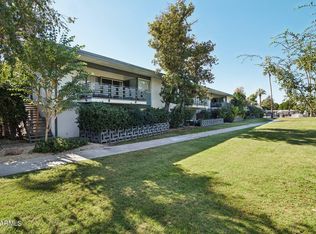 MLS ID #6945900, Kaushik Sirkar, Real Broker. ARMLS
- $354,9002 bd2 ba1k sqft8649 E ROYAL PALM Road #217, Scottsdale, AZ 85258For Sale
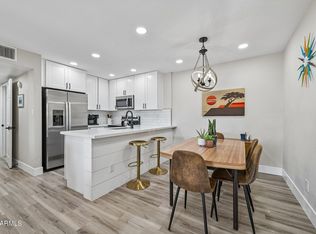 MLS ID #7097639, Pamela Torgrimson, RETSY. ARMLS
- $350,0003 bd4 ba1.4k sqft4330 N 5TH Avenue #213, Phoenix, AZ 85013For Sale
 MLS ID #7088954, Sal Priorello, Realty ONE Group. ARMLS
