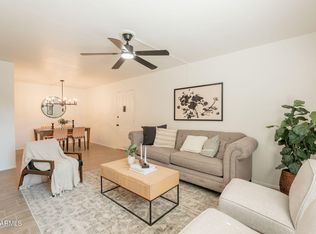
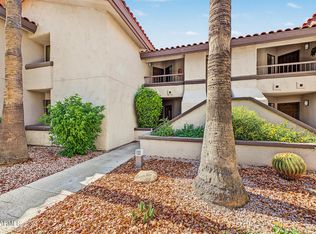
Welcome to this beautifully updated 2-bedroom, 2-bathroom condo in the heart of McCormick Ranch, one of Scottsdale's most sought-after neighborhoods. Offered fully furnished and truly turnkey, it's ready for you to move in, relax, and start enjoying the Scottsdale lifestyle.
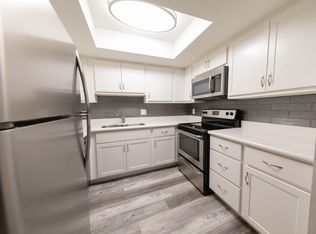
The fully remodeled kitchen features crisp white shaker cabinetry and stainless steel appliances, a bright, modern backdrop for everyday meals or hosting friends. Both bathrooms have been updated with a clean, contemporary look.
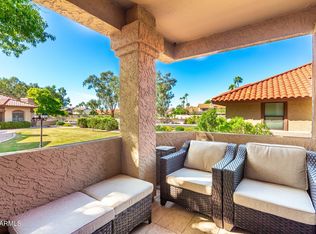
Both bedrooms are generously sized. The primary suite is a true retreat, with a private bath and a spacious walk-in closet. Step out to the large balcony, a great spot for morning coffee, evening cocktails, or entertaining guests. The location is the real showstopper. Stroll the scenic McCormick Ranch greenbelt, with its walking paths and open green space, or head to nearby Lake Marguerite. Shopping, dining, and daily conveniences are all close by, with a wide variety of restaurants and stores just minutes from your door.
Whether you're looking for a full-time residence, a seasonal getaway, or a low-maintenance investment, this condo delivers location, style, and ease.
For sale
$354,900
8649 E ROYAL PALM Road #217, Scottsdale, AZ 85258
2beds
1,000sqft
Apartment
Built in 1980
-- sqft lot
$-- Zestimate®
$355/sqft
$387/mo HOA
What's special
Fully remodeled kitchenBright modern backdropLarge balconyCrisp white shaker cabinetryNearby lake margueriteSpacious walk-in closetStainless steel appliances
- 6 days
- 208
- 15
Likely to sell faster than
Zillow last checked:
Listing updated:
Listed by:
Pamela Torgrimson 602-803-6904,
RETSY,
Madison Bailey 623-297-5724,
RETSY
Source: ARMLS,MLS#: 7097639
Facts & features
Interior
Bedrooms & bathrooms
- Bedrooms: 2
- Bathrooms: 2
- Full bathrooms: 2
Heating
- Heat Pump, Forced Air
Cooling
- Heat Pump, Central Air, Ceiling Fan(s)
Appliances
- Included: Dryer, Washer, Refrigerator, Built-in Microwave, Dishwasher, Disposal, Electric Range, Electric Oven, Electric Cooktop, Built-In Electric Oven
- Laundry: Inside
Features
- Quartz Countertops, High Speed Internet, Double Vanity, Eat-in Kitchen, Breakfast Bar, 9+ Flat Ceilings, Kitchen Island, Full Bth Master Bdrm
- Flooring: Carpet, Vinyl
- Windows: Double Pane Windows, Wood Frames
- Has basement: No
- Number of fireplaces: 1
- Fireplace features: Wood Burning
- Furnished: Yes
- Common walls with other units/homes: Neighbor Below
Interior area
- Total structure area: 1,000
- Total interior livable area: 1,000 sqft
Video & virtual tour
Property
Parking
- Total spaces: 2
- Parking features: Detached Carport, Assigned, Detached, Common
- Carport spaces: 1
- Uncovered spaces: 1
Features
- Stories: 2
- Patio & porch: Covered Deck
- Exterior features: Balcony, Storage, Tennis Court(s)
- Has spa: Yes
- Spa features: Heated, Private
- Fencing: None
- Has view: Yes
- View description: City
Lot
- Size: 105 Square Feet
- Features: Natural Desert Front
Details
- Parcel number: 17404897A
Construction
Type & style
- Home type: Apartment
- Architectural style: Other
- Property subtype: Apartment
- Attached to another structure: Yes
Materials
- Stucco, Wood Frame, Painted
- Foundation: Slab
- Roof: Tile
Condition
- Complete Spec Home
- New construction: No
- Year built: 1980
Details
- Builder name: Canavest
Utilities & green energy
- Sewer: Public Sewer
Community & HOA
Community
- Features: Pool, Gated, Community Spa, Community Spa Htd, Tennis Court(s), Fitness Center
- Subdivision: VILLA DE VALLARTA PHASE 1
HOA
- Has HOA: Yes
- Services included: Insurance, Sewer, Pest Control, Maintenance Grounds, Street Maint, Front Yard Maint, Trash, Water, Roof Replacement, Maintenance Exterior
- HOA fee: $365 monthly
- HOA name: Villa Del Vallarta
- HOA phone: 480-941-1077
- Second HOA fee: $265 annually
- Second HOA name: McCormick Ranch
- Second HOA phone: 480-422-0888
Location
- Region: Scottsdale
Financial & listing details
- Price per square foot: $355/sqft
- Tax assessed value: $274,200
- Annual tax amount: $1,093
- Date on market: 11/5/2026
- Cumulative days on market: 6 days
- Listing terms: Cash,Conventional
- Ownership: Fee Simple
- Road surface type: Asphalt
Estimated market value
Not available
Estimated sales range
Not available
Not available
Price history
| Date | Event | Price |
|---|---|---|
| 11/5/2026 | Listed for sale | $354,900+5%$355/sqft |
Source:  ARMLS #7097639 Report a problem | ||
| 7/15/2021 | Sold | $338,000-0.6%$338/sqft |
Source: ARMLS #6189285 Report a problem | ||
| 6/12/2021 | Pending sale | $339,999$340/sqft |
Source: ARMLS #6189285 Report a problem | ||
| 5/31/2021 | Listed for sale | $339,999$340/sqft |
Source: ARMLS #6189285 Report a problem | ||
| 5/17/2021 | Listing removed | $339,999+3%$340/sqft |
Source: ARMLS #6189285 Report a problem | ||
| 3/24/2021 | Listing removed | -- |
Source: Owner Report a problem | ||
| 2/15/2021 | Price change | $329,999+22.2%$330/sqft |
Source: ARMLS #6189285 Report a problem | ||
| 2/3/2021 | Listed for sale | $269,999+17.4%$270/sqft |
Source: ARMLS #6189285 Report a problem | ||
| 1/22/2021 | Sold | $230,000+3.7%$230/sqft |
Source: ARMLS #6179315 Report a problem | ||
| 1/12/2021 | Listed for sale | $221,800+36.5%$222/sqft |
Source: ARMLS #6179315 Report a problem | ||
| 12/9/2015 | Listing removed | $2,000$2/sqft |
Source: Owner Report a problem | ||
| 11/8/2015 | Listed for rent | $2,000$2/sqft |
Source: Owner Report a problem | ||
| 9/18/2015 | Sold | $162,500-24.1%$163/sqft |
Source: ARMLS #5321057 Report a problem | ||
| 6/1/2005 | Sold | $214,000+53.4%$214/sqft |
Source: Public Record Report a problem | ||
| 8/18/2004 | Sold | $139,500+17.2%$140/sqft |
Source: Public Record Report a problem | ||
| 7/9/2003 | Sold | $119,000+20.8%$119/sqft |
Source: Public Record Report a problem | ||
| 6/10/1997 | Sold | $98,500+31.3%$99/sqft |
Source: Public Record Report a problem | ||
| 8/4/1994 | Sold | $75,000$75/sqft |
Source: Public Record Report a problem | ||
Public tax history
| Year | Property taxes | Tax assessment |
|---|---|---|
| 2025 | $1,085 +4.4% | $27,420 -3.7% |
| 2024 | $1,040 +1.1% | $28,470 +102.8% |
| 2023 | $1,028 +4.7% | $14,039 -17% |
| 2022 | $982 -5.1% | $16,910 +14.2% |
| 2021 | $1,034 +3.6% | $14,810 +10.4% |
| 2020 | $998 +3.3% | $13,420 +3.9% |
| 2019 | $966 | $12,920 +10.6% |
| 2018 | $966 +4.4% | $11,680 +5.9% |
| 2017 | $926 +7.1% | $11,030 -0.9% |
| 2016 | $864 | $11,130 -1.3% |
| 2015 | $864 | $11,280 +24.6% |
| 2014 | -- | $9,050 +5.2% |
| 2013 | -- | $8,600 -6.5% |
| 2012 | -- | $9,200 -13.2% |
| 2011 | -- | $10,600 -24.8% |
| 2010 | -- | $14,100 -13% |
| 2009 | -- | $16,200 -16.5% |
| 2008 | -- | $19,400 +33.8% |
| 2007 | -- | $14,500 +67.6% |
| 2006 | -- | $8,650 |
| 2005 | -- | $8,650 |
| 2004 | -- | $8,650 |
| 2003 | -- | $8,650 +13.8% |
| 2002 | -- | $7,600 |
Find assessor info on the county website
Monthly payment
Est. payment
Payment breakdown
Explore the cost of this home by adjusting the details. Changes won't be saved.Climate risks
Neighborhood: 85258
Nearby schools
Schools provided by the listing agent
- Elementary: Cochise Elementary School
- Middle: Cocopah Middle School
- High: Chaparral High School
- District: Scottsdale Unified District
Source: ARMLS. This data may not be complete. We recommend contacting the local school district to confirm school assignments for this home.
- $362,6003 bd2 ba1.1k sqft8649 E Royal Palm Rd UNIT 134, Scottsdale, AZ 85258Off Market
- $--1 bd1 ba758 sqft8649 E Royal Palm Rd UNIT 205, Scottsdale, AZ 85258Off Market

- $--2 bd2 ba990 sqft8649 E Royal Palm Rd #ID1247694P, Scottsdale, AZ 85258Off Market

- $264,0001 bd1 ba758 sqft8649 E Royal Palm Rd UNIT 113, Scottsdale, AZ 85258Sold
Similar homes
- $390,0002 bd2 ba1.1k sqft9460 N 92ND Street #109, Scottsdale, AZ 85258For Sale
 MLS ID #7096799, Russell Diehl, Arizona Network Realty. ARMLS
- $415,0002 bd2 ba1k sqft8700 E MOUNTAIN VIEW Road #1014, Scottsdale, AZ 85258For Sale
 MLS ID #7102382, Samantha Wood, Engel & Volkers Gilbert. ARMLS
- $360,0002 bd2 ba1k sqft7625 E CAMELBACK Road #A125, Scottsdale, AZ 85251For Sale
 MLS ID #7090583, Jose Campillo, Tierra Antigua Realty, LLC. ARMLS
- $325,0002 bd2 ba979 sqft9355 N 91ST Street #231, Scottsdale, AZ 85258For Sale
 MLS ID #7025685, Greta Wren, Coldwell Banker Realty. ARMLS
