Investor-friendly with short-term rentals allowed, this beautifully updated ground-floor condo puts you in the heart of North Scottsdale's action, walking distance to dining and shopping, and just minutes from the Phoenix Open, Barrett-Jackson, and the Arabian Horse Show. It's a rare opportunity whether you're buying to live, vacation, or earn rental income.
What truly sets this condo apart is its reimagined floor plan. Unlike other units in Signature Scottsdale, where a connecting doorway links the two bedrooms, the seller had that doorway professionally removed to create a TRUE 2 bed/1 bath layout with two fully separate, private bedrooms. It's a smart, sought-after upgrade that gives guests (or renters) real independence, and you won't find it in every unit.
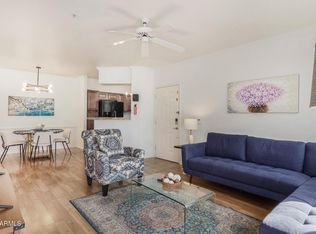
The home has also bee thoughtfully refreshed throughout: white cabinetry, quartz countertops, wood-look floors, newer stainless steel appliances, and a renovated bathroom bring a clean, modern feel, while crown molding adds a polished touch to the living area. The primary bedroom includes a walk-in closet and a cozy fireplace, and a full-size washer and dryer are included. Two private patios open to green space with mountain views, a peaceful spot for morning coffee or evening relaxation.
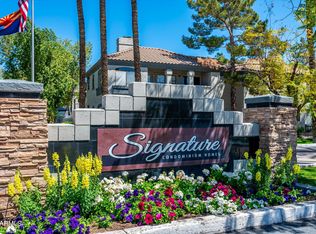
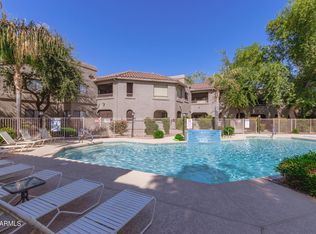
Residents enjoy resort-style community amenities including two pools (one heated), a spa, clubhouse, and fitness center, all set within a beautifully maintained, lush landscape. With grocery stores, Starbucks, shopping, dining, and recreation all within walking distance, this home delivers convenient, vibrant, and affordable Scottsdale living.
For sale
$350,000
15095 N THOMPSON PEAK Parkway #1064, Scottsdale, AZ 85260
2beds
924sqft
Apartment
Built in 1995
-- sqft lot
$-- Zestimate®
$379/sqft
$330/mo HOA
What's special
Reimagined floor planBeautifully updated ground-floor condoWhite cabinetryQuartz countertopsRenovated bathroomBeautifully maintained lush landscapeNewer stainless steel appliances
- 42 days
- 167
- 8
Zillow last checked:
Listing updated:
Listed by:
Aimee M Nairn 602-550-9985,
Compass
Source: ARMLS,MLS#: 7056864
Facts & features
Interior
Bedrooms & bathrooms
- Bedrooms: 2
- Bathrooms: 1
- Full bathrooms: 1
Heating
- Electric
Cooling
- Central Air
Appliances
- Included: Dryer, Washer, Refrigerator, Built-in Microwave, Dishwasher, Disposal, Electric Range
Features
- Quartz Countertops, Double Vanity, Breakfast Bar, No Interior Steps
- Has basement: No
- Number of fireplaces: 1
- Fireplace features: Master Bedroom, Gas
- Common walls with other units/homes: Neighbor Above
Interior area
- Total structure area: 924
- Total interior livable area: 924 sqft
Property
Parking
- Total spaces: 1
- Parking features: Assigned
- Carport spaces: 1
Features
- Stories: 2
- Patio & porch: Covered
- Spa features: None
- Fencing: None
Lot
- Size: 924 Square Feet
- Features: None
Details
- Parcel number: 21721424
- Special conditions: FIRPTA may apply
Construction
Type & style
- Home type: Apartment
- Property subtype: Apartment
- Attached to another structure: Yes
Materials
- Stucco, Wood Frame, Painted
- Roof: Tile
Condition
- Year built: 1995
Utilities & green energy
- Sewer: Public Sewer
- Water: City Water
Community & HOA
Community
- Features: Pool, Community Spa, Community Spa Htd, Near Bus Stop, Community Media Room, Fitness Center
- Subdivision: SIGNATURE SCOTTSDALE
HOA
- Has HOA: Yes
- Services included: Roof Repair, Insurance, Sewer, Cable TV, Maintenance Grounds, Trash, Water, Roof Replacement, Maintenance Exterior
- HOA fee: $330 monthly
- HOA name: Signature Scottsdale
- HOA phone: 602-437-4777
Location
- Region: Scottsdale
Financial & listing details
- Price per square foot: $379/sqft
- Tax assessed value: $265,700
- Annual tax amount: $903
- Date on market: 7/20/2026
- Cumulative days on market: 42 days
- Listing terms: Cash,Conventional
- Ownership: Fee Simple
Estimated market value
Not available
Estimated sales range
Not available
Not available
Price history
| Date | Event | Price |
|---|---|---|
| 7/21/2026 | Listed for sale | $350,000+133.3%$379/sqft |
Source:  ARMLS #7056864 Report a problem ARMLS #7056864 Report a problem | ||
| 10/9/2014 | Sold | $150,000-3.2%$162/sqft |
Source: ARMLS #5168461 Report a problem | ||
| 9/9/2014 | Listed for sale | $155,000+38.4%$168/sqft |
Source: RE/MAX Excalibur Realty #5168461 Report a problem | ||
| 7/15/2013 | Listing removed | $900$1/sqft |
Source: RE/MAX EXCALIBUR REALTY #4964271 Report a problem | ||
| 7/9/2013 | Listed for rent | $900$1/sqft |
Source: RE/MAX EXCALIBUR REALTY #4964271 Report a problem | ||
| 3/25/2010 | Sold | $112,000$121/sqft |
Source: ARMLS #4327264 Report a problem | ||
Public tax history
| Year | Property taxes | Tax assessment |
|---|---|---|
| 2025 | $897 +4.4% | $26,570 -5.8% |
| 2024 | $860 +1.1% | $28,210 +143.1% |
| 2023 | $850 +4.7% | $11,604 -33% |
| 2022 | $812 -5.1% | $17,330 +8.2% |
| 2021 | $855 +3.6% | $16,020 +6.6% |
| 2020 | $825 +3.3% | $15,030 +9.5% |
| 2019 | $799 | $13,720 +6.2% |
| 2018 | $799 +4.4% | $12,920 +3.5% |
| 2017 | $765 +7.1% | $12,480 +13.2% |
| 2016 | $714 -0.9% | $11,020 +3.2% |
| 2015 | $721 | $10,680 +25.4% |
| 2014 | -- | $8,520 +25.3% |
| 2013 | -- | $6,800 -6.8% |
| 2012 | -- | $7,300 -18.4% |
| 2011 | -- | $8,950 -30.1% |
| 2010 | -- | $12,800 -15% |
| 2009 | -- | $15,050 -8% |
| 2008 | -- | $16,350 +23.9% |
| 2007 | -- | $13,200 |
Find assessor info on the county website
Monthly payment
Est. payment
Payment breakdown
Explore the cost of this home by adjusting the details. Changes won't be saved.Climate risks
Neighborhood: 85260
Nearby schools
Schools provided by the listing agent
- Elementary: Redfield Elementary School
- Middle: Desert Canyon Middle School
- High: Desert Mountain High School
- District: Scottsdale Unified District
Source: ARMLS. This data may not be complete. We recommend contacting the local school district to confirm school assignments for this home.
- $1,9002 bd1 ba924 sqft15095 N Thompson Peak Pkwy UNIT 1063, Scottsdale, AZ 85260For Rent

- $322,5002 bd1 ba924 sqft15095 N Thompson Peak Pkwy UNIT 1060, Scottsdale, AZ 85260Sold
- $393,9002 bd2 ba1.1k sqft15095 N Thompson Peak Pkwy UNIT 1061, Scottsdale, AZ 85260Off Market
- $864,1004 bd2 ba2k sqft9718 E Karen Dr, Scottsdale, AZ 85260Off Market
Similar homes
- $359,9002 bd2 ba1.1k sqft9555 E RAINTREE Drive #2056, Scottsdale, AZ 85260For Sale
 MLS ID #7049311, Matthew T Llano, Real Broker. ARMLS
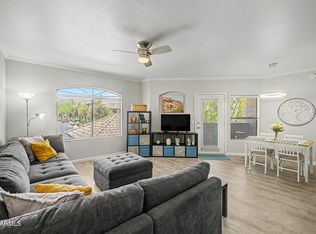
 - $440,0002 bd2 ba1.1k sqft15095 N THOMPSON PEAK Parkway #2090, Scottsdale, AZ 85260For Sale
 MLS ID #7037737, Brittainy Williamson, Bespoke Real Estate, LLC. ARMLS
 - $445,0002 bd2 ba1.1k sqft15095 N THOMPSON PEAK Parkway #1118, Scottsdale, AZ 85260For Sale
 MLS ID #7010774, Keith Walker, Realty ONE Group. ARMLS
 - $384,9002 bd2 ba1.2k sqft15380 N 100TH Street #1101, Scottsdale, AZ 85260For Sale
 MLS ID #6968469, Rick Metcalfe, Canam Realty Group. ARMLS
