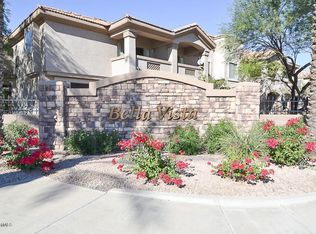
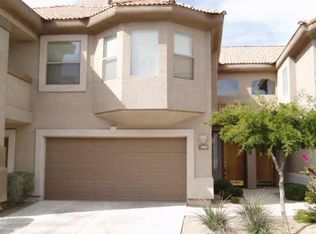
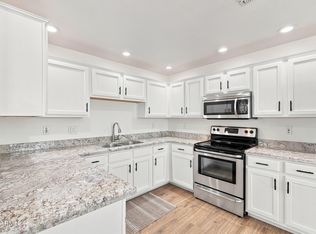
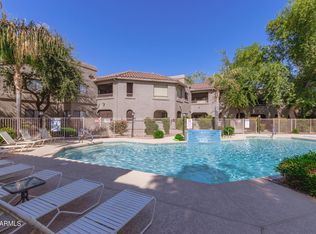
Welcome to Bella Vista & this light-filled North Scottsdale residence featuring a private 1-car garage and spacious covered balcony overlooking one of the community pools. The open living area offers vaulted ceilings, abundant natural light, a gas fireplace & direct balcony access. The kitchen features generous cabinetry, breakfast bar, walk-in pantry and brand-new stainless steel appliances, while recently replaced flooring in the main living areas & primary suite adds a fresh, updated feel. The spacious primary suite features bay windows, walk-in closet, dual sinks, separate shower & soaking tub. A newer A/C installed in 2024 adds additional peace of mind. Bella Vista offers four resort-style pools, spas, fitness center, putting green, BBQ areas and walking paths, gated community.. Conveniently located near Loop 101, Kierland Commons, Scottsdale Quarter, TPC Scottsdale, WestWorld, dining and shopping. An ideal primary residence, lock-and-leave winter home or seasonal Arizona retreat.
For sale
$445,000
14000 N 94TH Street #1058, Scottsdale, AZ 85260
2beds
1,338sqft
Townhouse
Built in 2002
85 Square Feet Lot
$-- Zestimate®
$333/sqft
$450/mo HOA
What's special
Gas fireplaceDirect balcony accessAbundant natural lightBreakfast barWalk-in pantryBay windowsGenerous cabinetry
- 18 days |
- 934 |
- 60 |
Zillow last checked:
Listing updated:
Listed by:
Aron Johnson 602-374-0859,
Russ Lyon Sotheby's International Realty
Source: ARMLS,MLS#: 7064564
Facts & features
Interior
Bedrooms & bathrooms
- Bedrooms: 2
- Bathrooms: 2
- Full bathrooms: 2
Heating
- Natural Gas
Cooling
- Central Air, Ceiling Fan(s), Programmable Thmstat
Appliances
- Included: Dryer, Washer, Refrigerator, Built-in Microwave, Dishwasher, Disposal, Electric Range, Electric Oven
Features
- Pantry, High Speed Internet, Double Vanity, Upstairs, Breakfast Bar, 9+ Flat Ceilings, Vaulted Ceiling(s), Full Bth Master Bdrm, Separate Shwr & Tub, Laminate Counters
- Flooring: Carpet, Vinyl, Tile
- Windows: Double Pane Windows, Vinyl Frame
- Has basement: No
- Number of fireplaces: 1
- Fireplace features: Living Room, Gas
Interior area
- Total structure area: 1,338
- Total interior livable area: 1,338 sqft
Property
Parking
- Total spaces: 2
- Parking features: Attached, Garage Door Opener, Direct Access
- Attached garage spaces: 1
- Uncovered spaces: 1
Accessibility
- Accessibility features: Lever Handles, Bath Grab Bars
Features
- Stories: 2
- Patio & porch: Covered
- Exterior features: Balcony, Private Street(s), Storage
- Spa features: None
- Fencing: None
- Has view: Yes
- View description: Mountain(s)
Lot
- Size: 85 Square Feet
- Features: East/West Exposure, Desert Back, Desert Front
Details
- Parcel number: 21766572
Construction
Type & style
- Home type: Townhouse
- Property subtype: Townhouse
- Attached to another structure: Yes
Materials
- Stucco, Wood Frame, Painted
- Foundation: Slab
- Roof: Tile
Condition
- Year built: 2002
Utilities & green energy
- Electric: 220 Volts in Kitchen
- Sewer: Public Sewer
- Water: City Water
Community & HOA
Community
- Features: Pool, Gated, Community Spa Htd, Near Bus Stop, Biking/Walking Path, Fitness Center
- Security: Fire Sprinkler System
- Subdivision: BELLA VISTA A BEAUTIFUL VIEW
HOA
- Has HOA: Yes
- Services included: Roof Repair, Insurance, Sewer, Maintenance Grounds, Street Maint, Front Yard Maint, Trash, Water, Roof Replacement, Maintenance Exterior
- HOA fee: $450 monthly
- HOA name: Bella Vista
- HOA phone: 602-437-4777
Location
- Region: Scottsdale
Financial & listing details
- Price per square foot: $333/sqft
- Annual tax amount: $1,303
- Date on market: 8/9/2026
- Cumulative days on market: 19 days
- Listing terms: Cash,Conventional,FHA,VA Loan
- Ownership: Condominium
- Electric utility on property: Yes
- Road surface type: Asphalt
Estimated market value
Not available
Estimated sales range
Not available
Not available
Price history
| Date | Event | Price |
|---|---|---|
| 8/9/2026 | Listed for sale | $445,000+9.3%$333/sqft |
Source:  ARMLS #7064564 Report a problem ARMLS #7064564 Report a problem | ||
| 7/24/2024 | Sold | $407,000-0.7%$304/sqft |
Source: ARMLS #6697202 Report a problem | ||
| 6/22/2024 | Pending sale | $409,900$306/sqft |
Source: ARMLS #6697202 Report a problem | ||
| 6/22/2024 | Price change | $409,900+2.5%$306/sqft |
Source: ARMLS #6697202 Report a problem | ||
| 6/10/2024 | Price change | $399,900-4.8%$299/sqft |
Source: ARMLS #6697202 Report a problem | ||
| 5/17/2024 | Price change | $419,900-2.3%$314/sqft |
Source: ARMLS #6697202 Report a problem | ||
| 4/26/2024 | Listed for sale | $429,900$321/sqft |
Source: ARMLS #6697202 Report a problem | ||
Public tax history
Tax history is unavailable.
Monthly payment
Est. payment
Payment breakdown
Explore the cost of this home by adjusting the details. Changes won't be saved.Climate risks
Neighborhood: 85260
Nearby schools
GreatSchools rating
- 9/10Redfield Elementary SchoolGrades: PK-6Distance: 0.3 mi
- 10/10Cheyenne Traditional Elementary SchoolGrades: PK-8Distance: 0.8 mi
- 10/10Desert Mountain High SchoolGrades: 9-12Distance: 4.4 mi
Schools provided by the listing agent
- Elementary: Redfield Elementary School
- Middle: Desert Canyon Middle School
- High: Desert Mountain High School
- District: Scottsdale Unified District
Source: ARMLS. This data may not be complete. We recommend contacting the local school district to confirm school assignments for this home.
- $525,0002 bd3 ba1.8k sqft14000 N 94th St APT 1057, Scottsdale, AZ 85255Sold

- $--2 bd2 ba1.4k sqft14000 N 94th St UNIT 1179, Scottsdale, AZ 85260Off Market
- $493,8002 bd3 ba1.7k sqft14000 N 94th St UNIT 1055, Scottsdale, AZ 85260Off Market

- $494,2002 bd3 ba1.7k sqft14000 N 94th St UNIT 1062, Scottsdale, AZ 85260Off Market
- $413,5002 bd2 ba1.3k sqft14000 N 94th St UNIT 1053, Scottsdale, AZ 85260Off Market
- $525,0002 bd3 ba1.8k sqft14000 N 94th St #1048, Scottsdale, AZ 85255Sold
- $413,2002 bd2 ba1.2k sqft14000 N 94th St UNIT 1046, Scottsdale, AZ 85255Off Market
- $503,5002 bd3 ba1.8k sqft14000 N 94th St #1213, Scottsdale, AZ 85260Off Market
A local agent can set up tours, give advice and negotiate with sellers.
Similar homes
- $449,9002 bd2 ba1.2k sqft16801 N 94TH Street #2060, Scottsdale, AZ 85260For Sale
 MLS ID #7061850, Tatum Campbell, eXp Realty. ARMLS
 - $465,0002 bd2 ba1.5k sqft9455 E RAINTREE Drive #2023, Scottsdale, AZ 85260For Sale
 MLS ID #7004015, Andrea Madison, Keller Williams, Professional Partners. ARMLS
 - $359,9002 bd2 ba1.1k sqft9555 E RAINTREE Drive #2056, Scottsdale, AZ 85260For Sale
 MLS ID #7049311, Matthew T Llano, Real Broker. ARMLS
 - $384,9002 bd2 ba1.2k sqft15380 N 100TH Street #1101, Scottsdale, AZ 85260For Sale
 MLS ID #6968469, Rick Metcalfe, Canam Realty Group. ARMLS
 - $475,0003 bd2 ba1.2k sqft7009 E ACOMA Drive #2001, Scottsdale, AZ 85254For SaleMLS ID #7071424, Brandon C Schneider, Compass. ARMLS
- $390,0002 bd2 ba1.1k sqft19777 N 76TH Street #3298, Scottsdale, AZ 85255For SaleMLS ID #7055406, Amanda N Cardenas, eXp Realty. ARMLS
- $494,5002 bd2 ba1.3k sqft19550 N GRAYHAWK Drive #2046, Scottsdale, AZ 85255For SaleMLS ID #7004155, Laurie Pratt, West USA Realty. ARMLS
- $469,9003 bd2 ba1.2k sqft7009 E ACOMA Drive #2085, Scottsdale, AZ 85254For SaleMLS ID #7065306, Katie Lambert, eXp Realty. ARMLS
- $359,0002 bd2 ba1.1k sqft16801 N 94TH Street #2022, Scottsdale, AZ 85260For SaleMLS ID #7019114, Alex Smith, RETSY. ARMLS
- $419,0002 bd2 ba1.2k sqft19777 N 76TH Street #2141, Scottsdale, AZ 85255For SaleMLS ID #7016406, John D Weil, RE/MAX Sun Properties. ARMLS
- $445,0002 bd2 ba1.4k sqft21320 N 56TH Street #2069, Phoenix, AZ 85054For SaleMLS ID #7032580, Joanne L Greenbaum, Russ Lyon Sotheby's International Realty. ARMLS
- $469,9002 bd2 ba1.6k sqft3935 E Rough Rider Road #1197, Phoenix, AZ 85050For SaleMLS ID #7068457, George L Wanner, Keller Williams Realty Sonoran Living. ARMLS
- $483,0002 bd2 ba1.3k sqft11500 E COCHISE Drive #2070, Scottsdale, AZ 85259For SaleMLS ID #6905330, Ryann Haenel, Coldwell Banker Realty. ARMLS
- $465,0003 bd2 ba1.3k sqft8457 E CHAPARRAL Road, Scottsdale, AZ 85250For SaleMLS ID #7060027, Bruce Allen Gruys, 10X Real Estate Advantage. ARMLS
- $415,0002 bd2 ba1.1k sqft20100 N 78TH Place #2091, Scottsdale, AZ 85255For SaleMLS ID #7043308, Jennifer Marsh, Compass. ARMLS
- $445,0002 bd2 ba1.4k sqft11011 N ZEPHYR Drive #101, Fountain Hills, AZ 85268For SaleMLS ID #6938665, Melody Holehan-Kopas, HomeSmart. ARMLS
- $435,0003 bd2 ba1.3k sqft11680 E SAHUARO Drive #1060, Scottsdale, AZ 85259For SaleMLS ID #7025397, Lisa Kerley, Locality Real Estate. ARMLS
- $340,0002 bd2 ba1k sqft9451 E BECKER Lane #1037B, Scottsdale, AZ 85260For SaleMLS ID #7014796, Christopher Franco, eXp Realty. ARMLS
- $409,0002 bd2 ba1k sqft7009 E Acoma Drive #1168, Scottsdale, AZ 85254For SaleMLS ID #7018301, Christopher Siedentop, Preferred Property Consultants LLC. ARMLS
- $410,0002 bd3 ba1.5k sqft9750 N MONTEREY Drive #51, Fountain Hills, AZ 85268For SaleMLS ID #7033314, Dori A Wittrig, RE/MAX Sun Properties. ARMLS
