Welcome to Bella Monte, an exclusive gated community in the heart of Desert Ridge. This lovely, well-maintained residence offers privacy & an elevated lifestyle & is literally steps away from Wildfire Golf Club's Faldo Championship Course & across from one of the three on-site pools/spas/fitness centers. The thoughtful floorplan is complemented by two well-appointed bathrooms and a large dining/living space complete with a gas fireplace. The kitchen has granite countertops and a breakfast bar. Great outdoor covered balcony with an extra large storage closet. This is true resort-style living with beautifully maintained grounds - all just minutes from High Street, Desert Ridge Marketplace, the JW Marriott Resort & Spa, biking/hiking trails & premier dining, shopping & entertainment!
For sale
$450,000
21320 N 56TH Street #2069, Phoenix, AZ 85054
2beds
1,408sqft
:
Get pre-qualified$3,111/mo
Townhouse
Built in 2008
1,392 Square Feet Lot
$-- Zestimate®
$320/sqft
$430/mo HOA
What's special
Gas fireplaceBeautifully maintained groundsBreakfast barGreat outdoor covered balconyExtra large storage closetGranite countertopsTwo well-appointed bathrooms
- 67 days |
- 489 |
- 16 |
Zillow last checked:
Listing updated:
Listed by:
Joanne L Greenbaum 602-405-8684,
Russ Lyon Sotheby's International Realty
Source: ARMLS,MLS#: 7032580
Facts & features
Interior
Bedrooms & bathrooms
- Bedrooms: 2
- Bathrooms: 2
- Full bathrooms: 2
Heating
- Natural Gas
Cooling
- Central Air
Appliances
- Included: Dryer, Washer, Refrigerator, Dishwasher, Disposal, Electric Oven
- Laundry: Inside
Features
- High Speed Internet, Granite Counters, Double Vanity, Breakfast Bar, No Interior Steps, Pantry, 3/4 Bath Master Bdrm, Full Bth Master Bdrm
- Flooring: Carpet, Tile
- Windows: Double Pane Windows
- Has basement: No
- Number of fireplaces: 1
- Fireplace features: Gas
- Common walls with other units/homes: 1 Common Wall,End Unit
Interior area
- Total structure area: 1,408
- Total interior livable area: 1,408 sqft
Property
Parking
- Total spaces: 1
- Parking features: Attached, Garage Door Opener
- Attached garage spaces: 1
Features
- Stories: 2
- Exterior features: Balcony
- Has spa: Yes
- Spa features: Heated
- Fencing: Wrought Iron
Lot
- Size: 1,392 Square Feet
- Features: Desert Front
Details
- Parcel number: 21239453
Construction
Type & style
- Home type: Townhouse
- Architectural style: Contemporary
- Property subtype: Townhouse
- Attached to another structure: Yes
Materials
- Stucco, Wood Frame, Painted
- Roof: Tile
Condition
- Year built: 2008
Details
- Builder name: Homes by Towne
- Warranty included: Yes
Utilities & green energy
- Sewer: Public Sewer
- Water: City Water
Community & HOA
Community
- Features: Pool, Gated, Community Spa Htd, Biking/Walking Path, Fitness Center
- Subdivision: BELLA MONTE AT DESERT RIDGE CONDOMINIUM AMD
HOA
- Has HOA: Yes
- Services included: Roof Repair, Sewer, Maintenance Grounds, Street Maint, Trash, Water, Maintenance Exterior
- HOA fee: $380 monthly
- HOA name: Bella Monte
- HOA phone: 480-539-1396
- Second HOA fee: $300 semi-annually
- Second HOA name: Desert Ridge
- Second HOA phone: 480-551-4300
Location
- Region: Phoenix
Financial & listing details
- Price per square foot: $320/sqft
- Tax assessed value: $394,100
- Annual tax amount: $3,113
- Date on market: 5/23/2026
- Cumulative days on market: 67 days
- Listing terms: Cash,Conventional,VA Loan
- Ownership: Condominium
Estimated market value
Not available
Estimated sales range
Not available
Not available
Price history
| Date | Event | Price |
|---|---|---|
| 5/23/2026 | Listed for sale | $450,000+73.1%$320/sqft |
Source:  ARMLS #7032580 Report a problem ARMLS #7032580 Report a problem | ||
| 5/11/2009 | Sold | $260,000$185/sqft |
Source: Public Record Report a problem | ||
Public tax history
| Year | Property taxes | Tax assessment |
|---|---|---|
| 2025 | $3,058 +2.6% | $39,410 -9.2% |
| 2024 | $2,979 +2.1% | $43,420 +57.2% |
| 2023 | $2,919 -0.7% | $27,629 +2% |
| 2022 | $2,939 +2.3% | $27,080 +8.1% |
| 2021 | $2,873 -0.1% | $25,060 +2.9% |
| 2020 | $2,876 -2.8% | $24,350 +6.5% |
| 2019 | $2,958 | $22,860 -1.3% |
| 2018 | $2,958 -4.7% | $23,150 -4.1% |
| 2017 | $3,103 -1.1% | $24,130 -16.4% |
| 2016 | $3,139 +7.9% | $28,870 +4.9% |
| 2015 | $2,911 | $27,520 +18.6% |
| 2014 | -- | $23,210 +10.3% |
| 2013 | -- | $21,050 |
| 2012 | -- | $21,050 -1.9% |
| 2011 | -- | $21,450 -7.7% |
| 2010 | -- | $23,250 -16.4% |
| 2009 | -- | $27,800 |
Find assessor info on the county website
Monthly payment
Est. payment
Payment breakdown
Explore the cost of this home by adjusting the details. Changes won't be saved.Climate risks
Neighborhood: Desert View
Nearby schools
GreatSchools rating
- 10/10Desert Trails Elementary SchoolGrades: PK-7Distance: 1.2 mi
- 10/10Pinnacle High SchoolGrades: 7-12Distance: 2.7 mi
- 7/10Explorer Middle SchoolGrades: 5-8Distance: 1.4 mi
Schools provided by the listing agent
- Elementary: Desert Trails Elementary School
- Middle: Explorer Middle School
- High: Pinnacle High School
- District: Paradise Valley Unified District
Source: ARMLS. This data may not be complete. We recommend contacting the local school district to confirm school assignments for this home.
- $625,200-- bd2 ba1.6k sqft21320 N 56th St UNIT 2032, Phoenix, AZ 85054Off Market
- $636,7003 bd2 ba1.8k sqft21320 N 56th St UNIT 2070, Phoenix, AZ 85054Off Market
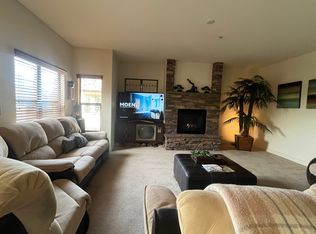
- $2,3802 bd2 ba1.4k sqft21320 N 56th St UNIT 2075, Phoenix, AZ 85054For Rent

- $600,0002 bd2 ba1.6k sqft21320 N 56th St UNIT 1065, Phoenix, AZ 85054Sold

- $622,5002 bd2 ba1.6k sqft21320 N 56th St UNIT 2167, Phoenix, AZ 85054Off Market
- $675,0003 bd2 ba1.7k sqft21320 N 56th St UNIT 1089, Phoenix, AZ 85054Sold
- $690,0002 bd2 ba1.6k sqft21320 N 56th St UNIT 1056, Phoenix, AZ 85054Sold
- $3,5003 bd2 ba1.6k sqft21320 N 56th St UNIT 2056, Phoenix, AZ 85054For Rent
A local agent can set up tours, give advice and negotiate with sellers.
Similar homes
- $419,0002 bd2 ba1.4k sqft5450 E Deer Valley Drive #2206, Phoenix, AZ 85054For Sale
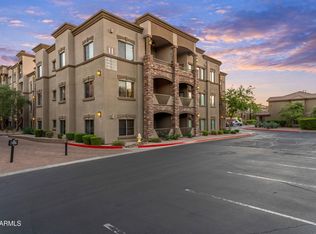 MLS ID #7054996, Cristina A Pulido, Real Broker. ARMLS
 - $387,0002 bd2 ba1.2k sqft5350 E Deer Valley Drive #2399, Phoenix, AZ 85054For Sale
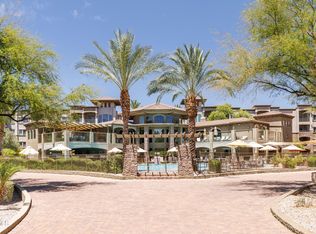 MLS ID #7032069, Shelley Wenzel, Silverleaf Realty. ARMLS
 - $439,0002 bd2 ba1.3k sqft3935 E ROUGH RIDER Road #1250, Phoenix, AZ 85050For Sale
 MLS ID #6997192, Mikaela N Clark, Limitless Real Estate. ARMLS
 - $484,0002 bd2 ba1.6k sqft3935 E ROUGH RIDER Road #1032, Phoenix, AZ 85050For Sale
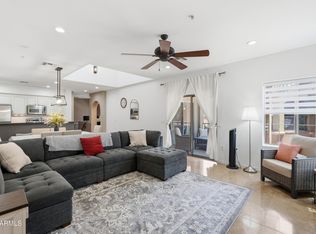 MLS ID #7040274, McKenna Symons, Good Oak Real Estate. ARMLS
 - $465,9003 bd3 ba1.5k sqft3935 E ROUGH RIDER Road #1020, Phoenix, AZ 85050For SaleMLS ID #6996970, Thuy T Pham, HomeSmart. ARMLS
- $554,9902 bd2 ba1.6k sqft21320 N 56TH Street #2047, Phoenix, AZ 85054For SaleMLS ID #6983285, Jeremy Marks, HomeSmart. ARMLS
- $399,9002 bd2 ba1.4k sqft20660 N 40TH Street #2179, Phoenix, AZ 85050For SaleMLS ID #7049823, Sherri L Plotke, Arizona Golf & Sun Properties. ARMLS
- $530,0003 bd2 ba1.8k sqft17850 N 68TH Street #2088, Phoenix, AZ 85054For SaleMLS ID #6966474, Nicole Whitaker, Realty ONE Group. ARMLS
- $460,0002 bd2 ba1.2k sqft8880 E PARAISO Drive #122, Scottsdale, AZ 85255For SaleMLS ID #7032667, Carol Gerie Sorensen, West USA Realty. ARMLS
- $485,0002 bd2 ba1.4k sqft5100 E RANCHO PALOMA Drive #2003, Cave Creek, AZ 85331For SaleMLS ID #7020387, Britni Colson, eXp Realty. ARMLS
- $360,0002 bd2 ba1.1k sqft20660 N 40TH Street #1172, Phoenix, AZ 85050For SaleMLS ID #6971304, Carol A. Royse, Your Home Sold Guaranteed Realty. ARMLS
- $465,0002 bd2 ba1.2k sqft10757 N 74th St Unit 1003, Scottsdale, AZ 85260For Sale By Owner
- $454,0002 bd2 ba1.4k sqft19700 N 76TH Street #2150, Scottsdale, AZ 85255For SaleMLS ID #6997354, Matthew W. Long, Realty Executives Arizona Territory. ARMLS
- $499,0002 bd2 ba1.4k sqft5100 E Rancho Paloma Drive #2015, Cave Creek, AZ 85331For SaleMLS ID #7008942, Anthony Lowry, Century 21 Desert Estates. ARMLS
- $373,9002 bd3 ba1.1k sqft2250 E DEER VALLEY Road #99, Phoenix, AZ 85024For SaleMLS ID #7003054, George P Mevawala, Grigg's Group Powered by The Altman Brothers. ARMLS
- $385,0003 bd3 ba1.4k sqft2725 E MINE CREEK Road #1013, Phoenix, AZ 85024For SaleMLS ID #7027847, Bryan Choate, eXp Realty. ARMLS
- $419,0002 bd3 ba1.6k sqft815 E ROSE Lane #139, Phoenix, AZ 85014For SaleMLS ID #7055270, Miki Nakajima, HANABEE. ARMLS
- $440,0003 bd2 ba1.4k sqft826 E POTTER Drive, Phoenix, AZ 85024For SaleMLS ID #7042074, Stephanie S Cunningham, Fathom Realty Elite. ARMLS
- $500,0002 bd2 ba1.7k sqft33575 N DOVE LAKES Drive #2017, Cave Creek, AZ 85331For SaleMLS ID #7007012, Chrissy Heller, RETSY. ARMLS
- $369,9003 bd3 ba1.4k sqft17150 N 23RD Street #106, Phoenix, AZ 85022For SaleMLS ID #7037796, Kim Panozzo, HomeSmart. ARMLS
