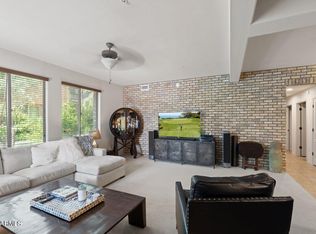
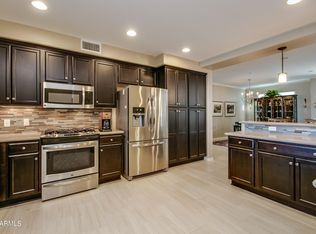
Exceptional value in highly desirable Monterey Ridge gated community in North Phoenix. This spacious 2-bedroom, 2-bath condominium offers 1,814 square feet plus a versatile office or bonus room, combining comfort and convenience in a sought-after location.The open-concept floor plan features an expansive great room flowing into a well-appointed kitchen with granite countertops, stainless steel appliances, rich maple cabinetry, and abundant storage.The oversized primary suite is a private retreat with an updated bath and generous walk-in closet.Offering exceptional value and opportunity to tailor the space to your own style and vision. Resort-style living with lush landscaping, scenic walking paths, tranquil courtyards, and a sparkling pool and spa with with cabanas.Ideally located near... Scottsdale Road, Loop 101, Mayo Clinic, Lifetime Fitness, Desert Ridge Marketplace, Kierland Commons, Scottsdale Quarter, premier shopping, dining, golf, and outdoor recreation. An exceptional opportunity to enjoy the North Phoenix lifestyle in a gated community with outstanding convenience and long-term value.
For sale
Price cut: $15K (5/22)
$530,000
17850 N 68TH Street #2088, Phoenix, AZ 85054
3beds
1,814sqft
:
Get pre-qualified$3,687/mo
Townhouse
Built in 2014
1,712 Square Feet Lot
$-- Zestimate®
$292/sqft
$529/mo HOA
What's special
Open-concept floor planWell-appointed kitchenLush landscapingUpdated bathOversized primary suiteTranquil courtyardsPrivate retreat
- 194 days |
- 768 |
- 43 |
Zillow last checked:
Listing updated:
Listed by:
Nicole Whitaker 602-565-2328,
Realty ONE Group
Source: ARMLS,MLS#: 6966474
Facts & features
Interior
Bedrooms & bathrooms
- Bedrooms: 3
- Bathrooms: 2
- Full bathrooms: 2
Heating
- Heat Pump, Forced Air, Electric
Cooling
- Heat Pump, Central Air, Ceiling Fan(s), Programmable Thmstat
Appliances
- Included: Dryer, Washer, Refrigerator, Built-in Microwave, Dishwasher, Disposal, Gas Range, Gas Oven
Features
- High Speed Internet, Granite Counters, Double Vanity, Breakfast Bar, 9+ Flat Ceilings, Elevator, No Interior Steps, Pantry, 3/4 Bath Master Bdrm
- Flooring: Carpet, Tile
- Windows: Screens, Double Pane Windows, ENERGY STAR Qualified Windows
- Has basement: No
- Has fireplace: No
Interior area
- Total structure area: 1,814
- Total interior livable area: 1,814 sqft
Property
Parking
- Total spaces: 2
- Parking features: Garage Door Opener, Extended Length Garage, Storage
- Garage spaces: 2
Accessibility
- Accessibility features: Bath Grab Bars
Features
- Stories: 3
- Exterior features: Balcony, Private Street(s)
- Has spa: Yes
- Spa features: Heated, Private
- Fencing: None
Lot
- Size: 1,712 Square Feet
- Features: None, Borders Preserve/Public Land
Details
- Parcel number: 21507288
Construction
Type & style
- Home type: Townhouse
- Property subtype: Townhouse
- Attached to another structure: Yes
Materials
- Stucco, Wood Frame, Painted
- Foundation: Slab
- Roof: Tile
Condition
- Year built: 2014
Details
- Builder name: Cachet Homes
Utilities & green energy
- Sewer: Public Sewer
- Water: City Water
Community & HOA
Community
- Features: Pool, Gated, Community Spa Htd, Biking/Walking Path
- Security: Fire Sprinkler System
- Subdivision: MONTEREY RIDGE CONDOMINIUM
HOA
- Has HOA: Yes
- Services included: Roof Repair, Insurance, Pest Control, Maintenance Grounds, Street Maint, Maintenance Exterior
- HOA fee: $529 monthly
- HOA name: Monterey Ridge Assoc
- HOA phone: 602-437-4777
Location
- Region: Phoenix
Financial & listing details
- Price per square foot: $292/sqft
- Tax assessed value: $567,100
- Annual tax amount: $3,252
- Date on market: 1/11/2026
- Cumulative days on market: 194 days
- Listing terms: Cash,Conventional
- Ownership: Condominium
Estimated market value
Not available
Estimated sales range
Not available
Not available
Price history
| Date | Event | Price |
|---|---|---|
| 5/22/2026 | Price change | $530,000-2.8%$292/sqft |
Source:  ARMLS #6966474 Report a problem ARMLS #6966474 Report a problem | ||
| 4/19/2026 | Price change | $545,000-2.7%$300/sqft |
Source: ARMLS #6966474 Report a problem | ||
| 2/7/2026 | Price change | $560,000-5.1%$309/sqft |
Source: ARMLS #6966474 Report a problem | ||
| 1/10/2026 | Listed for sale | $590,000-1.7%$325/sqft |
Source: ARMLS #6966474 Report a problem | ||
| 11/23/2025 | Listing removed | $599,999$331/sqft |
Source: ARMLS #6931155 Report a problem | ||
| 10/9/2025 | Listed for sale | $599,999+56.7%$331/sqft |
Source: ARMLS #6931155 Report a problem | ||
| 2/17/2017 | Sold | $383,000$211/sqft |
Source: ARMLS #5521992 Report a problem | ||
Public tax history
| Year | Property taxes | Tax assessment |
|---|---|---|
| 2025 | $3,184 +2.6% | $56,710 -2.6% |
| 2024 | $3,103 +2.3% | $58,250 +71% |
| 2023 | $3,034 -1.1% | $34,060 -20.4% |
| 2022 | $3,067 +1.9% | $42,810 +10% |
| 2021 | $3,011 -0.4% | $38,910 +0.3% |
| 2020 | $3,025 +3.8% | $38,780 +8.7% |
| 2019 | $2,914 | $35,680 +1.8% |
| 2018 | $2,914 +4.7% | $35,060 +3.4% |
| 2017 | $2,783 +16.6% | $33,910 +6.5% |
| 2016 | $2,387 +501.7% | $31,850 +34.4% |
| 2015 | $397 | $23,700 |
Find assessor info on the county website
Monthly payment
Est. payment
Payment breakdown
Explore the cost of this home by adjusting the details. Changes won't be saved.Climate risks
Neighborhood: Desert View
Nearby schools
GreatSchools rating
- 8/10North Ranch Elementary SchoolGrades: PK-6Distance: 1.2 mi
- 7/10Horizon High SchoolGrades: 7-12Distance: 2.1 mi
- 8/10Desert Shadows Middle SchoolGrades: 5-8Distance: 3.1 mi
Schools provided by the listing agent
- Elementary: Sandpiper Elementary School
- Middle: Desert Shadows Middle School
- High: Horizon High School
- District: Paradise Valley Unified District
Source: ARMLS. This data may not be complete. We recommend contacting the local school district to confirm school assignments for this home.
- $570,5003 bd2 ba1.8k sqft17850 N 68th Street #2088, Scottsdale, AZ 85054Off Market
- $605,0003 bd2 ba1.8k sqft17850 N 68th St UNIT 3084, Phoenix, AZ 85054Sold

- $512,6002 bd2 ba1.3k sqft17850 N 68th St #1154, Phoenix, AZ 85054Off Market

- $507,0002 bd2 ba1.3k sqft17850 N 68th St UNIT 1082, Phoenix, AZ 85054Sold
- $507,9002 bd3 ba1.8k sqft17850 N 68th St UNIT 1100, Phoenix, AZ 85054Off Market
- $450,0002 bd2 ba1k sqft17850 N 68th St UNIT 2099, Phoenix, AZ 85054Sold
- $640,0003 bd2 ba1.8k sqft17850 N 68th St UNIT 2183, Phoenix, AZ 85054Sold
- $402,0002 bd2 ba1k sqft17850 N 68th St UNIT 3027, Phoenix, AZ 85054Sold
A local agent can set up tours, give advice and negotiate with sellers.
Similar homes
- $642,5003 bd2 ba1.8k sqft17850 N 68TH Street #2165, Phoenix, AZ 85054For Sale
 MLS ID #7049501, Penny Field, West USA Realty. ARMLS
 - $584,9003 bd2 ba1.8k sqft17850 N 68TH Street #2129, Phoenix, AZ 85054For Sale
 MLS ID #7050741, Melinda Muller, Arizona Best Real Estate. ARMLS
 - $429,9002 bd2 ba1k sqft17850 N 68TH Street #3072, Phoenix, AZ 85054For Sale
 MLS ID #7056028, James Bill Watson, Keller Williams Realty Sonoran Living. ARMLS
 - $525,0002 bd2 ba1.4k sqft5450 E DEER VALLEY Bldg 10 Drive #3172, Phoenix, AZ 85054For Sale
 MLS ID #6996167, Jay Patel, HomeSmart. ARMLS
 - $539,0002 bd2 ba1.2k sqft5450 E DEER VALLEY Drive #4216, Phoenix, AZ 85054For SaleMLS ID #7050218, Amy Kathryn Koch, The Brokery. ARMLS
- $554,9902 bd2 ba1.6k sqft21320 N 56TH Street #2047, Phoenix, AZ 85054For SaleMLS ID #6983285, Jeremy Marks, HomeSmart. ARMLS
- $450,0002 bd2 ba1.4k sqft21320 N 56TH Street #2069, Phoenix, AZ 85054For SaleMLS ID #7032580, Joanne L Greenbaum, Russ Lyon Sotheby's International Realty. ARMLS
- $599,5003 bd2 ba1.8k sqft19700 N 76TH Street #2142, Scottsdale, AZ 85255For SaleMLS ID #7004327, Aaron Church, RETSY. ARMLS
- $419,0002 bd2 ba1.4k sqft5450 E Deer Valley Drive #2206, Phoenix, AZ 85054For SaleMLS ID #7054996, Cristina A Pulido, Real Broker. ARMLS
- $465,9003 bd3 ba1.5k sqft3935 E ROUGH RIDER Road #1020, Phoenix, AZ 85050For SaleMLS ID #6996970, Thuy T Pham, HomeSmart. ARMLS
- $559,0003 bd3 ba1.8k sqft21244 N 36TH Place, Phoenix, AZ 85050For SaleMLS ID #7045221, Anthony Papadopoulos, Arizona Great Properties. ARMLS
- $519,0002 bd2 ba1.3k sqft19550 N GRAYHAWK Drive #2046, Scottsdale, AZ 85255For SaleMLS ID #7004155, Laurie Pratt, West USA Realty. ARMLS
- $598,5003 bd3 ba1.5k sqft19777 N 76TH Street #1106, Scottsdale, AZ 85255For SaleMLS ID #6973509, Sharon Terhune, eXp Realty. ARMLS
- $409,0002 bd2 ba1.2k sqft5450 E DEER VALLEY Drive #2189, Phoenix, AZ 85054For SaleMLS ID #7043084, Hayley Jamison, Apex Residential. ARMLS
- $440,0002 bd2 ba1.2k sqft5350 E DEER VALLEY Drive #4401, Phoenix, AZ 85054For SaleMLS ID #7007277, Dillon Creel, Creel Management LLC. ARMLS
- $435,0002 bd2 ba1.3k sqft5450 E DEER VALLEY Drive #1180, Phoenix, AZ 85054For SaleMLS ID #6920095, Terence Jochum, Realty ONE Group. ARMLS
- $499,9002 bd2 ba1.6k sqft6940 E COCHISE Road #1035, Paradise Valley, AZ 85253For SaleMLS ID #6961862, Matthew W. Long, Realty Executives Arizona Territory. ARMLS
- $588,0003 bd2 ba1.7k sqft19700 N 76th Street #2125, Scottsdale, AZ 85255For SaleMLS ID #7013066, Diane Simpson, Redfield Realty LLC. ARMLS
- $473,5003 bd2 ba1.2k sqft20100 N 78th Place #2210, Scottsdale, AZ 85255For SaleMLS ID #7035267, Daniel E Kahn, E & G Real Estate Services. ARMLS
- $425,0002 bd2 ba1.2k sqft5350 E DEER VALLEY Drive #2408, Phoenix, AZ 85054For SaleMLS ID #6912972, Christie Slegers, Berkshire Hathaway HomeServices Arizona Properties. ARMLS
