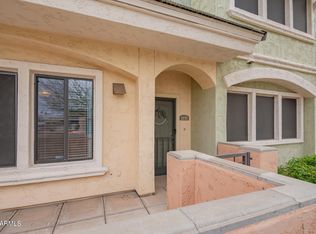
Soaring 22-foot ceilings and three levels of living set this home apart. Tucked inside the private, gated community of Sandalo Townhomes in Paradise Valley, this 2 bedroom, 2-bath, 1,600+ sq ft townhome pairs contemporary finishes with a bright, open design. The main level centers on a light-filled great room, open dining room and an upgraded kitchen with granite countertops, stainless steel appliances and a kitchen island, all set on natural bamboo flooring throughout. Upstairs, the master bedroom is a true open loft, looking out over a half wall to the great room below and giving the home an airy, connected feel you won't find in a standard floor plan. The master suite includes a walk-in closet and a spa-style bath with soaking tub, separate shower and dual vanity. On the ground floor, a private second bedroom, full bath, laundry room and direct entry to the attached 2-car garage round out the layout. Additional features include dual-pane low-E windows, modern lighting and plumbing fixtures, upgraded baths and three separate patios, perfect for entertaining. Sandalo residents enjoy a community pool, hot tub and outdoor grills. The location is hard to beat, with easy access to Kierland Commons, the Scottsdale Airpark and Old Town Scottsdale.
For sale
Price cut: $10.9K (9/29)
$489,000
6940 E COCHISE Road #1035, Paradise Valley, AZ 85253
2beds
1,618sqft
Townhouse
Built in 2008
846 Square Feet Lot
$-- Zestimate®
$302/sqft
$397/mo HOA
What's special
Bright open designSeparate showerCommunity poolAiry connected feelThree levels of livingOutdoor grillsDual-pane low-e windows
- 276 days
- 346
- 36
Zillow last checked:
Listing updated:
Listed by:
Matthew W. Long 480-330-6788,
Realty Executives Arizona Territory
Source: ARMLS,MLS#: 6961862
Facts & features
Interior
Bedrooms & bathrooms
- Bedrooms: 2
- Bathrooms: 2
- Full bathrooms: 2
Heating
- Heat Pump
Cooling
- Central Air
Appliances
- Included: Dryer, Washer, Built-in Microwave, Dishwasher, Disposal, Electric Range
- Laundry: Inside
Features
- High Speed Internet, Granite Counters, Double Vanity, Eat-in Kitchen, Breakfast Bar, Kitchen Island, Pantry, Full Bth Master Bdrm, Separate Shwr & Tub
- Flooring: Carpet, Tile, Wood
- Has basement: No
- Has fireplace: No
Interior area
- Total structure area: 1,618
- Total interior livable area: 1,618 sqft
Property
Parking
- Total spaces: 2
- Parking features: Garage Door Opener
- Garage spaces: 2
Accessibility
- Accessibility features: Lever Handles, Bath Lever Faucets
Features
- Stories: 3
- Exterior features: Balcony
- Spa features: None
- Fencing: Block
- Has view: Yes
- View description: City
Lot
- Size: 846 Square Feet
- Features: None, North/South Exposure
Details
- Parcel number: 17556138
Construction
Type & style
- Home type: Townhouse
- Architectural style: Contemporary
- Property subtype: Townhouse
- Attached to another structure: Yes
Materials
- Stucco, Wood Frame, Painted
- Roof: Tile
Condition
- Year built: 2008
Details
- Builder name: MERITAGE HOMES
Utilities & green energy
- Sewer: Public Sewer
Community & HOA
Community
- Features: Pool, Gated, Community Spa, Community Spa Htd
- Subdivision: SANDALO TOWNHOMES CONDOMINIUM
HOA
- Has HOA: Yes
- Services included: Roof Repair, Insurance, Maintenance Grounds, Street Maint, Trash, Water, Roof Replacement, Maintenance Exterior
- HOA fee: $397 monthly
- HOA name: Sandalo Association
- HOA phone: 602-957-9191
Location
- Region: Scottsdale
Financial & listing details
- Price per square foot: $302/sqft
- Tax assessed value: $391,700
- Annual tax amount: $1,917
- Date on market: 1/1/2026
- Cumulative days on market: 277 days
- Listing terms: VA Loan,Cash,Conventional,FHA
- Ownership: Condominium
- Road surface type: Paved
Estimated market value
Not available
Estimated sales range
Not available
Not available
Price history
| Date | Event | Price |
|---|---|---|
| 9/29/2026 | Price change | $489,000-2.2%$302/sqft |
Source:  ARMLS #6961862 Report a problem ARMLS #6961862 Report a problem | ||
| 5/19/2026 | Price change | $499,900-2.9%$309/sqft |
Source: ARMLS #6961862 Report a problem | ||
| 3/26/2026 | Price change | $515,000-3.7%$318/sqft |
Source: ARMLS #6961862 Report a problem | ||
| 2/26/2026 | Price change | $535,000-1.8%$331/sqft |
Source: ARMLS #6961862 Report a problem | ||
| 1/1/2026 | Listed for sale | $545,000+28.6%$337/sqft |
Source: ARMLS #6961862 Report a problem | ||
| 10/25/2007 | Sold | $423,662$262/sqft |
Source: Public Record Report a problem | ||
Public tax history
| Year | Property taxes | Tax assessment |
|---|---|---|
| 2025 | $1,901 +4.2% | $39,170 -8.3% |
| 2024 | $1,825 +2.2% | $42,720 +46% |
| 2023 | $1,785 +4.2% | $29,253 +5% |
| 2022 | $1,713 -7.3% | $27,860 +1.1% |
| 2021 | $1,849 +3.1% | $27,570 +0.9% |
| 2020 | $1,793 +2.3% | $27,320 +2% |
| 2019 | $1,752 | $26,780 +7.5% |
| 2018 | $1,752 +6% | $24,910 +0.8% |
| 2017 | $1,653 +6.2% | $24,710 -1.9% |
| 2016 | $1,556 +3.5% | $25,200 +0.6% |
| 2015 | $1,504 | $25,060 +32.4% |
| 2014 | -- | $18,930 +3.7% |
| 2013 | -- | $18,250 -6.2% |
| 2012 | -- | $19,450 -13% |
| 2011 | -- | $22,350 -18.3% |
| 2010 | -- | $27,350 -10.2% |
| 2009 | -- | $30,450 |
Find assessor info on the county website
Monthly payment
Est. payment
Payment breakdown
Explore the cost of this home by adjusting the details. Changes won't be saved.Climate risks
Neighborhood: 85253
Nearby schools
Schools provided by the listing agent
- Elementary: Cherokee Elementary School
- Middle: Cocopah Middle School
- High: Chaparral High School
- District: Scottsdale Unified District
Source: ARMLS. This data may not be complete. We recommend contacting the local school district to confirm school assignments for this home.
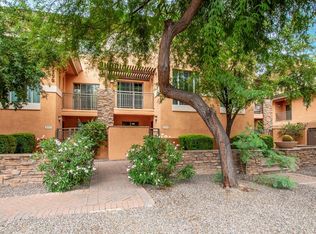
- $541,4003 bd3 ba1.9k sqft6940 E Cochise Rd UNIT 1008, Paradise Valley, AZ 85253Off Market
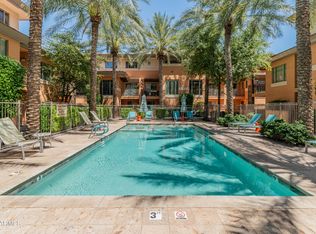
- $525,0002 bd2 ba1.6k sqft6940 E Cochise Rd UNIT 1039, Paradise Valley, AZ 85253Sold
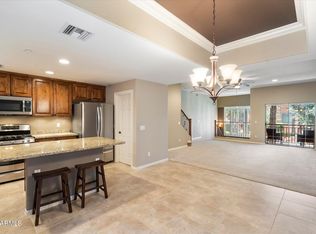
- $652,0003 bd3 ba1.9k sqft6940 E Cochise Rd UNIT 1030, Paradise Valley, AZ 85253Sold
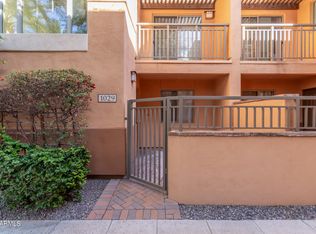
- $646,8003 bd3 ba1.9k sqft6940 E Cochise Rd UNIT 1029, Paradise Valley, AZ 85253Sold
Similar homes
- $465,0002 bd2 ba1.2k sqft10757 N 74TH Street #1003, Scottsdale, AZ 85260For Sale
 MLS ID #7073463, Jessica L Fairbanks, Realty ONE Group. ARMLS
 - $450,0002 bd2 ba1.4k sqft19700 N 76TH Street #2150, Scottsdale, AZ 85255For Sale
 MLS ID #7089050, Susan Del Pozzo, RETSY. ARMLS
 - $479,9993 bd2 ba1.2k sqft7009 E ACOMA Drive #2102, Scottsdale, AZ 85254For Sale
 MLS ID #7086081, Denise Sottile, My Home Group Real Estate. ARMLS
 - $464,9852 bd2 ba1.2k sqft10757 N 74TH Street #1010, Scottsdale, AZ 85260For Sale
 MLS ID #7059800, Kaye Nelson, Howe Realty. ARMLS
