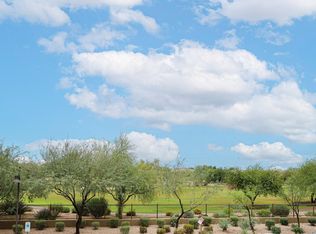
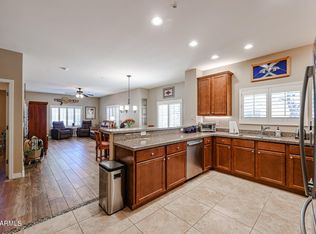
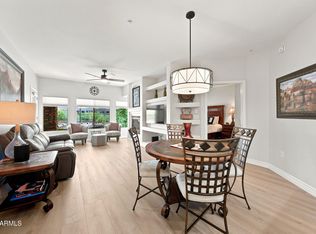
TWO PARKING SPACES & secured STORAGE CLOSET in underground garage. This fabulous 2 bed+Office, 2 bath condo is located on the 4th floor in an elevator building with no one above you! This Athena model also features a walk in laundry room. PERFECT for Primary or Secondary Homeowners seeking resort-style living in the North Phoenix/Scottsdale. Property includes private patio with views of the pool, . Relax in one of 3 Clubhouses overlooking Resort-Style Heated Pool areas with lush landscaping, BBQ grills & seating areas by several well-appointed fire features, perfect for winter desert evenings.Toscana is conveniently located adjacent to Shops/Restaurants of High Street & Desert Ridge Marketplace and backing onto the Wildfire Golf Course.
For sale
$440,000
5350 E DEER VALLEY Drive #4267, Phoenix, AZ 85054
2beds
1,343sqft
Apartment
Built in 2010
-- sqft lot
$-- Zestimate®
$328/sqft
$554/mo HOA
What's special
Lush landscapingWalk in laundry room
- 266 days
- 98
- 1
Zillow last checked:
Listing updated:
Listed by:
Sarina Bergman 480-717-9366,
Keller Williams Arizona Realty,
Howard Bergman 480-932-7038,
Keller Williams Arizona Realty
Source: ARMLS,MLS#: 6954920
Facts & features
Interior
Bedrooms & bathrooms
- Bedrooms: 2
- Bathrooms: 2
- Full bathrooms: 2
Heating
- Electric
Cooling
- Central Air, Ceiling Fan(s)
Appliances
- Included: Dryer, Washer, Refrigerator, Built-in Microwave, Dishwasher, Disposal, Gas Range
- Laundry: Inside
Features
- High Speed Internet, Granite Counters, Double Vanity, Pantry, Full Bth Master Bdrm, Separate Shwr & Tub
- Flooring: Carpet, Tile
- Has basement: No
- Has fireplace: No
Interior area
- Total structure area: 1,343
- Total interior livable area: 1,343 sqft
Property
Parking
- Total spaces: 2
- Parking features: Gated, Storage, Assigned
- Garage spaces: 2
Features
- Stories: 4
- Exterior features: Balcony
- Spa features: None
- Fencing: Block,Wrought Iron
Lot
- Size: 1,338 Square Feet
- Features: None
Details
- Parcel number: 21251838
Construction
Type & style
- Home type: Apartment
- Architectural style: Santa Barbara/Tuscan
- Property subtype: Apartment
- Attached to another structure: Yes
Materials
- Stucco, Steel Frame, Painted, Block
- Roof: Foam
Condition
- Year built: 2010
Utilities & green energy
- Sewer: Public Sewer
- Water: City Water
- Utilities for property: Natural Gas Connected
Community & HOA
Community
- Features: Pool, Gated, Community Spa, Community Spa Htd, Near Bus Stop, Community Media Room, Guarded Entry, Biking/Walking Path, Fitness Center
- Security: Security Guard
- Subdivision: TOSCANA AT DESERT RIDGE CONDOMINIUM 2ND AMD
HOA
- Has HOA: Yes
- Services included: Roof Repair, Insurance, Sewer, Maintenance Grounds, Street Maint, Front Yard Maint, Gas, Trash, Water, Roof Replacement, Maintenance Exterior
- HOA fee: $554 monthly
- HOA name: Toscana of Des Ridge
- HOA phone: 480-585-0808
Location
- Region: Phoenix
Financial & listing details
- Price per square foot: $328/sqft
- Tax assessed value: $372,600
- Annual tax amount: $2,719
- Date on market: 12/5/2025
- Cumulative days on market: 492 days
- Listing terms: Cash,Conventional
- Ownership: Fee Simple
Estimated market value
Not available
Estimated sales range
Not available
Not available
Price history
| Date | Event | Price |
|---|---|---|
| 3/17/2026 | Price change | $440,000-1.8%$328/sqft |
Source:  ARMLS #6954920 Report a problem ARMLS #6954920 Report a problem | ||
| 2/8/2026 | Price change | $448,000-3.7%$334/sqft |
Source: ARMLS #6954920 Report a problem | ||
| 1/22/2026 | Price change | $465,000-2.1%$346/sqft |
Source: ARMLS #6954920 Report a problem | ||
| 12/5/2025 | Listed for sale | $475,000-4.8%$354/sqft |
Source: ARMLS #6954920 Report a problem | ||
| 11/23/2025 | Listing removed | $498,999$372/sqft |
Source: ARMLS #6850119 Report a problem | ||
| 11/5/2025 | Price change | $498,999-0.2%$372/sqft |
Source: ARMLS #6850119 Report a problem | ||
| 8/11/2025 | Price change | $499,999-2.4%$372/sqft |
Source: ARMLS #6850119 Report a problem | ||
| 8/2/2025 | Price change | $512,500-1%$382/sqft |
Source: ARMLS #6850119 Report a problem | ||
| 5/30/2025 | Price change | $517,500-0.5%$385/sqft |
Source: ARMLS #6850119 Report a problem | ||
| 4/11/2025 | Listed for sale | $520,000+13.3%$387/sqft |
Source: ARMLS #6850119 Report a problem | ||
| 6/6/2023 | Sold | $459,000$342/sqft |
Source: ARMLS #6512729 Report a problem | ||
| 5/9/2023 | Pending sale | $459,000$342/sqft |
Source: ARMLS #6512729 Report a problem | ||
| 4/28/2023 | Listed for sale | $459,000$342/sqft |
Source: ARMLS #6512729 Report a problem | ||
| 4/6/2023 | Contingent | $459,000$342/sqft |
Source: ARMLS #6512729 Report a problem | ||
| 3/16/2023 | Price change | $459,000-0.2%$342/sqft |
Source: ARMLS #6512729 Report a problem | ||
| 2/1/2023 | Listed for sale | $460,000+65.5%$343/sqft |
Source: ARMLS #6512729 Report a problem | ||
| 3/15/2016 | Sold | $278,000-2.5%$207/sqft |
Source: ARMLS #5384624 Report a problem | ||
| 2/6/2016 | Pending sale | $285,000$212/sqft |
Source: Coldwell Banker Residential Brokerage - Scottsdale @ 101 #5384624 Report a problem | ||
| 1/16/2016 | Listed for sale | $285,000+9.7%$212/sqft |
Source: Coldwell Banker Residential #5384624 Report a problem | ||
| 6/29/2011 | Sold | $259,900$194/sqft |
Source: Public Record Report a problem | ||
Public tax history
| Year | Property taxes | Tax assessment |
|---|---|---|
| 2025 | $2,742 +2.6% | $37,260 -4.2% |
| 2024 | $2,672 +13.7% | $38,900 +47.5% |
| 2023 | $2,349 -1.1% | $26,372 +3.2% |
| 2022 | $2,375 -1.6% | $25,550 +6.8% |
| 2021 | $2,413 -0.4% | $23,920 +1.1% |
| 2020 | $2,424 -4% | $23,660 +5.3% |
| 2019 | $2,526 | $22,460 -2.9% |
| 2018 | $2,526 -2.8% | $23,130 -2.5% |
| 2017 | $2,598 -6.6% | $23,720 +1% |
| 2016 | $2,781 +7.9% | $23,480 +2.5% |
| 2015 | $2,576 | $22,910 +11.7% |
| 2014 | -- | $20,510 +8.8% |
| 2013 | -- | $18,850 -4.8% |
| 2012 | -- | $19,800 |
Find assessor info on the county website
Monthly payment
Est. payment
Payment breakdown
Explore the cost of this home by adjusting the details. Changes won't be saved.Climate risks
Neighborhood: Desert View
Nearby schools
Schools provided by the listing agent
- Elementary: Desert Trails Elementary School
- Middle: Explorer Middle School
- High: Pinnacle High School
- District: Paradise Valley Unified District
Source: ARMLS. This data may not be complete. We recommend contacting the local school district to confirm school assignments for this home.
- $485,0002 bd2 ba1.4k sqft5350 E Deer Valley Dr UNIT 1261, Phoenix, AZ 85054Sold

- $500,0002 bd2 ba1.4k sqft5350 E Deer Valley Dr UNIT 2256, Phoenix, AZ 85054Sold
- $509,9002 bd2 ba1.3k sqft5350 E Deer Valley Dr UNIT 3255, Phoenix, AZ 85054For Sale

- $509,0002 bd2 ba1.4k sqft5350 E Deer Valley Dr UNIT 1257, Phoenix, AZ 85054Sold
Similar homes
- $440,0002 bd2 ba1.2k sqft5350 E DEER VALLEY Drive #4401, Phoenix, AZ 85054For Sale
 MLS ID #7007277, Dillon Creel, Creel Management LLC. ARMLS
 - $454,9002 bd2 ba1.2k sqft5350 E DEER VALLEY Drive #2431, Phoenix, AZ 85054For Sale
 MLS ID #7048834, Lisa Stiver, West USA Realty. ARMLS
 - $509,9002 bd2 ba1.3k sqft5350 E DEER VALLEY Drive #3255, Phoenix, AZ 85054For SaleMLS ID #7069115, Karen Creel, Creel Management LLC. ARMLS
- $399,0002 bd2 ba1.2k sqft5450 E DEER VALLEY Drive #2189, Phoenix, AZ 85054For Sale
 MLS ID #7043084, Hayley Jamison, Apex Residential. ARMLS
