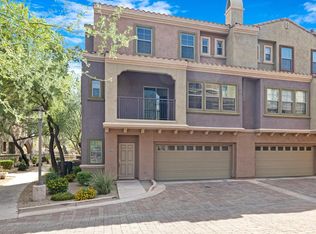
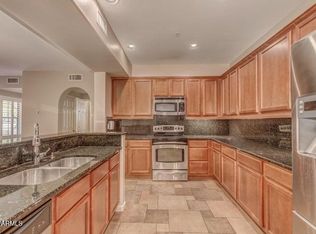
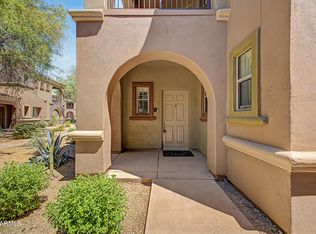
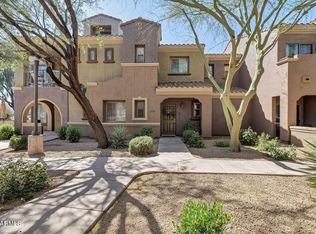

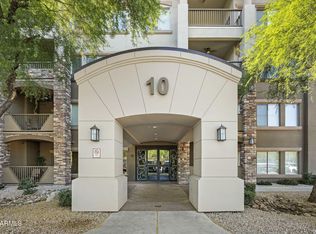
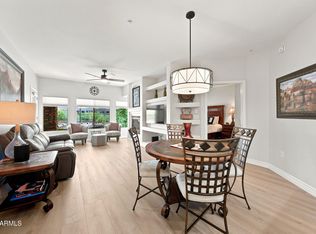
Highly sought-after Toll Brothers Pienza floor plan in the gated Villages at Aviano at Desert Ridge. This beautifully maintained 2 bed, 2 bath townhome offers ideal lock-and-leave living with an open great room floor plan, formal dining area, spacious kitchen with breakfast bar, and attached 2-car garage. The split primary suite features dual sinks, soaking tub, separate shower, and walk-in closet. Residents enjoy a private heated community pool plus access to the award-winning Aviano Community Center with resort-style pools, fitness center, tennis courts, walking trails, parks, clubhouse, and community events. Minutes to Desert Ridge Marketplace, High Street, Kierland, Scottsdale Quarter, Mayo Clinic, Loop 101 & SR-51.
For sale
Price cut: $15.1K (8/15)
$459,900
3935 E ROUGH RIDER Road #1169, Phoenix, AZ 85050
2beds
1,606sqft
Townhouse
Built in 2007
753 Square Feet Lot
$-- Zestimate®
$286/sqft
$535/mo HOA
What's special
Tennis courtsSplit primary suiteWalking trailsSeparate showerPrivate heated community poolFormal dining areaResort-style pools
- 117 days
- 294
- 24
Zillow last checked:
Listing updated:
Listed by:
Janeen M Gelinas 480-221-7379,
Compass
Source: ARMLS,MLS#: 7030241
Facts & features
Interior
Bedrooms & bathrooms
- Bedrooms: 2
- Bathrooms: 2
- Full bathrooms: 2
Heating
- Forced Air
Cooling
- Central Air, Ceiling Fan(s), Programmable Thmstat
Appliances
- Included: Dryer, Washer, Water Softener Owned, Refrigerator, Built-in Microwave, Dishwasher, Disposal, Electric Range, Electric Oven
Features
- Granite Counters, Double Vanity, Upstairs, Breakfast Bar, 9+ Flat Ceilings, Full Bth Master Bdrm, Separate Shwr & Tub
- Flooring: Carpet, Tile
- Windows: Screens, Double Pane Windows, Vinyl Frame
- Has basement: No
- Has fireplace: No
- Furnished: Yes
- Common walls with other units/homes: 1 Common Wall,End Unit
Interior area
- Total structure area: 1,606
- Total interior livable area: 1,606 sqft
Property
Parking
- Total spaces: 2
- Parking features: Attached, Garage Door Opener
- Attached garage spaces: 2
Features
- Stories: 2
- Patio & porch: Patio
- Exterior features: Balcony
- Has spa: Yes
- Spa features: Heated, Private, Bath
- Fencing: Block
- Has view: Yes
- View description: Mountain(s)
Lot
- Size: 753 Square Feet
- Features: Borders Common Area, Desert Back, Desert Front
Details
- Parcel number: 21240327
Construction
Type & style
- Home type: Townhouse
- Architectural style: Spanish,Santa Barbara/Tuscan,Territorial/Santa Fe
- Property subtype: Townhouse
- Attached to another structure: Yes
Materials
- Stucco, Wood Frame, Painted
- Foundation: Block
- Roof: Tile
Condition
- Year built: 2007
Details
- Builder name: Toll Brothers
Utilities & green energy
- Electric: 220 Volts in Kitchen
- Sewer: Public Sewer
- Water: City Water
Community & HOA
Community
- Features: Pool, Pickleball, Gated, Community Spa Htd, Near Bus Stop, Community Media Room, Tennis Court(s), Playground, Biking/Walking Path, Fitness Center
- Subdivision: VILLAGES AT AVIANO CONDOMINIUM
HOA
- Has HOA: Yes
- Services included: Roof Repair, Insurance, Maintenance Grounds, Front Yard Maint, Roof Replacement, Maintenance Exterior
- HOA fee: $485 monthly
- HOA name: Villages at Aviano
- HOA phone: 480-551-4300
- Second HOA fee: $300 semi-annually
- Second HOA name: DRCA
- Second HOA phone: 480-551-4300
Location
- Region: Phoenix
Financial & listing details
- Price per square foot: $286/sqft
- Tax assessed value: $417,600
- Annual tax amount: $2,867
- Date on market: 5/21/2026
- Cumulative days on market: 117 days
- Listing terms: Cash,Conventional
- Ownership: Fee Simple
- Electric utility on property: Yes
Estimated market value
Not available
Estimated sales range
Not available
Not available
Price history
| Date | Event | Price |
|---|---|---|
| 8/15/2026 | Price change | $459,900-3.2%$286/sqft |
Source:  ARMLS #7030241 Report a problem ARMLS #7030241 Report a problem | ||
| 5/21/2026 | Listed for sale | $475,000+1.1%$296/sqft |
Source: ARMLS #7030241 Report a problem | ||
| 3/13/2007 | Sold | $469,819$293/sqft |
Source: Public Record Report a problem | ||
Public tax history
| Year | Property taxes | Tax assessment |
|---|---|---|
| 2025 | $2,807 +2.6% | $41,760 -5.1% |
| 2024 | $2,736 +2.3% | $44,020 +46.6% |
| 2023 | $2,676 -1.1% | $30,034 -1.1% |
| 2022 | $2,705 +1.9% | $30,360 +5.4% |
| 2021 | $2,655 -0.4% | $28,810 -0.1% |
| 2020 | $2,667 +3.8% | $28,850 +10.5% |
| 2019 | $2,570 | $26,110 +5.8% |
| 2018 | $2,570 +4.7% | $24,680 +1.7% |
| 2017 | $2,454 +9.5% | $24,270 +4.3% |
| 2016 | $2,241 +6.5% | $23,280 +8.5% |
| 2015 | $2,104 | $21,460 +8.3% |
| 2014 | -- | $19,810 +12.6% |
| 2013 | -- | $17,600 +3.2% |
| 2012 | -- | $17,050 -19% |
| 2011 | -- | $21,050 -8.3% |
| 2010 | -- | $22,950 -18.3% |
| 2009 | -- | $28,100 +353.2% |
| 2008 | -- | $6,200 -60.5% |
| 2007 | -- | $15,680 +58.1% |
| 2006 | -- | $9,920 +3615.4% |
| 2005 | -- | $267 |
Find assessor info on the county website
Monthly payment
Est. payment
Payment breakdown
Explore the cost of this home by adjusting the details. Changes won't be saved.Climate risks
Neighborhood: Desert View
Nearby schools
Schools provided by the listing agent
- Elementary: Wildfire Elementary School
- Middle: Explorer Middle School
- High: Pinnacle High School
- District: Paradise Valley Unified District
Source: ARMLS. This data may not be complete. We recommend contacting the local school district to confirm school assignments for this home.
- $471,0002 bd3 ba1.3k sqft3935 E Rough Rider Rd UNIT 1181, Phoenix, AZ 85050Sold
- $450,0002 bd2 ba1.3k sqft3935 E Rough Rider Rd UNIT 1078, Phoenix, AZ 85050Sold
- $469,0003 bd3 ba1.8k sqft3935 E Rough Rider Rd UNIT 1173, Phoenix, AZ 85050For Sale
- $549,9993 bd3 ba2k sqft3935 E Rough Rider Rd UNIT 1179, Phoenix, AZ 85050For Sale
Similar homes
- $464,9002 bd2 ba1.6k sqft3935 E Rough Rider Road #1197, Phoenix, AZ 85050For Sale
 MLS ID #7068457, George L Wanner, Keller Williams Realty Sonoran Living. ARMLS
 - $419,9992 bd2 ba1.4k sqft20660 N 40TH Street #2117, Phoenix, AZ 85050For Sale
 MLS ID #7046971, Farrell Hogenauer, Real Broker. ARMLS
 - $479,0002 bd2 ba1.5k sqft5450 E DEER VALLEY Drive #1193, Phoenix, AZ 85054For Sale
 MLS ID #7076478, Lee Courtney, West USA Realty. ARMLS
 - $454,9002 bd2 ba1.2k sqft5350 E DEER VALLEY Drive #2431, Phoenix, AZ 85054For Sale
 MLS ID #7048834, Lisa Stiver, West USA Realty. ARMLS
