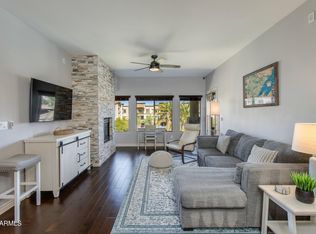
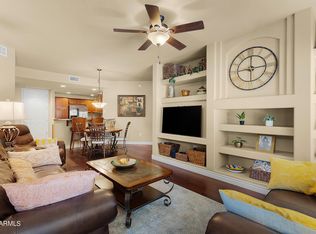
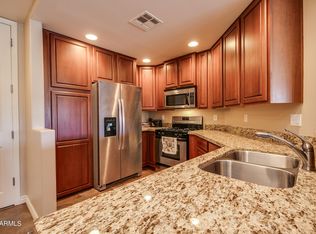
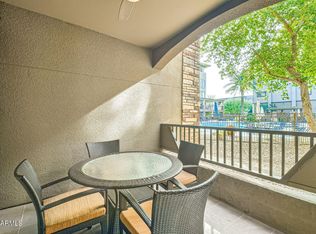
Priced to sell! Looking for a lock and leave home? You have found it! Well maintained, north-facing 2 bedroom 2 bath condo. Very quiet without the Deer Valley Rd noise. Relax on the patio overlooking one of the community pools and clubhouses. Wood shutters throughout. New A/C installed April 2023. Newer Stainless steel appliances. Gas stove as well as gas dryer. Gas, water, sewer, exterior and amenities are included in the HOA. Toscana is a luxury resort-style community with 3 pools, 3 clubhouses, billiards and game room, 2 large workout facilities, 24/7 security, concierge and BBQ's. Within 2 blocks from High Street/City North and close to Desert Ridge Mall for shopping and great dining options. Close to the 101, minutes to Mayo Clinic, Scottsdale Airpark and Downtown Phoenix.
For sale
$425,000
5350 E DEER VALLEY Drive #2408, Phoenix, AZ 85054
2beds
1,246sqft
Condominium
Built in 2008
-- sqft lot
$-- Zestimate®
$341/sqft
$602/mo HOA
What's special
- 268 days |
- 105 |
- 5 |
Zillow last checked:
Listing updated:
Listed by:
Christie Slegers 480-390-4702,
Berkshire Hathaway HomeServices Arizona Properties
Source: ARMLS,MLS#: 6912972
Facts & features
Interior
Bedrooms & bathrooms
- Bedrooms: 2
- Bathrooms: 2
- Full bathrooms: 2
Heating
- Electric
Cooling
- Central Air, Ceiling Fan(s), Programmable Thmstat
Appliances
- Included: Dryer, Washer, Gas Stub for Range, Refrigerator, Built-in Microwave, Dishwasher, Disposal, Gas Range, Gas Oven
- Laundry: Inside, Gas Dryer Hookup
Features
- Non-laminate Counter, High Speed Internet, Granite Counters, Double Vanity, 9+ Flat Ceilings, Elevator, No Interior Steps, Pantry, Full Bth Master Bdrm
- Flooring: Carpet, Tile
- Windows: Double Pane Windows
- Has basement: No
- Has fireplace: No
- Common walls with other units/homes: Neighbor Below,Neighbor Above
Interior area
- Total structure area: 1,246
- Total interior livable area: 1,246 sqft
Video & virtual tour
Property
Parking
- Total spaces: 1
- Parking features: Gated, Assigned, Community Structure, Permit Required
- Garage spaces: 1
Features
- Stories: 4
- Patio & porch: Covered
- Exterior features: Balcony, Storage
- Has spa: Yes
- Spa features: Heated
- Fencing: Wrought Iron
Lot
- Size: 1,230 Square Feet
- Features: Borders Common Area, North/South Exposure, Desert Back, Desert Front, Grass Back
Details
- Parcel number: 21251487
Construction
Type & style
- Home type: Condo
- Architectural style: Santa Barbara/Tuscan
- Property subtype: Condominium
- Attached to another structure: Yes
Materials
- Stucco, Steel Frame, Painted, Stone
- Roof: Foam
Condition
- Year built: 2008
Details
- Builder name: Statesman
Utilities & green energy
- Sewer: Public Sewer
- Water: City Water
Community & HOA
Community
- Features: Pool, Gated, Community Spa, Community Spa Htd, Near Bus Stop, Community Media Room, Guarded Entry, Concierge, Biking/Walking Path, Fitness Center
- Security: Fire Sprinkler System, Security Guard
- Subdivision: TOSCANA AT DESERT RIDGE CONDOMINIUM 2ND AMD
HOA
- Has HOA: Yes
- Services included: Roof Repair, Sewer, Pest Control, Maintenance Grounds, Street Maint, Front Yard Maint, Gas, Trash, Water, Roof Replacement, Maintenance Exterior
- HOA fee: $554 monthly
- HOA name: Toscana
- HOA phone: 480-585-0808
- Second HOA fee: $288 semi-annually
- Second HOA name: Desert Ridge Communi
- Second HOA phone: 480-551-4300
Location
- Region: Phoenix
Financial & listing details
- Price per square foot: $341/sqft
- Tax assessed value: $350,300
- Annual tax amount: $2,338
- Date on market: 9/4/2025
- Cumulative days on market: 268 days
- Listing terms: Cash,Conventional,FHA,VA Loan
- Ownership: Condominium
Estimated market value
Not available
Estimated sales range
Not available
Not available
Price history
| Date | Event | Price |
|---|---|---|
| 4/22/2026 | Price change | $425,000-3.4%$341/sqft |
Source:  ARMLS #6912972 Report a problem ARMLS #6912972 Report a problem | ||
| 3/11/2026 | Price change | $440,000-1.1%$353/sqft |
Source: ARMLS #6912972 Report a problem | ||
| 1/2/2026 | Listed for sale | $445,000$357/sqft |
Source: ARMLS #6912972 Report a problem | ||
| 10/5/2025 | Listing removed | $445,000$357/sqft |
Source:  Berkshire Hathaway HomeServices Arizona Properties #6912972 Report a problem Berkshire Hathaway HomeServices Arizona Properties #6912972 Report a problem | ||
| 9/4/2025 | Listed for sale | $445,000+8.7%$357/sqft |
Source: ARMLS #6912972 Report a problem | ||
| 12/3/2007 | Sold | $409,466$329/sqft |
Source: Public Record Report a problem | ||
Public tax history
| Year | Property taxes | Tax assessment |
|---|---|---|
| 2025 | $2,349 +2.6% | $35,030 -4.3% |
| 2024 | $2,290 +2.3% | $36,610 +45.6% |
| 2023 | $2,239 -1.1% | $25,137 +3.7% |
| 2022 | $2,264 -1.6% | $24,250 +6.4% |
| 2021 | $2,300 -0.4% | $22,800 +1.1% |
| 2020 | $2,310 -3.2% | $22,560 +5.4% |
| 2019 | $2,385 | $21,400 -2.4% |
| 2018 | $2,385 +4.7% | $21,920 -2% |
| 2017 | $2,278 +9.5% | $22,360 +4.3% |
| 2016 | $2,080 +7.4% | $21,430 +2.9% |
| 2015 | $1,936 | $20,830 +15.9% |
| 2014 | -- | $17,970 +7.9% |
| 2013 | -- | $16,650 -11.2% |
| 2012 | -- | $18,750 |
Find assessor info on the county website
Monthly payment
Est. payment
Payment breakdown
Explore the cost of this home by adjusting the details. Changes won't be saved.Climate risks
Neighborhood: Desert View
Nearby schools
GreatSchools rating
- 10/10Desert Trails Elementary SchoolGrades: PK-7Distance: 1.2 mi
- 10/10Pinnacle High SchoolGrades: 7-12Distance: 2.5 mi
- 7/10Explorer Middle SchoolGrades: 5-8Distance: 1.3 mi
Schools provided by the listing agent
- Elementary: Desert Trails Elementary School
- Middle: Explorer Middle School
- High: Pinnacle High School
- District: Paradise Valley Unified District
Source: ARMLS. This data may not be complete. We recommend contacting the local school district to confirm school assignments for this home.
- $440,0002 bd2 ba1.2k sqft5350 E Deer Valley Dr UNIT 4408, Phoenix, AZ 85054Sold
- $409,0002 bd2 ba1.2k sqft5350 E Deer Valley Dr UNIT 1406, Phoenix, AZ 85054Sold
- $408,0002 bd2 ba1.2k sqft5350 E Deer Valley Dr UNIT 2407, Phoenix, AZ 85054Sold
- $482,6002 bd2 ba1.4k sqft5350 E Deer Valley Dr UNIT 1411, Phoenix, AZ 85054Off Market

- $339,9002 bd2 ba1.2k sqft5350 E Deer Valley Dr UNIT 1413, Phoenix, AZ 85054For Sale
- $413,0002 bd2 ba1.2k sqft5350 E Deer Valley Dr UNIT 2405, Phoenix, AZ 85054Sold
- $415,5002 bd2 ba1.2k sqft5350 E Deer Valley Dr UNIT 2414, Phoenix, AZ 85054Sold
- $300,0001 bd1 ba819 sqft5350 E Deer Valley Dr UNIT 2403, Phoenix, AZ 85054Sold
A local agent can set up tours, give advice and negotiate with sellers.
Similar homes
- $409,9002 bd2 ba1.2k sqft5350 E DEER VALLEY Drive #4429, Phoenix, AZ 85054For Sale
 MLS ID #6979769, Charles D Sennett, The Brokery. ARMLS
 - $435,0002 bd2 ba1.3k sqft5450 E DEER VALLEY Drive #1180, Phoenix, AZ 85054For Sale
 MLS ID #6920095, Terence Jochum, Realty ONE Group. ARMLS
 - $475,0002 bd2 ba1.4k sqft5350 E DEER VALLEY Drive #2400, Phoenix, AZ 85054For Sale
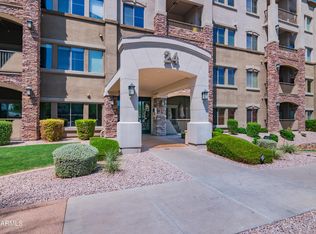 MLS ID #7061469, Crystal Jacques, Fathom Realty. ARMLS
 - $475,0002 bd2 ba1.4k sqft5450 E DEER VALLEY Drive #3170, Phoenix, AZ 85054For Sale
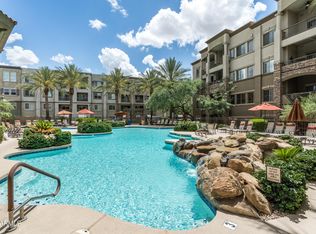 MLS ID #7025588, Shelley Wenzel, Silverleaf Realty. ARMLS
 - $454,9002 bd2 ba1.2k sqft5350 E DEER VALLEY Drive #2431, Phoenix, AZ 85054For SaleMLS ID #7048834, Lisa Stiver, West USA Realty. ARMLS
- $440,0002 bd2 ba1.3k sqft5350 E DEER VALLEY Drive #4267, Phoenix, AZ 85054For SaleMLS ID #6954920, Sarina Bergman, Keller Williams Arizona Realty. ARMLS
- $399,0002 bd2 ba1.2k sqft5450 E DEER VALLEY Drive #2189, Phoenix, AZ 85054For SaleMLS ID #7043084, Hayley Jamison, Apex Residential. ARMLS
- $440,0002 bd2 ba1.2k sqft5350 E DEER VALLEY Drive #4401, Phoenix, AZ 85054For SaleMLS ID #7007277, Dillon Creel, Creel Management LLC. ARMLS
- $539,0002 bd2 ba1.3k sqft5350 E DEER VALLEY Drive #3255, Phoenix, AZ 85054For SaleMLS ID #7069115, Karen Creel, Creel Management LLC. ARMLS
- $339,9002 bd2 ba1.2k sqft5350 E DEER VALLEY Drive #1413, Phoenix, AZ 85054For SaleMLS ID #7020589, Garrett Wheadon, Pacwest Properties, Inc. ARMLS
- $575,0002 bd2 ba1.2k sqft5350 E DEER VALLEY Drive #1250, Phoenix, AZ 85054For SaleMLS ID #7066493, Jeff Barchi, RE/MAX Fine Properties. ARMLS
- $469,9002 bd2 ba1.6k sqft3935 E Rough Rider Road #1197, Phoenix, AZ 85050For SaleMLS ID #7068457, George L Wanner, Keller Williams Realty Sonoran Living. ARMLS
- $295,0001 bd1 ba796 sqft5450 E DEER VALLEY Drive E #1201, Phoenix, AZ 85054For SaleMLS ID #7013437, Kelli Parker, Realty ONE Group. ARMLS
- $290,0001 bd1 ba796 sqft5450 E DEER VALLEY Drive #3019, Phoenix, AZ 85054For SaleMLS ID #6993200, Matthew Dusold, Russ Lyon Sotheby's International Realty. ARMLS
- $369,9002 bd2 ba985 sqft6900 E PRINCESS Drive #1132, Phoenix, AZ 85054For SaleMLS ID #7054385, Brenda Donnelly, My Home Group Real Estate. ARMLS
- $459,9002 bd2 ba1.6k sqft3935 E ROUGH RIDER Road #1169, Phoenix, AZ 85050For SaleMLS ID #7030241, Janeen M Gelinas, Compass. ARMLS
- $620,0002 bd2 ba1.6k sqft21320 N 56TH Street #1113, Phoenix, AZ 85054For SaleMLS ID #6952476, Holly Henbest, Realty ONE Group. ARMLS
- $365,0003 bd2 ba1k sqft6900 E PRINCESS Drive #2214, Phoenix, AZ 85054For SaleMLS ID #7068194, Errol Turner, Real Broker. ARMLS
- $425,0002 bd2 ba1.2k sqft12212 N PARADISE VILLAGE Parkway S #318, Phoenix, AZ 85032For SaleMLS ID #7057507, Mary Jordan, HomeSmart. ARMLS
- $465,9003 bd3 ba1.5k sqft3935 E ROUGH RIDER Road #1020, Phoenix, AZ 85050For SaleMLS ID #6996970, Thuy T Pham, HomeSmart. ARMLS
