$14,000 price reduction! Come see this ground-level corner unit overlooking one of three gorgeous pools at Toscana! Located in building 10, it is the only building in Toscana that allows 30 day rental options instead of a 6 month minimum. Enjoy year-round resort living with two state-of-the-art fitness centers, a yoga room, game and billiards room, a community lounge and an executive conference room! This Athena II floor plan has 1,385 square feet of living space with a bonus den and has easy access to the ground floor fitness center! What a great investment property or lock and leave unit with great balcony views! When looking at Toscana, the building AND unit location matter! Don't compromise for balcony views of a parking lot, street or another building when you can have a pool view!
For sale
$435,000
5450 E DEER VALLEY Drive #1180, Phoenix, AZ 85054
2beds
1,385sqft
Condominium
Built in 2014
-- sqft lot
$-- Zestimate®
$314/sqft
$658/mo HOA
What's special
Pool viewGreat balcony viewsBonus denGround-level corner unit
- 351 days
- 100
- 9
Zillow last checked:
Listing updated:
Listed by:
Terence Jochum 480-553-3004,
Realty ONE Group
Source: ARMLS,MLS#: 6920095
Facts & features
Interior
Bedrooms & bathrooms
- Bedrooms: 2
- Bathrooms: 2
- Full bathrooms: 2
Heating
- Electric
Cooling
- Central Air, Ceiling Fan(s)
Appliances
- Included: Dryer, Washer, Refrigerator, Built-in Microwave, Dishwasher, Disposal
- Laundry: Inside
Features
- High Speed Internet, Granite Counters, Double Vanity, Other, See Remarks, Breakfast Bar, 9+ Flat Ceilings, No Interior Steps, Kitchen Island, Full Bth Master Bdrm
- Flooring: Carpet, Tile
- Windows: Double Pane Windows, Vinyl Frame
- Has basement: No
- Has fireplace: No
- Common walls with other units/homes: Neighbor Above
Interior area
- Total structure area: 1,385
- Total interior livable area: 1,385 sqft
Property
Parking
- Total spaces: 1
- Parking features: Gated, Garage Door Opener, Addtn'l Purchasable, Assigned, Community Structure, Permit Required
- Garage spaces: 1
Accessibility
- Accessibility features: Hard/Low Nap Floors, Accessible Hallway(s)
Features
- Stories: 4
- Patio & porch: Covered
- Spa features: None
- Fencing: Block,Wrought Iron
Lot
- Size: 1,331 Square Feet
- Features: None, North/South Exposure, Desert Front, Gravel/Stone Front, Irrigation Front
Details
- Parcel number: 21252363
- Special conditions: FIRPTA may apply
Construction
Type & style
- Home type: Condo
- Property subtype: Condominium
- Attached to another structure: Yes
Materials
- Stucco, Steel Frame, Painted, Stone, Block
- Roof: Foam
Condition
- Year built: 2014
Details
- Builder name: Statesman
Utilities & green energy
- Sewer: Public Sewer
- Water: City Water
Community & HOA
Community
- Features: Pool, Pickleball, Gated, Community Spa, Community Spa Htd, Near Bus Stop, Community Media Room, Guarded Entry, Concierge, Fitness Center
- Security: Fire Sprinkler System, Security Guard
- Subdivision: TOSCANA AT DESERT RIDGE CONDOMINIUM 2ND AMD
HOA
- Has HOA: Yes
- Services included: Roof Repair, Insurance, Sewer, Pest Control, Maintenance Grounds, Street Maint, Front Yard Maint, Trash, Water, Roof Replacement, Maintenance Exterior
- HOA fee: $610 monthly
- HOA name: Toscana Desert Ridge
- HOA phone: 480-585-0808
- Second HOA fee: $288 semi-annually
- Second HOA name: First Service Res
- Second HOA phone: 480-551-4300
Location
- Region: Phoenix
Financial & listing details
- Price per square foot: $314/sqft
- Tax assessed value: $405,100
- Annual tax amount: $2,648
- Date on market: 9/15/2025
- Cumulative days on market: 351 days
- Listing terms: Cash,Conventional,FHA,VA Loan
- Ownership: Condominium
Estimated market value
Not available
Estimated sales range
Not available
Not available
Price history
| Date | Event | Price |
|---|---|---|
| 5/10/2026 | Price change | $435,000-3.1%$314/sqft |
Source:  ARMLS #6920095 Report a problem ARMLS #6920095 Report a problem | ||
| 9/16/2025 | Listed for sale | $449,000-6.3%$324/sqft |
Source: ARMLS #6920095 Report a problem | ||
| 6/25/2025 | Listing removed | $479,000$346/sqft |
Source: ARMLS #6809550 Report a problem | ||
| 2/19/2025 | Price change | $479,000-2%$346/sqft |
Source: ARMLS #6809550 Report a problem | ||
| 2/5/2025 | Price change | $489,000-2%$353/sqft |
Source: ARMLS #6809550 Report a problem | ||
| 1/23/2025 | Listed for sale | $499,000+72.1%$360/sqft |
Source: ARMLS #6809550 Report a problem | ||
| 11/19/2016 | Listing removed | $290,000$209/sqft |
Source: HomeSmart #5480288 Report a problem | ||
| 10/16/2016 | Price change | $290,000-0.2%$209/sqft |
Source: HomeSmart #5480288 Report a problem | ||
| 8/26/2016 | Price change | $290,500-0.1%$210/sqft |
Source: HomeSmart #5480288 Report a problem | ||
| 8/12/2016 | Price change | $290,900-9.1%$210/sqft |
Source: HomeSmart #5480288 Report a problem | ||
| 6/23/2016 | Price change | $320,000-3.8%$231/sqft |
Source: RE/MAX Fine Properties #5399842 Report a problem | ||
| 2/17/2016 | Listed for sale | $332,500+10.9%$240/sqft |
Source: Keller Williams Arizona Realty #5399842 Report a problem | ||
| 1/16/2015 | Sold | $299,900$217/sqft |
Source: Public Record Report a problem | ||
Public tax history
| Year | Property taxes | Tax assessment |
|---|---|---|
| 2025 | $2,670 +2.6% | $40,510 -7% |
| 2024 | $2,601 +2.1% | $43,580 +80.6% |
| 2023 | $2,549 -0.7% | $24,126 -23.5% |
| 2022 | $2,566 +2.9% | $31,550 +6.1% |
| 2021 | $2,494 -0.1% | $29,730 +1.1% |
| 2020 | $2,497 +3.4% | $29,400 +6.3% |
| 2019 | $2,415 | $27,650 +2.3% |
| 2018 | $2,415 +4.3% | $27,020 +4.3% |
| 2017 | $2,315 +141.7% | $25,910 +14.8% |
| 2016 | $958 +17702.2% | $22,560 +137.2% |
| 2015 | $5 | $9,510 |
Find assessor info on the county website
Monthly payment
Est. payment
Payment breakdown
Explore the cost of this home by adjusting the details. Changes won't be saved.Climate risks
Neighborhood: Desert View
Nearby schools
Schools provided by the listing agent
- Elementary: Desert Trails Elementary School
- Middle: Explorer Middle School
- High: Pinnacle High School
- District: Paradise Valley Unified District
Source: ARMLS. This data may not be complete. We recommend contacting the local school district to confirm school assignments for this home.
- $368,9001 bd2 ba797 sqft5450 E Deer Valley Dr UNIT 4176, Phoenix, AZ 85054Sold

- $315,0001 bd2 ba796 sqft5450 E Deer Valley Dr UNIT 1176, Phoenix, AZ 85054Sold

- $515,0002 bd2 ba1.2k sqft5450 E Deer Valley Dr UNIT 4177, Phoenix, AZ 85054Sold

- $399,0002 bd2 ba1.2k sqft5450 E Deer Valley Dr UNIT 2189, Phoenix, AZ 85054For Sale

Similar homes
- $374,9002 bd2 ba1.2k sqft5450 E DEER VALLEY Drive #1199, Phoenix, AZ 85054For Sale
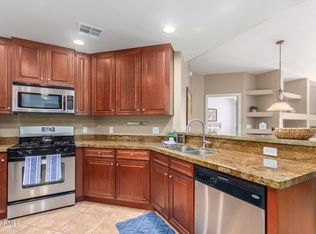 MLS ID #7068426, Jessica Yarger, West USA Realty. ARMLS
 - $425,0002 bd2 ba1.2k sqft5350 E DEER VALLEY Drive #2408, Phoenix, AZ 85054For Sale
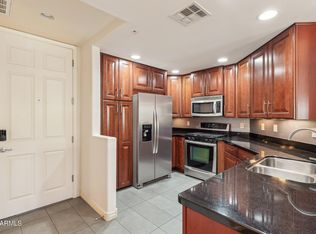 MLS ID #6912972, Christie Slegers, Berkshire Hathaway HomeServices Arizona Properties. ARMLS
 - $475,0002 bd2 ba1.4k sqft5450 E DEER VALLEY Drive #3170, Phoenix, AZ 85054For Sale
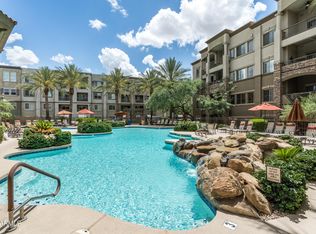 MLS ID #7025588, Shelley Wenzel, Silverleaf Realty. ARMLS
 - $530,0003 bd2 ba1.7k sqft5450 E DEER VALLEY Drive #1217, Phoenix, AZ 85054For Sale
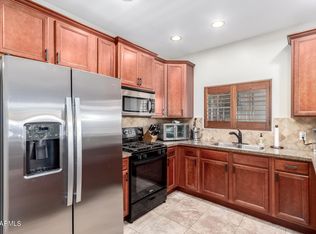 MLS ID #7074065, Michael Spinck, Cactus Mountain Properties, LLC. ARMLS
