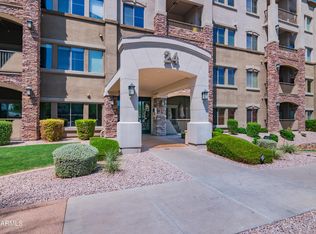
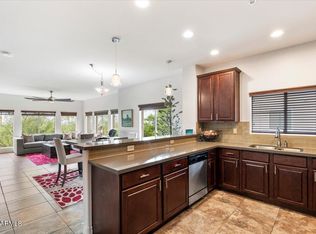
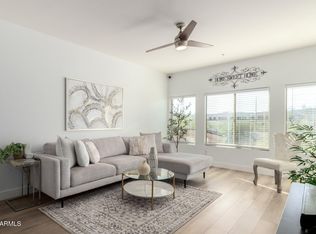
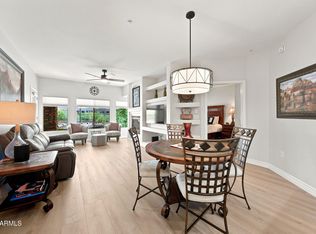
Welcome to your new home. This top-floor, condo includes 2 bedrooms, 2 bathrooms, a private patio, Newer washer and the AC unit was replaced in 2023. 2 underground parking stalls with a storage cage, among other features. Situated in Toscana of Desert Ridge, a luxurious, resort-style community, it offers 3 swimming pools, 3 clubhouses, billiards, a game room, and 2 large fitness centers, all secured by a gated entry with a guard and equipped with BBQ areas throughout. The location is ideal, just 2 blocks from High Street/City North and near Desert Ridge Mall, providing excellent shopping and dining options. Furthermore, it is conveniently close to the 101 freeway, only minutes away from the Mayo Clinic, Scottsdale Airpark, and Downtown Phoenix.
For sale
$440,000
5350 E DEER VALLEY Drive #4401, Phoenix, AZ 85054
2beds
1,246sqft
Apartment
Built in 2009
-- sqft lot
$-- Zestimate®
$353/sqft
$636/mo HOA
What's special
Private patioBbq areas throughout
- 148 days |
- 77 |
- 3 |
Zillow last checked:
Listing updated:
Listed by:
Dillon Creel 480-265-8100,
Creel Management LLC
Source: ARMLS,MLS#: 7007277
Facts & features
Interior
Bedrooms & bathrooms
- Bedrooms: 2
- Bathrooms: 2
- Full bathrooms: 2
Heating
- Electric
Cooling
- Central Air
Appliances
- Included: Dryer, Washer, Refrigerator, Dishwasher, Gas Oven
Features
- Granite Counters, Full Bth Master Bdrm, Separate Shwr & Tub
- Flooring: Carpet, Tile
- Windows: Screens
- Has basement: No
- Has fireplace: No
Interior area
- Total structure area: 1,246
- Total interior livable area: 1,246 sqft
Property
Parking
- Total spaces: 2
- Parking features: Assigned, Permit Required
- Garage spaces: 2
Features
- Stories: 4
- Patio & porch: Patio
- Spa features: None
- Fencing: None
Lot
- Size: 1,229 Square Feet
- Features: East/West Exposure, Desert Front
Details
- Parcel number: 21251938
- Special conditions: FIRPTA may apply
Construction
Type & style
- Home type: Apartment
- Architectural style: Santa Barbara/Tuscan
- Property subtype: Apartment
- Attached to another structure: Yes
Materials
- Stucco, Wood Frame
- Roof: Foam
Condition
- Year built: 2009
Details
- Builder name: Statesman
Utilities & green energy
- Sewer: Public Sewer
- Water: City Water
Community & HOA
Community
- Features: Pool, Community Spa Htd, Guarded Entry, Fitness Center
- Security: Fire Sprinkler System
- Subdivision: TOSCANA AT DESERT RIDGE CONDOMINIUM 2ND AMD
HOA
- Has HOA: Yes
- Services included: Roof Repair, Sewer, Maintenance Grounds, Gas, Water
- HOA fee: $610 monthly
- HOA name: Toscana
- HOA phone: 480-585-0808
- Second HOA fee: $155 semi-annually
- Second HOA name: Desert Ridge
- Second HOA phone: 480-551-4300
Location
- Region: Phoenix
Financial & listing details
- Price per square foot: $353/sqft
- Tax assessed value: $351,700
- Annual tax amount: $2,807
- Date on market: 4/2/2026
- Cumulative days on market: 148 days
- Listing terms: Cash,Conventional,1031 Exchange,FHA,VA Loan
- Ownership: Fee Simple
- Road surface type: Paved
Estimated market value
Not available
Estimated sales range
Not available
Not available
Price history
| Date | Event | Price |
|---|---|---|
| 4/2/2026 | Listed for sale | $440,000+35.4%$353/sqft |
Source:  ARMLS #7007277 Report a problem ARMLS #7007277 Report a problem | ||
| 5/1/2009 | Sold | $324,900$261/sqft |
Source: Public Record Report a problem | ||
Public tax history
| Year | Property taxes | Tax assessment |
|---|---|---|
| 2025 | $2,758 +2.6% | $35,170 -4.3% |
| 2024 | $2,687 +2.1% | $36,760 +47.5% |
| 2023 | $2,632 -0.7% | $24,917 +2.8% |
| 2022 | $2,650 -0.4% | $24,250 +7.3% |
| 2021 | $2,661 -0.1% | $22,600 +1.1% |
| 2020 | $2,665 -4.2% | $22,350 +5.5% |
| 2019 | $2,783 | $21,180 -2.8% |
| 2018 | $2,783 +2.5% | $21,780 -2.2% |
| 2017 | $2,714 +9.8% | $22,270 +3% |
| 2016 | $2,472 +7.9% | $21,620 +3.4% |
| 2015 | $2,290 | $20,900 +14.6% |
| 2014 | -- | $18,230 +3% |
| 2013 | -- | $17,700 -4.8% |
| 2012 | -- | $18,600 |
Find assessor info on the county website
Monthly payment
Est. payment
Payment breakdown
Explore the cost of this home by adjusting the details. Changes won't be saved.Climate risks
Neighborhood: Desert View
Nearby schools
GreatSchools rating
- 10/10Desert Trails Elementary SchoolGrades: PK-7Distance: 1.2 mi
- 10/10Pinnacle High SchoolGrades: 7-12Distance: 2.5 mi
- 7/10Explorer Middle SchoolGrades: 5-8Distance: 1.3 mi
Schools provided by the listing agent
- Elementary: Desert Trails Elementary School
- Middle: Explorer Middle School
- High: Paradise Valley High School
- District: Paradise Valley Unified District
Source: ARMLS. This data may not be complete. We recommend contacting the local school district to confirm school assignments for this home.
- $475,0002 bd2 ba1.4k sqft5350 E Deer Valley Dr UNIT 2400, Phoenix, AZ 85054For Sale
- $512,0002 bd2 ba1.4k sqft5350 E Deer Valley Dr UNIT 3402, Phoenix, AZ 85054Sold
- $1,100,0003 bd4 ba2.1k sqft5250 E Deer Valley Dr #160, Phoenix, AZ 85054Sold

- $300,0001 bd1 ba819 sqft5350 E Deer Valley Dr UNIT 2403, Phoenix, AZ 85054Sold
- $413,0002 bd2 ba1.2k sqft5350 E Deer Valley Dr UNIT 2405, Phoenix, AZ 85054Sold
- $409,0002 bd2 ba1.2k sqft5350 E Deer Valley Dr UNIT 1406, Phoenix, AZ 85054Sold
- $408,0002 bd2 ba1.2k sqft5350 E Deer Valley Dr UNIT 2407, Phoenix, AZ 85054Sold
- $930,0002 bd3 ba1.7k sqft5250 E Deer Valley Dr #355, Phoenix, AZ 85054Sold
A local agent can set up tours, give advice and negotiate with sellers.
Similar homes
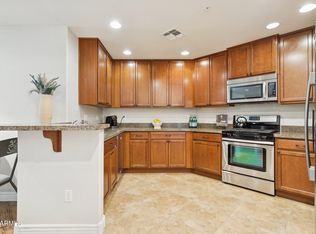
- $440,0002 bd2 ba1.3k sqft5350 E DEER VALLEY Drive #4267, Phoenix, AZ 85054For Sale
 MLS ID #6954920, Sarina Bergman, Keller Williams Arizona Realty. ARMLS
 - $454,9002 bd2 ba1.2k sqft5350 E DEER VALLEY Drive #2431, Phoenix, AZ 85054For Sale
 MLS ID #7048834, Lisa Stiver, West USA Realty. ARMLS
 - $509,9002 bd2 ba1.3k sqft5350 E DEER VALLEY Drive #3255, Phoenix, AZ 85054For Sale
 MLS ID #7069115, Karen Creel, Creel Management LLC. ARMLS
 - $399,0002 bd2 ba1.2k sqft5450 E DEER VALLEY Drive #2189, Phoenix, AZ 85054For Sale
 MLS ID #7043084, Hayley Jamison, Apex Residential. ARMLS
 - $435,0002 bd2 ba1.3k sqft5450 E DEER VALLEY Drive #1180, Phoenix, AZ 85054For SaleMLS ID #6920095, Terence Jochum, Realty ONE Group. ARMLS
- $339,9002 bd2 ba1.2k sqft5350 E DEER VALLEY Drive #1413, Phoenix, AZ 85054For SaleMLS ID #7020589, Garrett Wheadon, Pacwest Properties, Inc. ARMLS
- $425,0002 bd2 ba1.2k sqft5350 E DEER VALLEY Drive #2408, Phoenix, AZ 85054For SaleMLS ID #6912972, Christie Slegers, Berkshire Hathaway HomeServices Arizona Properties. ARMLS
- $509,0002 bd2 ba1.4k sqft21320 N 56TH Street #2030, Phoenix, AZ 85054For SaleMLS ID #7027636, Connie R Heinrich, HomeSmart. ARMLS
- $554,9902 bd2 ba1.6k sqft21320 N 56TH Street #2047, Phoenix, AZ 85054For SaleMLS ID #6983285, Jeremy Marks, HomeSmart. ARMLS
- $469,9002 bd2 ba1.6k sqft3935 E Rough Rider Road #1197, Phoenix, AZ 85050For SaleMLS ID #7068457, George L Wanner, Keller Williams Realty Sonoran Living. ARMLS
- $365,0003 bd2 ba1k sqft6900 E PRINCESS Drive #2214, Phoenix, AZ 85054For SaleMLS ID #7068194, Errol Turner, Real Broker. ARMLS
- $459,9002 bd2 ba1.6k sqft3935 E ROUGH RIDER Road #1169, Phoenix, AZ 85050For SaleMLS ID #7030241, Janeen M Gelinas, Compass. ARMLS
- $415,0002 bd2 ba1.1k sqft20100 N 78TH Place #2091, Scottsdale, AZ 85255For SaleMLS ID #7043308, Jennifer Marsh, Compass. ARMLS
- $419,0002 bd2 ba1.2k sqft19777 N 76TH Street #2141, Scottsdale, AZ 85255For SaleMLS ID #7016406, John D Weil, RE/MAX Sun Properties. ARMLS
- $465,9003 bd3 ba1.5k sqft3935 E ROUGH RIDER Road #1020, Phoenix, AZ 85050For SaleMLS ID #6996970, Thuy T Pham, HomeSmart. ARMLS
- $295,0001 bd1 ba796 sqft5450 E DEER VALLEY Drive E #1201, Phoenix, AZ 85054For SaleMLS ID #7013437, Kelli Parker, Realty ONE Group. ARMLS
- $475,0003 bd2 ba1.2k sqft7009 E ACOMA Drive #2001, Scottsdale, AZ 85254For SaleMLS ID #7071424, Brandon C Schneider, Compass. ARMLS
- $429,0002 bd2 ba1.2k sqft9100 E RAINTREE Drive #101, Scottsdale, AZ 85260For SaleMLS ID #7070795, Cristen Corupe, Keller Williams Arizona Realty. ARMLS
- $290,0001 bd1 ba796 sqft5450 E DEER VALLEY Drive #3019, Phoenix, AZ 85054For SaleMLS ID #6993200, Matthew Dusold, Russ Lyon Sotheby's International Realty. ARMLS
- $525,0002 bd2 ba1.8k sqft17850 N 68TH Street #2088, Phoenix, AZ 85054For SaleMLS ID #6966474, Nicole Whitaker, Realty ONE Group. ARMLS
