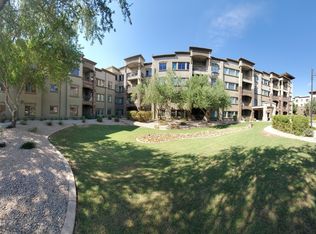
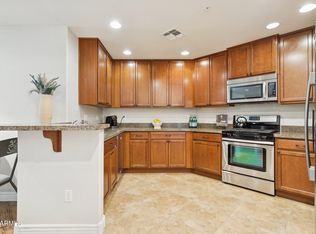
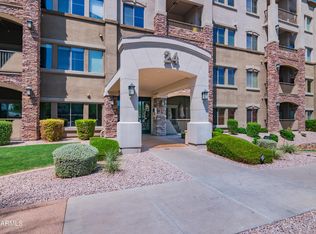
PRICED TO SELL! Stunning, freshly renovated 2BR/2BA condo in the coveted, guard-gated Toscana at Desert Ridge. This light-filled, 1,246 sq. ft. unit offers ultimate privacy with only one shared wall. Boasting top-tier updates: new luxury vinyl plank flooring, fresh paint, quartz countertops, modern lighting, and new appliances. Features a split-bedroom layout, flexible bonus space, and two highly desirable side-by-side underground parking spaces near the elevator. Close to golf, Mayo, and shopping, with easy access to the 101 and 51 freeways. Enjoy a seamless lock-and-leave lifestyle with three premium heated community pools, two fitness centers, three clubhouses, and walking paths, with gas/water/trash included in the HOA. Unbeatable North Phoenix location near Tatum & the 101. Relax on your private south-facing balcony and enjoy Arizona's beautiful mornings and spectacular sunsets, and take advantage of Toscana's three resort-style heated pools, two state of the art fitness centers, and clubhouses.Toscana offers exceptional amenities, beautifully landscaped grounds and walking paths, with 24/7 gated security. Located just steps from Desert Ridge Marketplace, High Street, premier dining, shopping, golf, entertainment, Mayo Clinic, and easy access to Loop 101 and SR-51, this home is ideal as a primary residence, seasonal retreat, or investment opportunity.
For sale
Price cut: $10K (8/25)
$454,900
5350 E DEER VALLEY Drive #2431, Phoenix, AZ 85054
2beds
1,246sqft
Apartment
Built in 2008
-- sqft lot
$-- Zestimate®
$365/sqft
$660/mo HOA
What's special
Modern lightingPrivate south-facing balconyFresh paintVersatile bonus spaceSeparate showerWalk-in closetPrivate water closet
- 57 days
- 80
- 1
Zillow last checked:
Listing updated:
Listed by:
Lisa Stiver 602-520-1178,
West USA Realty
Source: ARMLS,MLS#: 7048834
Facts & features
Interior
Bedrooms & bathrooms
- Bedrooms: 2
- Bathrooms: 2
- Full bathrooms: 2
Heating
- Forced Air
Cooling
- Central Air, Ceiling Fan(s)
Appliances
- Included: Dryer, Washer, Water Softener Owned, Reverse Osmosis, Refrigerator, Built-in Microwave, Dishwasher, Disposal, Gas Range, Gas Oven
- Laundry: Inside
Features
- Quartz Countertops, High Speed Internet, Double Vanity, 9+ Flat Ceilings, Elevator, No Interior Steps, Full Bth Master Bdrm, Separate Shwr & Tub
- Flooring: Laminate
- Windows: Screens, Low Emissivity Windows, Double Pane Windows
- Has basement: No
- Number of fireplaces: 1
- Fireplace features: Living Room, Gas
- Common walls with other units/homes: 1 Common Wall,Neighbor Below,Neighbor Above,End Unit
Interior area
- Total structure area: 1,246
- Total interior livable area: 1,246 sqft
Property
Parking
- Total spaces: 2
- Parking features: Gated, Garage Door Opener, Assigned, Community Structure, Permit Required, Electric Vehicle Charging Station(s)
- Garage spaces: 2
Features
- Stories: 4
- Patio & porch: Covered
- Exterior features: Balcony, Built-in Barbecue
- Has spa: Yes
- Spa features: Heated
- Fencing: Other
Lot
- Size: 1,230 Square Feet
- Features: North/South Exposure, Grass Front, Grass Back
Details
- Parcel number: 21251510
- Special conditions: FIRPTA may apply
Construction
Type & style
- Home type: Apartment
- Architectural style: Santa Barbara/Tuscan
- Property subtype: Apartment
- Attached to another structure: Yes
Materials
- Brick Veneer, Stucco, Steel Frame, Block
- Roof: Foam
Condition
- Year built: 2008
Details
- Builder name: Statesman
Utilities & green energy
- Sewer: Public Sewer
- Water: City Water
Community & HOA
Community
- Features: Pool, Gated, Community Spa, Community Spa Htd, Near Bus Stop, Community Media Room, Guarded Entry, Biking/Walking Path, Fitness Center
- Security: Fire Sprinkler System, Security Guard
- Subdivision: TOSCANA AT DESERT RIDGE CONDOMINIUM 2ND AMD
HOA
- Has HOA: Yes
- Services included: Roof Repair, Insurance, Sewer, Pest Control, Maintenance Grounds, Street Maint, Front Yard Maint, Gas, Trash, Water, Maintenance Exterior
- HOA fee: $610 monthly
- HOA name: Toscana
- HOA phone: 480-585-0808
- Second HOA fee: $300 semi-annually
- Second HOA name: Desert Ridge
- Second HOA phone: 480-551-4300
Location
- Region: Phoenix
Financial & listing details
- Price per square foot: $365/sqft
- Tax assessed value: $350,300
- Annual tax amount: $2,807
- Date on market: 7/2/2026
- Cumulative days on market: 58 days
- Listing terms: Cash,Conventional,FHA,Trade
- Ownership: Fee Simple
- Road surface type: Asphalt
Estimated market value
Not available
Estimated sales range
Not available
Not available
Price history
| Date | Event | Price |
|---|---|---|
| 8/25/2026 | Price change | $454,900-2.2%$365/sqft |
Source:  ARMLS #7048834 Report a problem ARMLS #7048834 Report a problem | ||
| 7/2/2026 | Listed for sale | $464,900+31.4%$373/sqft |
Source: ARMLS #7048834 Report a problem | ||
| 6/27/2008 | Sold | $353,900$284/sqft |
Source: Public Record Report a problem | ||
Public tax history
| Year | Property taxes | Tax assessment |
|---|---|---|
| 2025 | $2,758 +2.6% | $35,030 -4.3% |
| 2024 | $2,687 +2.1% | $36,610 +46.9% |
| 2023 | $2,632 -0.7% | $24,917 +2.8% |
| 2022 | $2,650 -0.4% | $24,250 +7.3% |
| 2021 | $2,661 -0.1% | $22,600 +1.1% |
| 2020 | $2,665 -4.2% | $22,350 +5.5% |
| 2019 | $2,783 | $21,180 -2.8% |
| 2018 | $2,783 +4% | $21,780 -2.2% |
| 2017 | $2,675 +9.8% | $22,270 +4.5% |
| 2016 | $2,436 +7.9% | $21,320 +2.4% |
| 2015 | $2,257 | $20,830 +15.9% |
| 2014 | -- | $17,970 +7.9% |
| 2013 | -- | $16,650 -11.2% |
| 2012 | -- | $18,750 |
Find assessor info on the county website
Monthly payment
Est. payment
Payment breakdown
Explore the cost of this home by adjusting the details. Changes won't be saved.Climate risks
Neighborhood: Desert View
Nearby schools
Schools provided by the listing agent
- Elementary: Desert Trails Elementary School
- Middle: Explorer Middle School
- High: Paradise Valley High School
- District: Paradise Valley Unified District
Source: ARMLS. This data may not be complete. We recommend contacting the local school district to confirm school assignments for this home.
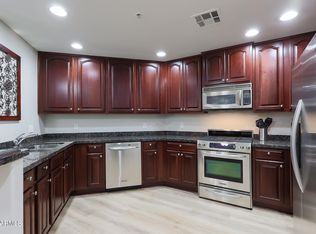
- $408,7002 bd2 ba1.2k sqft5350 E Deer Valley Dr UNIT 4431, Phoenix, AZ 85054Off Market
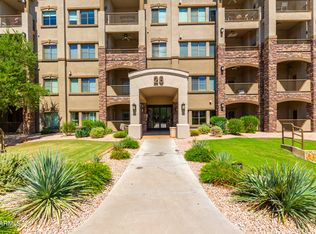
- $424,0002 bd2 ba1.3k sqft5350 E Deer Valley Dr UNIT 4430, Phoenix, AZ 85054Sold
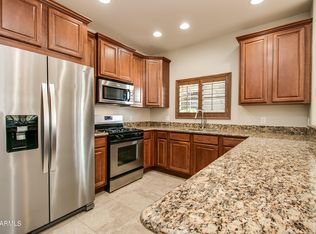
- $450,0002 bd2 ba1.2k sqft5350 E Deer Valley Dr UNIT 3428, Phoenix, AZ 85054Sold
- $535,0002 bd2 ba1.7k sqft5350 E Deer Valley Dr UNIT 1433, Phoenix, AZ 85054Sold
Similar homes
- $509,9002 bd2 ba1.3k sqft5350 E DEER VALLEY Drive #3255, Phoenix, AZ 85054For Sale
 MLS ID #7069115, Karen Creel, Creel Management LLC. ARMLS
 - $440,0002 bd2 ba1.3k sqft5350 E DEER VALLEY Drive #4267, Phoenix, AZ 85054For Sale
 MLS ID #6954920, Sarina Bergman, Keller Williams Arizona Realty. ARMLS
 - $475,0002 bd2 ba1.4k sqft5350 E DEER VALLEY Drive #2400, Phoenix, AZ 85054For Sale
 MLS ID #7061469, Crystal Jacques, Fathom Realty. ARMLS
 - $399,0002 bd2 ba1.2k sqft5450 E DEER VALLEY Drive #2189, Phoenix, AZ 85054For Sale
 MLS ID #7043084, Hayley Jamison, Apex Residential. ARMLS
