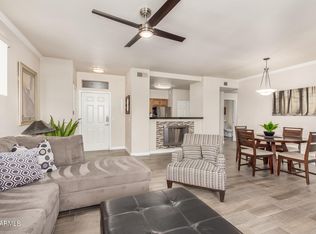
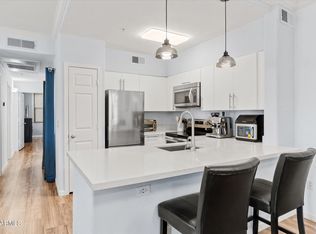
Beautifully Upgraded Corner Unit Condo in The Edge at Grayhawk! New wood laminate flooring in main areas and carpet in bedrooms 2021 : Kitchen Remodeled 2021 with Quartz Counters/Breakfast Bar, White Cabinets & Stainless Appliances : Bathrooms remodeled in 2021 with Custom Designer Tile Showers & Glass Enclosures, Custom Vanities & Fixtures! Nice High Ceilings making it Light and Bright! You have 2 balconies! One off the Living Room facing North and the other off the entry facing South. Close to Pool and Clubhouse! Close to Thompson Peak Park & Boys & Girls Club. Only a few minutes to Kierland Commons, Scottsdale Quarters, DC Ranch Shopping, Restaurants and Entertainment! Don't Miss Out on this BEAUTY!
For sale
$449,000
20100 N 78th Place #3084, Scottsdale, AZ 85255
2beds
1,104sqft
:
Get pre-qualified$3,212/mo
Apartment
Built in 2001
-- sqft lot
$-- Zestimate®
$407/sqft
$508/mo HOA
What's special
- 64 days |
- 86 |
- 5 |
Zillow last checked:
Listing updated:
Listed by:
Heather L Smith 480-669-5040,
Highgarden Real Estate
Source: ARMLS,MLS#: 7030416
Facts & features
Interior
Bedrooms & bathrooms
- Bedrooms: 2
- Bathrooms: 2
- Full bathrooms: 2
Heating
- Electric, Ceiling
Cooling
- Central Air, Ceiling Fan(s)
Appliances
- Included: Dryer, Washer, Refrigerator, Built-in Microwave, Dishwasher, Disposal, Electric Range
- Laundry: Inside
Features
- Quartz Countertops, Pantry, 3/4 Bath Master Bdrm
- Flooring: Laminate, Tile
- Windows: Screens, Double Pane Windows
- Has basement: No
- Has fireplace: No
- Common walls with other units/homes: Neighbor Below,End Unit
Interior area
- Total structure area: 1,104
- Total interior livable area: 1,104 sqft
Property
Parking
- Total spaces: 1
- Parking features: Detached Carport, Assigned
- Carport spaces: 1
Features
- Stories: 3
- Exterior features: Balcony
- Spa features: None
- Fencing: None
Lot
- Size: 1,317 Square Feet
- Features: None
Details
- Parcel number: 21247410
Construction
Type & style
- Home type: Apartment
- Property subtype: Apartment
- Attached to another structure: Yes
Materials
- Stucco, Wood Frame
- Roof: Tile
Condition
- Year built: 2001
Details
- Builder name: Melcor Development
Utilities & green energy
- Sewer: Public Sewer
- Water: City Water
Community & HOA
Community
- Features: Pool, Pickleball, Gated, Community Spa Htd, Tennis Court(s), Playground, Biking/Walking Path, Fitness Center
- Subdivision: EDGE AT GRAYHAWK CONDOMINIUM
HOA
- Has HOA: Yes
- Services included: Roof Repair, Insurance, Sewer, Maintenance Grounds, Street Maint, Front Yard Maint, Trash, Water, Roof Replacement, Maintenance Exterior
- HOA fee: $413 monthly
- HOA name: The Edge at Grayhawk
- HOA phone: 480-941-1077
- Second HOA fee: $285 quarterly
- Second HOA name: Grayhawk Master
- Second HOA phone: 480-563-9708
Location
- Region: Scottsdale
Financial & listing details
- Price per square foot: $407/sqft
- Tax assessed value: $326,500
- Annual tax amount: $1,203
- Date on market: 5/28/2026
- Cumulative days on market: 63 days
- Listing terms: Cash,Conventional,FHA,VA Loan
- Ownership: Fee Simple
Estimated market value
Not available
Estimated sales range
Not available
Not available
Price history
| Date | Event | Price |
|---|---|---|
| 5/28/2026 | Listed for sale | $449,000-0.2%$407/sqft |
Source:  ARMLS #7030416 Report a problem ARMLS #7030416 Report a problem | ||
| 10/1/2025 | Listing removed | $450,000$408/sqft |
Source: ARMLS #6851191 Report a problem | ||
| 5/29/2025 | Price change | $450,000-3.2%$408/sqft |
Source: ARMLS #6851191 Report a problem | ||
| 5/5/2025 | Price change | $465,000-2.1%$421/sqft |
Source: ARMLS #6851191 Report a problem | ||
| 4/14/2025 | Listed for sale | $475,000-4.8%$430/sqft |
Source: ARMLS #6851191 Report a problem | ||
| 2/13/2024 | Listing removed | $499,000$452/sqft |
Source: ARMLS #6621256 Report a problem | ||
| 10/22/2023 | Listed for sale | $499,000+63.6%$452/sqft |
Source: ARMLS #6621256 Report a problem | ||
| 6/25/2021 | Sold | $305,000+129.5%$276/sqft |
Source: ARMLS #6222455 Report a problem | ||
| 7/24/2017 | Listing removed | $1,200$1/sqft |
Source: Next Wave Property Management, LLC (VE) Report a problem | ||
| 4/7/2017 | Price change | $1,200-4%$1/sqft |
Source: Next Wave Property Management, LLC (VE) Report a problem | ||
| 3/2/2017 | Price change | $1,250+4.6%$1/sqft |
Source: Next Wave Property Management, LLC (VE) Report a problem | ||
| 2/25/2017 | Listed for rent | $1,195+20.1%$1/sqft |
Source: Next Wave Property Management, LLC (VE) Report a problem | ||
| 6/24/2011 | Listing removed | $995$1/sqft |
Source: Rentbits Report a problem | ||
| 5/25/2011 | Listed for rent | $995$1/sqft |
Source: Rentbits Report a problem | ||
| 3/30/2011 | Sold | $132,900$120/sqft |
Source: ARMLS #4533814 Report a problem | ||
| 2/9/2011 | Listed for sale | $132,900-55.7%$120/sqft |
Source: REALTY PARTNERS #4533814 Report a problem | ||
| 4/30/2008 | Sold | $299,950$272/sqft |
Source: Public Record Report a problem | ||
Public tax history
| Year | Property taxes | Tax assessment |
|---|---|---|
| 2025 | $1,174 +2% | $32,650 -3.3% |
| 2024 | $1,151 -3.2% | $33,780 +121.2% |
| 2023 | $1,190 -0.8% | $15,273 -27.1% |
| 2022 | $1,200 -16.3% | $20,950 +9.4% |
| 2021 | $1,434 -0.7% | $19,150 +12.4% |
| 2020 | $1,444 +2.8% | $17,030 +0.9% |
| 2019 | $1,405 | $16,880 +4% |
| 2018 | $1,405 +4.6% | $16,230 +5.3% |
| 2017 | $1,343 +6.1% | $15,420 +3.8% |
| 2016 | $1,266 +3% | $14,860 +0.1% |
| 2015 | $1,229 | $14,850 +35% |
| 2014 | -- | $11,000 +22.9% |
| 2013 | -- | $8,950 -9.1% |
| 2012 | -- | $9,850 -22.1% |
| 2011 | -- | $12,650 -41.3% |
| 2010 | -- | $21,550 -16% |
| 2009 | -- | $25,650 -8.1% |
| 2008 | -- | $27,900 +9.8% |
| 2007 | -- | $25,400 |
Find assessor info on the county website
Monthly payment
Est. payment
Payment breakdown
Explore the cost of this home by adjusting the details. Changes won't be saved.Climate risks
Neighborhood: Grayhawk
Nearby schools
GreatSchools rating
- 9/10Grayhawk Elementary SchoolGrades: PK-6Distance: 0.8 mi
- 7/10Explorer Middle SchoolGrades: 5-8Distance: 4.6 mi
- 10/10Pinnacle High SchoolGrades: 7-12Distance: 5.7 mi
Schools provided by the listing agent
- Elementary: Grayhawk Elementary School
- Middle: Mountain Trail Middle School
- High: Pinnacle High School
- District: Paradise Valley Unified District
Source: ARMLS. This data may not be complete. We recommend contacting the local school district to confirm school assignments for this home.
- $380,0002 bd2 ba1.1k sqft20100 N 78th Pl APT 3077, Scottsdale, AZ 85255Sold

- $313,3001 bd1 ba915 sqft20100 N 78th Pl APT 1086, Scottsdale, AZ 85255Off Market
- $480,0002 bd2 ba1.1k sqft20100 N 78th Pl APT 3080, Scottsdale, AZ 85255Sold

- $465,0002 bd2 ba1.1k sqft20100 N 78th Pl APT 2080, Scottsdale, AZ 85255Sold

- $293,0001 bd1 ba798 sqft20100 N 78th Pl APT 3079, Scottsdale, AZ 85255Sold
- $437,0002 bd2 ba1.1k sqft20100 N 78th Pl APT 2073, Scottsdale, AZ 85255Sold
- $435,0002 bd2 ba1.1k sqft20100 N 78th Pl APT 3073, Scottsdale, AZ 85255For Sale
- $295,0001 bd1 ba798 sqft20100 N 78th Pl APT 2085, Scottsdale, AZ 85255Sold
A local agent can set up tours, give advice and negotiate with sellers.
Similar homes
- $415,0002 bd2 ba1.1k sqft20100 N 78TH Place #2091, Scottsdale, AZ 85255For Sale
 MLS ID #7043308, Jennifer Marsh, Compass. ARMLS
 - $485,0002 bd2 ba1.1k sqft20100 N 78TH Place #1202, Scottsdale, AZ 85255For Sale
 MLS ID #7041679, Alex Smith, RETSY. ARMLS
 - $419,0002 bd2 ba1.2k sqft19777 N 76TH Street #2141, Scottsdale, AZ 85255For Sale
 MLS ID #7016406, John D Weil, RE/MAX Sun Properties. ARMLS
 - $499,8002 bd2 ba1.3k sqft20100 N 78TH Place #1126, Scottsdale, AZ 85255For Sale
 MLS ID #7025798, Alexander Rodenburg, My Home Group Real Estate. ARMLS
 - $395,0002 bd2 ba1.1k sqft20100 N 78TH Place #3117, Scottsdale, AZ 85255For SaleMLS ID #7007637, Richard Noeltner, Service Star Realty. ARMLS
- $512,5002 bd2 ba1.3k sqft19550 N GRAYHAWK Drive #2035, Scottsdale, AZ 85255For SaleMLS ID #6993462, Laurie Pratt, West USA Realty. ARMLS
- $555,0002 bd3 ba1.4k sqft19777 N 76TH Street #1119, Scottsdale, AZ 85255For SaleMLS ID #6984498, Kathy Kate Harris, Russ Lyon Sotheby's International Realty. ARMLS
- $429,9002 bd2 ba1k sqft17850 N 68TH Street #3072, Phoenix, AZ 85054For SaleMLS ID #7056028, James Bill Watson, Keller Williams Realty Sonoran Living. ARMLS
- $445,0002 bd2 ba1.1k sqft15095 N THOMPSON PEAK Parkway #1118, Scottsdale, AZ 85260For SaleMLS ID #7010774, Keith Walker, Realty ONE Group. ARMLS
- $409,0002 bd2 ba1k sqft7009 E Acoma Drive #1168, Scottsdale, AZ 85254For SaleMLS ID #7018301, Christopher Siedentop, Preferred Property Consultants LLC. ARMLS
- $445,0002 bd2 ba1k sqft7009 E ACOMA Drive #1140, Scottsdale, AZ 85254For SaleMLS ID #6993676, Manuel R Lopez, West USA Realty. ARMLS
- $464,9002 bd2 ba1.2k sqft5350 E DEER VALLEY Drive #2431, Phoenix, AZ 85054For SaleMLS ID #7048834, Lisa Stiver, West USA Realty. ARMLS
- $598,5003 bd3 ba1.5k sqft19777 N 76TH Street #1106, Scottsdale, AZ 85255For SaleMLS ID #6973509, Sharon Terhune, eXp Realty. ARMLS
- $375,0002 bd2 ba1.1k sqft9455 E RAINTREE Drive #1025, Scottsdale, AZ 85260For SaleMLS ID #7050343, Maryanne Rawald, eXp Realty. ARMLS
- $419,0002 bd2 ba1.4k sqft5450 E Deer Valley Drive #2206, Phoenix, AZ 85054For SaleMLS ID #7054996, Cristina A Pulido, Real Broker. ARMLS
- $499,0002 bd2 ba1k sqft10101 N ARABIAN Trail #2063, Scottsdale, AZ 85258For SaleMLS ID #6998564, Danielle Walls, Compass. ARMLS
- $359,9002 bd2 ba1.1k sqft9555 E RAINTREE Drive #2056, Scottsdale, AZ 85260For SaleMLS ID #7049311, Matthew T Llano, Real Broker. ARMLS
- $394,9902 bd2 ba1.3k sqft15252 N 100TH Street #1163, Scottsdale, AZ 85260For SaleMLS ID #7021028, Denise Millington, Buyer Direct Realty. ARMLS
- $400,0002 bd2 ba1.1k sqft11011 N 92ND Street #1157, Scottsdale, AZ 85260For SaleMLS ID #6995523, George Laughton, EveryPlace. ARMLS
- $490,0002 bd2 ba954 sqft7710 E GAINEY RANCH Road #206, Scottsdale, AZ 85258For SaleMLS ID #7053077, Sandra Lawton Wilken, Local Luxury Christie's International Real Estate. ARMLS
