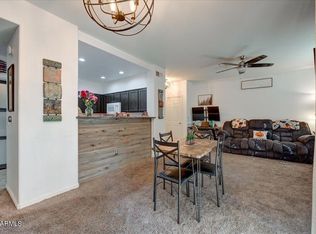
Welcome to Grayhawk's highly sought-after Edge community. This ground floor, 2 bedroom, 2 bathroom condo, that offers a desirable split floor plan with no interior steps, creates an easy and comfortable lifestyle. The kitchen features granite countertops, upgraded appliances, and opens to the main living area, making it ideal for everyday living and entertaining. The spacious primary suite includes a beautifully updated walk-in shower, while a bright window nook provides the perfect space for a home office or reading area. Enjoy a private entrance, covered patio, and the rare convenience of a one-car garage. This unit is complemented by resort-style amenities including two pools, fitness center, clubhouse, movie theater, chef's kitchen, and resident activities.
For sale
Price cut: $13K (7/21)
$485,000
20100 N 78TH Place #1202, Scottsdale, AZ 85255
2beds
1,116sqft
:
Get pre-qualified$3,224/mo
Apartment
Built in 2001
-- sqft lot
$-- Zestimate®
$435/sqft
$303/mo HOA
What's special
Covered patioOne-car garageBeautifully updated walk-in showerPrivate entranceKitchen features granite countertopsUpgraded appliancesBright window nook
- 46 days |
- 153 |
- 8 |
Zillow last checked:
Listing updated:
Listed by:
Alex Smith 480-459-7111,
RETSY,
Dylan Eric Schwarm 541-973-9945,
RETSY
Source: ARMLS,MLS#: 7041679
Facts & features
Interior
Bedrooms & bathrooms
- Bedrooms: 2
- Bathrooms: 2
- Full bathrooms: 2
Heating
- Electric
Cooling
- Central Air
Appliances
- Included: Dryer, Washer, Refrigerator, Built-in Microwave, Dishwasher, Disposal
Features
- High Speed Internet, Granite Counters, 9+ Flat Ceilings, No Interior Steps, 3/4 Bath Master Bdrm
- Flooring: Carpet, Tile
- Windows: Double Pane Windows
- Has basement: No
- Has fireplace: No
- Common walls with other units/homes: Neighbor Above
Interior area
- Total structure area: 1,116
- Total interior livable area: 1,116 sqft
Property
Parking
- Total spaces: 2
- Parking features: Garage Door Opener, Assigned
- Garage spaces: 1
- Carport spaces: 1
- Covered spaces: 2
Features
- Stories: 1
- Patio & porch: Covered
- Spa features: None
- Fencing: Block
Lot
- Size: 1,136 Square Feet
- Features: Desert Front
Details
- Parcel number: 21247174
Construction
Type & style
- Home type: Apartment
- Property subtype: Apartment
- Attached to another structure: Yes
Materials
- Stucco, Wood Frame, Painted
- Roof: Tile
Condition
- Year built: 2001
Utilities & green energy
- Sewer: Public Sewer
- Water: City Water
Community & HOA
Community
- Features: Pool, Gated, Community Spa, Community Spa Htd, Community Media Room, Playground, Biking/Walking Path, Fitness Center
- Security: Fire Sprinkler System
- Subdivision: EDGE AT GRAYHAWK CONDOMINIUM
HOA
- Has HOA: Yes
- Services included: Roof Repair, Insurance, Sewer, Maintenance Grounds, Front Yard Maint, Trash, Water, Roof Replacement, Maintenance Exterior
- HOA fee: $303 monthly
- HOA name: APM
- HOA phone: 480-941-1077
Location
- Region: Scottsdale
Financial & listing details
- Price per square foot: $435/sqft
- Tax assessed value: $329,000
- Annual tax amount: $1,533
- Date on market: 6/13/2026
- Cumulative days on market: 46 days
- Listing terms: Cash,Conventional
- Ownership: Fee Simple
Estimated market value
Not available
Estimated sales range
Not available
Not available
Price history
| Date | Event | Price |
|---|---|---|
| 7/21/2026 | Price change | $485,000-2.6%$435/sqft |
Source:  ARMLS #7041679 Report a problem ARMLS #7041679 Report a problem | ||
| 6/13/2026 | Listed for sale | $498,000+133.8%$446/sqft |
Source: ARMLS #7041679 Report a problem | ||
| 6/14/2016 | Sold | $213,000-5.3%$191/sqft |
Source: ARMLS #5423213 Report a problem | ||
| 5/10/2016 | Listed for sale | $225,000$202/sqft |
Source: Arizona Regional Multiple Listing Service, Inc. #5423213 Report a problem | ||
| 5/7/2016 | Pending sale | $225,000$202/sqft |
Source: Arizona Regional Multiple Listing Service, Inc. #5423213 Report a problem | ||
| 5/6/2016 | Price change | $225,000-4.3%$202/sqft |
Source: Arizona Regional Multiple Listing Service, Inc. #5423213 Report a problem | ||
| 4/5/2016 | Listed for sale | $235,000-5.7%$211/sqft |
Source: Arizona Regional Multiple Listing Service, Inc. #5423213 Report a problem | ||
| 3/5/2009 | Listing removed | $249,200$223/sqft |
Source: TourFactory #4089783 Report a problem | ||
| 1/20/2009 | Price change | $249,200-28.6%$223/sqft |
Source: TourFactory #4089783 Report a problem | ||
| 1/8/2009 | Listed for sale | $349,000-17.6%$313/sqft |
Source: TourFactory #4089783 Report a problem | ||
| 11/15/2005 | Sold | $423,638$380/sqft |
Source: Public Record Report a problem | ||
Public tax history
| Year | Property taxes | Tax assessment |
|---|---|---|
| 2025 | $1,502 +2.1% | $32,900 -3.4% |
| 2024 | $1,471 +1.4% | $34,050 +121.7% |
| 2023 | $1,451 -0.4% | $15,358 -27.2% |
| 2022 | $1,457 +1.1% | $21,100 +9.3% |
| 2021 | $1,442 -0.7% | $19,310 +12.5% |
| 2020 | $1,452 +2.8% | $17,170 +0.9% |
| 2019 | $1,413 | $17,020 +4% |
| 2018 | $1,413 +4.6% | $16,370 +5.2% |
| 2017 | $1,351 +6.1% | $15,560 +3.7% |
| 2016 | $1,273 +2.9% | $15,000 +0.1% |
| 2015 | $1,237 | $14,980 +35% |
| 2014 | -- | $11,100 +23.3% |
| 2013 | -- | $9,000 -9.1% |
| 2012 | -- | $9,900 -22.4% |
| 2011 | -- | $12,750 -41.4% |
| 2010 | -- | $21,750 -16.2% |
| 2009 | -- | $25,950 -8% |
| 2008 | -- | $28,200 +9.7% |
| 2007 | -- | $25,700 |
Find assessor info on the county website
Monthly payment
Est. payment
Payment breakdown
Explore the cost of this home by adjusting the details. Changes won't be saved.Climate risks
Neighborhood: Grayhawk
Nearby schools
GreatSchools rating
- 9/10Grayhawk Elementary SchoolGrades: PK-6Distance: 0.6 mi
- 7/10Explorer Middle SchoolGrades: 5-8Distance: 4.5 mi
- 10/10Pinnacle High SchoolGrades: 7-12Distance: 5.6 mi
Schools provided by the listing agent
- Elementary: Grayhawk Elementary School
- Middle: Mountain Trail Middle School
- High: Pinnacle High School
- District: Paradise Valley Unified District
Source: ARMLS. This data may not be complete. We recommend contacting the local school district to confirm school assignments for this home.
- $310,0001 bd2 ba1.1k sqft20100 N 78th Pl APT 2202, Scottsdale, AZ 85255Sold

- $445,0002 bd2 ba1.2k sqft20100 N 78th Pl APT 2201, Scottsdale, AZ 85255Sold

- $450,0003 bd2 ba1.2k sqft20100 N 78th Pl APT 1210, Scottsdale, AZ 85255For Sale

- $309,0001 bd1 ba798 sqft20100 N 78th Pl APT 1205, Scottsdale, AZ 85255Sold
- $445,0002 bd2 ba1.1k sqft20100 N 78th Pl APT 1211, Scottsdale, AZ 85255Sold
- $296,6001 bd1 ba798 sqft20100 N 78th Pl APT 1030, Scottsdale, AZ 85255Off Market
- $276,2001 bd1 ba810 sqft20100 N 78th Pl APT 1006, Scottsdale, AZ 85255Off Market
- $329,0002 bd2 ba1.1k sqft20100 N 78th Pl APT 1060, Scottsdale, AZ 85255Off Market
A local agent can set up tours, give advice and negotiate with sellers.
Similar homes
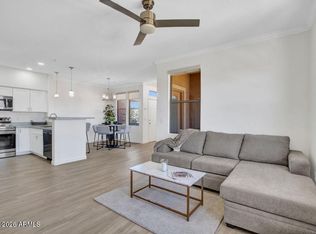
- $449,0002 bd2 ba1.1k sqft20100 N 78th Place #3084, Scottsdale, AZ 85255For Sale
 MLS ID #7030416, Heather L Smith, Highgarden Real Estate. ARMLS
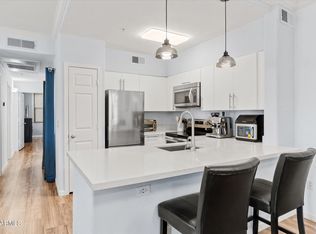
 - $415,0002 bd2 ba1.1k sqft20100 N 78TH Place #2091, Scottsdale, AZ 85255For Sale
 MLS ID #7043308, Jennifer Marsh, Compass. ARMLS
 - $499,8002 bd2 ba1.3k sqft20100 N 78TH Place #1126, Scottsdale, AZ 85255For Sale
 MLS ID #7025798, Alexander Rodenburg, My Home Group Real Estate. ARMLS
 - $419,0002 bd2 ba1.2k sqft19777 N 76TH Street #2141, Scottsdale, AZ 85255For Sale
 MLS ID #7016406, John D Weil, RE/MAX Sun Properties. ARMLS
 - $555,0002 bd3 ba1.4k sqft19777 N 76TH Street #1119, Scottsdale, AZ 85255For SaleMLS ID #6984498, Kathy Kate Harris, Russ Lyon Sotheby's International Realty. ARMLS
- $598,5003 bd3 ba1.5k sqft19777 N 76TH Street #1106, Scottsdale, AZ 85255For SaleMLS ID #6973509, Sharon Terhune, eXp Realty. ARMLS
- $464,9002 bd2 ba1.2k sqft5350 E DEER VALLEY Drive #2431, Phoenix, AZ 85054For SaleMLS ID #7048834, Lisa Stiver, West USA Realty. ARMLS
- $440,0002 bd2 ba1.1k sqft15095 N THOMPSON PEAK Parkway #2090, Scottsdale, AZ 85260For SaleMLS ID #7037737, Brittainy Williamson, Bespoke Real Estate, LLC. ARMLS
- $490,0002 bd2 ba954 sqft7710 E GAINEY RANCH Road #206, Scottsdale, AZ 85258For SaleMLS ID #7053077, Sandra Lawton Wilken, Local Luxury Christie's International Real Estate. ARMLS
- $409,0002 bd2 ba1k sqft7009 E Acoma Drive #1168, Scottsdale, AZ 85254For SaleMLS ID #7018301, Christopher Siedentop, Preferred Property Consultants LLC. ARMLS
- $445,0002 bd2 ba1.1k sqft15095 N THOMPSON PEAK Parkway #1118, Scottsdale, AZ 85260For SaleMLS ID #7010774, Keith Walker, Realty ONE Group. ARMLS
- $375,0002 bd2 ba1.1k sqft9455 E RAINTREE Drive #1025, Scottsdale, AZ 85260For SaleMLS ID #7050343, Maryanne Rawald, eXp Realty. ARMLS
- $449,9993 bd2 ba1.3k sqft11680 E SAHUARO Drive #1060, Scottsdale, AZ 85259For SaleMLS ID #7025397, Lisa Kerley, Locality Real Estate. ARMLS
- $445,0002 bd2 ba1k sqft7009 E ACOMA Drive #1140, Scottsdale, AZ 85254For SaleMLS ID #6993676, Manuel R Lopez, West USA Realty. ARMLS
- $499,5002 bd2 ba1k sqft10937 E GARY Road, Scottsdale, AZ 85259For SaleMLS ID #7039646, Lisa Roberts, Russ Lyon Sotheby's International Realty. ARMLS
- $359,9002 bd2 ba1.1k sqft9555 E RAINTREE Drive #2056, Scottsdale, AZ 85260For SaleMLS ID #7049311, Matthew T Llano, Real Broker. ARMLS
- $525,0002 bd2 ba1.1k sqft14375 N 91st Place, Scottsdale, AZ 85260For SaleMLS ID #7018195, Louisa M Ward, West USA Realty. ARMLS
- $483,0002 bd2 ba1.3k sqft11500 E COCHISE Drive #2070, Scottsdale, AZ 85259For SaleMLS ID #6905330, Ryann Haenel, Coldwell Banker Realty. ARMLS
- $479,9002 bd3 ba1.4k sqft7220 E MARY SHARON Drive #111, Scottsdale, AZ 85266For SaleMLS ID #7002928, Pamela J McCollough, Platinum Realty Group. ARMLS
- $525,0003 bd2 ba1.5k sqft18809 N 43rd Place, Phoenix, AZ 85050For SaleMLS ID #7038065, Christine Ong, eXp Realty. ARMLS
