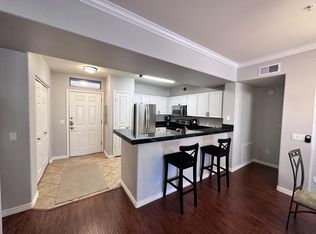
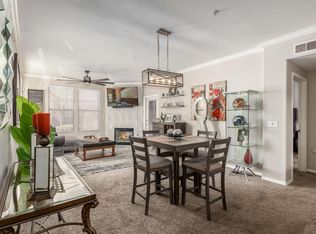
Welcome to this beautifully remodeled end unit townhome in the highly sought after Venu at Grayhawk, where modern luxury meets effortless living. Fresh exterior paint creates inviting curb appeal, while rich wood flooring, designer lighting, and abundant natural light welcome you inside. The open concept floor plan is anchored by a warm and inviting great room featuring a charming fireplace, elegant plantation shutters, and seamless flow into a stunning chef's kitchen with quartz waterfall countertops, sleek contemporary cabinetry, all new premium appliances, and a KitchenAid five burner gas cooktop. Upstairs offers two spacious bedrooms, a versatile loft, and a rare two car garage with new opener, generous storage, plus the washer and dryer conveying. Enjoy the privacy of the expansive wraparound patio, creating additional outdoor living space for year round enjoyment.
Life at Venu is about more than owning a beautiful home. It is about embracing the North Scottsdale lifestyle. Start your mornings with coffee on your private patio before heading out for championship golf, scenic hiking and biking trails, or brunch at one of Scottsdale's favorite restaurants. Return home to relax by the fireplace, entertain in your designer kitchen, or simply enjoy the comfort of a home that has already been thoughtfully updated for you.
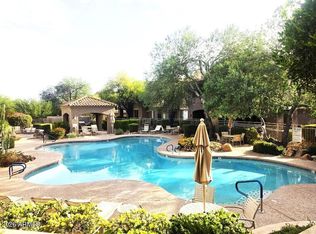
Resort style amenities include sparkling pools, relaxing spas, a state of the art fitness center, clubhouse, concierge services, a private movie theater, and beautifully landscaped grounds that make every day feel like a vacation. Just minutes from Kierland Commons, Scottsdale Quarter, world class dining, shopping, entertainment, and convenient Loop 101 access, this location offers the very best of North Scottsdale.
Whether you're searching for a full time residence, a luxurious seasonal retreat, or an exceptional investment, this turnkey home offers far more than beautiful finishes. It offers a lifestyle where weekends feel longer, entertaining comes naturally, and every day feels a little more extraordinary. Rarely does a home combine this level of style, comfort, location, and resort living into one remarkable opportunity.
For sale
Price cut: $12K (7/17)
$555,000
19777 N 76TH Street #1119, Scottsdale, AZ 85255
2beds
1,402sqft
:
Get pre-qualified$3,860/mo
Townhouse
Built in 2000
66 Square Feet Lot
$-- Zestimate®
$396/sqft
$554/mo HOA
What's special
Sleek contemporary cabinetryCharming fireplaceOpen concept floor planVersatile loftAbundant natural lightDesigner lightingElegant plantation shutters
- 175 days |
- 328 |
- 10 |
Zillow last checked:
Listing updated:
Listed by:
Kathy Kate Harris 480-688-2052,
Russ Lyon Sotheby's International Realty
Source: ARMLS,MLS#: 6984498
Facts & features
Interior
Bedrooms & bathrooms
- Bedrooms: 2
- Bathrooms: 3
- Full bathrooms: 2
- 1/2 bathrooms: 1
Heating
- Natural Gas
Cooling
- Central Air, Ceiling Fan(s)
Appliances
- Included: Dryer, Washer, Water Softener Owned, Reverse Osmosis, Refrigerator, Dishwasher, Disposal, Gas Range, Gas Oven, Gas Cooktop, Built-In Gas Oven
- Laundry: In Garage, Engy Star (See Rmks)
Features
- Quartz Countertops, High Speed Internet, Other, See Remarks, Upstairs, 9+ Flat Ceilings, Pantry, Full Bth Master Bdrm
- Flooring: Carpet, Tile, Wood
- Windows: Screens, Double Pane Windows
- Has basement: No
- Number of fireplaces: 1
- Fireplace features: Living Room, Gas
- Common walls with other units/homes: Two Common Walls,End Unit
Interior area
- Total structure area: 1,402
- Total interior livable area: 1,402 sqft
Property
Parking
- Total spaces: 2
- Parking features: Attached, Gated, Garage Door Opener, Direct Access, Common
- Attached garage spaces: 2
Features
- Stories: 2
- Patio & porch: Covered, Patio
- Exterior features: Other, Private Street(s)
- Has spa: Yes
- Spa features: Heated
- Fencing: Block
- Has view: Yes
- View description: Trees/Woods
Lot
- Size: 66 Square Feet
- Features: North/South Exposure, Sprinklers In Front
Details
- Parcel number: 21246323
Construction
Type & style
- Home type: Townhouse
- Architectural style: Contemporary,Santa Barbara/Tuscan
- Property subtype: Townhouse
- Attached to another structure: Yes
Materials
- Stucco, Wood Frame, Painted
- Foundation: Block
- Roof: Tile
Condition
- Year built: 2000
Details
- Builder name: Avenue Communities
- Warranty included: Yes
Utilities & green energy
- Sewer: Public Sewer
- Water: City Water
Green energy
- Water conservation: Recirculation Pump
Community & HOA
Community
- Features: Pool, Gated, Community Spa, Community Spa Htd, Near Bus Stop, Community Media Room, Concierge, Playground, Biking/Walking Path, Fitness Center
- Security: Fire Sprinkler System, Security System Owned
- Subdivision: VENU AT GRAYHAWK CONDOMINIUM
HOA
- Has HOA: Yes
- Services included: Roof Repair, Insurance, Maintenance Grounds, Street Maint, Front Yard Maint, Trash, Roof Replacement, Maintenance Exterior
- HOA fee: $459 monthly
- HOA name: Grayhawk Venu
- HOA phone: 480-759-4945
- Second HOA fee: $285 quarterly
- Second HOA name: Grayhawk CCMC
- Second HOA phone: 480-563-9708
Location
- Region: Scottsdale
Financial & listing details
- Price per square foot: $396/sqft
- Tax assessed value: $407,200
- Annual tax amount: $1,593
- Date on market: 2/14/2026
- Cumulative days on market: 175 days
- Listing terms: Cash,Conventional,FHA
- Ownership: Fee Simple
- Road surface type: Asphalt
Estimated market value
Not available
Estimated sales range
Not available
Not available
Price history
| Date | Event | Price |
|---|---|---|
| 7/17/2026 | Price change | $555,000-2.1%$396/sqft |
Source:  ARMLS #6984498 Report a problem ARMLS #6984498 Report a problem | ||
| 6/4/2026 | Price change | $567,000-0.4%$404/sqft |
Source: ARMLS #6984498 Report a problem | ||
| 4/9/2026 | Price change | $569,000-1.6%$406/sqft |
Source: ARMLS #6984498 Report a problem | ||
| 3/10/2026 | Price change | $578,500-1.7%$413/sqft |
Source: ARMLS #6984498 Report a problem | ||
| 2/14/2026 | Listed for sale | $588,500+49.9%$420/sqft |
Source: ARMLS #6984498 Report a problem | ||
| 6/10/2021 | Sold | $392,500+27.4%$280/sqft |
Source: Public Record Report a problem | ||
| 9/16/2020 | Sold | $308,000-4.5%$220/sqft |
Source: ARMLS #6085395 Report a problem | ||
| 9/3/2020 | Pending sale | $322,500$230/sqft |
Source: Desert Dimensions Properties #6085395 Report a problem | ||
| 6/2/2020 | Listed for sale | $322,500-10.4%$230/sqft |
Source: Desert Dimensions Properties #6085395 Report a problem | ||
| 1/19/2006 | Sold | $360,000+32.9%$257/sqft |
Source: ARMLS #2349553 Report a problem | ||
| 8/3/2004 | Sold | $270,900$193/sqft |
Source: Public Record Report a problem | ||
Public tax history
| Year | Property taxes | Tax assessment |
|---|---|---|
| 2025 | $1,554 +2% | $40,720 +1.6% |
| 2024 | $1,524 +1.5% | $40,070 +107.8% |
| 2023 | $1,502 -0.8% | $19,283 -24.3% |
| 2022 | $1,515 -0.4% | $25,460 +7.6% |
| 2021 | $1,522 -1.2% | $23,660 +11.5% |
| 2020 | $1,540 +3.1% | $21,220 +3.5% |
| 2019 | $1,493 | $20,510 +6.4% |
| 2018 | $1,493 +5.1% | $19,280 +5.8% |
| 2017 | $1,421 +5.1% | $18,220 +3.3% |
| 2016 | $1,352 +1.8% | $17,630 +2.1% |
| 2015 | $1,328 | $17,260 +24.5% |
| 2014 | -- | $13,860 +22.7% |
| 2013 | -- | $11,300 -2.6% |
| 2012 | -- | $11,600 -16.5% |
| 2011 | -- | $13,900 -39.4% |
| 2010 | -- | $22,950 -16.7% |
| 2009 | -- | $27,550 -15.9% |
| 2008 | -- | $32,750 +10.1% |
| 2007 | -- | $29,750 |
Find assessor info on the county website
Monthly payment
Est. payment
Payment breakdown
Explore the cost of this home by adjusting the details. Changes won't be saved.Climate risks
Neighborhood: Grayhawk
Nearby schools
GreatSchools rating
- 9/10Grayhawk Elementary SchoolGrades: PK-6Distance: 0.6 mi
- 7/10Explorer Middle SchoolGrades: 5-8Distance: 4.3 mi
- 10/10Pinnacle High SchoolGrades: 7-12Distance: 5.4 mi
Schools provided by the listing agent
- Elementary: Pinnacle Peak Preparatory
- Middle: Explorer Middle School
- High: Pinnacle High School
- District: Paradise Valley Unified District
Source: ARMLS. This data may not be complete. We recommend contacting the local school district to confirm school assignments for this home.
- $328,1002 bd2 ba1.1k sqft19777 N 76th St #1-1-1212, Scottsdale, AZ 85255Off Market
- $549,9902 bd3 ba1.2k sqft19777 N 76th St APT 1121, Scottsdale, AZ 85255Sold

- $399,0002 bd2 ba1.1k sqft19777 N 76th St APT 1265, Scottsdale, AZ 85255Off Market
- $397,8002 bd2 ba1.2k sqft19777 N 76th St APT 1322, Scottsdale, AZ 85255Off Market

- $297,6001 bd1 ba899 sqft19777 N 76th St APT 2328, Scottsdale, AZ 85255Off Market
- $409,1002 bd2 ba1.2k sqft19777 N 76th St APT 2116, Scottsdale, AZ 85255Off Market
- $426,1002 bd2 ba1.3k sqft19777 N 76th St APT 2148, Scottsdale, AZ 85255Off Market
- $446,3002 bd2 ba1.3k sqft19777 N 76th St APT 2185, Scottsdale, AZ 85255Off Market
A local agent can set up tours, give advice and negotiate with sellers.
Similar homes
- $630,0002 bd2 ba1.8k sqft19700 N 76TH Street #1196, Scottsdale, AZ 85255For Sale
 MLS ID #7043954, Randy Schoenfeld, My Home Group Real Estate. ARMLS
 - $499,8002 bd2 ba1.3k sqft20100 N 78TH Place #1126, Scottsdale, AZ 85255For Sale
 MLS ID #7025798, Alexander Rodenburg, My Home Group Real Estate. ARMLS
 - $459,0002 bd2 ba1.1k sqft20100 N 78TH Place #1202, Scottsdale, AZ 85255For Sale
 MLS ID #7041679, Alex Smith, RETSY. ARMLS
 - $649,9002 bd3 ba1.6k sqft19475 N GRAYHAWK Drive #1090, Scottsdale, AZ 85255For Sale
 MLS ID #7035762, Karen J Weston, Coldwell Banker Realty. ARMLS
 - $419,0002 bd2 ba1.2k sqft19777 N 76TH Street #2141, Scottsdale, AZ 85255For SaleMLS ID #7016406, John D Weil, RE/MAX Sun Properties. ARMLS
- $435,0002 bd2 ba1.1k sqft20100 N 78th Place #3084, Scottsdale, AZ 85255For SaleMLS ID #7030416, Heather L Smith, Highgarden Real Estate. ARMLS
- $415,0002 bd2 ba1.1k sqft20100 N 78TH Place #2091, Scottsdale, AZ 85255For SaleMLS ID #7043308, Jennifer Marsh, Compass. ARMLS
- $525,0002 bd2 ba1.1k sqft14375 N 91st Place, Scottsdale, AZ 85260For SaleMLS ID #7018195, Louisa M Ward, West USA Realty. ARMLS
- $700,0003 bd2 ba1.8k sqft20750 N 87TH Street #2041, Scottsdale, AZ 85255For SaleMLS ID #7015415, Nicole Hedges, Russ Lyon Sotheby's International Realty. ARMLS
- $559,9002 bd2 ba1.5k sqft7621 E VISTA Drive, Scottsdale, AZ 85250For SaleMLS ID #7039356, Keegan Kuehl, West USA Realty. ARMLS
- $468,9002 bd2 ba1.2k sqft16801 N 94TH Street #2060, Scottsdale, AZ 85260For SaleMLS ID #7061850, Tatum Campbell, eXp Realty. ARMLS
- $559,0003 bd2 ba1.3k sqft7405 N VIA CAMELLO DEL NORTE -- #134, Scottsdale, AZ 85258For SaleMLS ID #7058127, Cindy Dallas, Cadaci Realty. ARMLS
- $559,0003 bd3 ba1.6k sqft5634 N 79TH Way #5, Scottsdale, AZ 85250For SaleMLS ID #7024828, George Laughton, EveryPlace. ARMLS
- $629,0002 bd2 ba1.6k sqft8270 N Hayden Road #2035, Scottsdale, AZ 85258For SaleMLS ID #7042889, Jan Vance Friedman, HomeSmart. ARMLS
- $474,0002 bd3 ba1.4k sqft7220 E MARY SHARON Drive #111, Scottsdale, AZ 85266For SaleMLS ID #7002928, Pamela J McCollough, Platinum Realty Group. ARMLS
- $638,0003 bd2 ba1.5k sqft10055 N 142ND Street #2340, Scottsdale, AZ 85259For SaleMLS ID #7061955, Lori Froelich, Berkshire Hathaway HomeServices Arizona Properties. ARMLS
- $625,0002 bd2 ba1.4k sqft15221 N CLUBGATE Drive #1013, Scottsdale, AZ 85254For SaleMLS ID #7002655, Greg Zonno, HomeSmart. ARMLS
- $550,0003 bd2 ba1.7k sqft6186 W WIKIEUP Lane, Glendale, AZ 85308For SaleMLS ID #7063216, Patrick Halpine, My Home Group Real Estate. ARMLS
- $665,0002 bd2 ba1.4k sqft15221 N CLUBGATE Drive #1023, Scottsdale, AZ 85254For SaleMLS ID #7025235, Ann Lundbech, HomeSmart. ARMLS
- $465,0003 bd2 ba1.3k sqft8457 E CHAPARRAL Road, Scottsdale, AZ 85250For SaleMLS ID #7060027, Bruce Allen Gruys, 10X Real Estate Advantage. ARMLS
