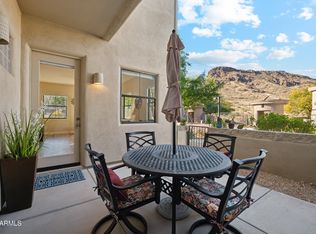
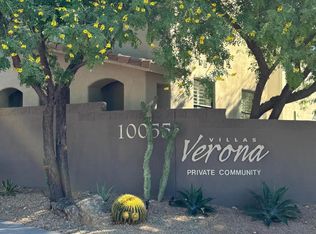
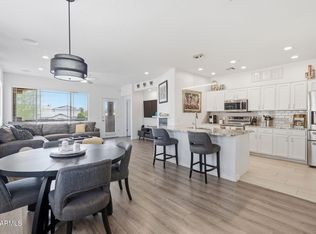
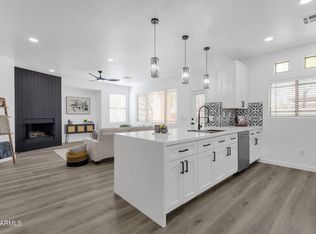
Resort-style living at its finest in the premier gated community of Villas Verona in the heart of desirable North Scottsdale! This beautifully renovated 3-bedroom, 2-bath townhome offers breathtaking McDowell Mountain views from nearly every room and multiple private balconies. Filled with natural light, the open-concept floor plan features soaring 10-foot ceilings, elegant 8-foot interior doors, plantation shutters, premium flooring, new carpet, quartz countertops, new stainless steel appliances, and designer finishes throughout. Each bedroom offers direct access to a private balcony, creating the perfect place to enjoy Arizona's spectacular mountain views. The spacious primary suite features a fully remodeled spa-inspired bathroom with floor-to-ceiling tile, a glass-enclosed walk-in shower, dual-sink vanity, and upscale finishes. Additional updates include a new HVAC system (2025), new water heater, and an attached two-car garage with epoxy flooring.
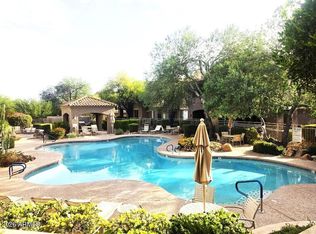
Enjoy resort-style amenities, including a community pool, spa and BBQ area, while being just minutes from Loop 101, premier shopping, fine dining, golf courses, Mayo Clinic, Fry's, Scottsdale Airport, and Sky Harbor Airport. Outdoor enthusiasts will appreciate the close proximity to the McDowell Mountains and the nearby Sunrise Peak Trailhead, offering some of Scottsdale's most popular hiking trails.
Whether you're looking for a full-time residence, a seasonal retreat, or a lock-and-leave lifestyle, this exceptional home offers luxury, comfort, and an unbeatable North Scottsdale location. Furnishings are available on a separate bill of sale. Welcome home!
For sale
$638,000
10055 N 142ND Street #2340, Scottsdale, AZ 85259
3beds
1,548sqft
Townhouse
Built in 2006
1,625 Square Feet Lot
$-- Zestimate®
$412/sqft
$400/mo HOA
What's special
Open-concept floor planMultiple private balconiesNew carpetUpscale finishesFilled with natural lightPremium flooringPlantation shutters
- 19 days |
- 781 |
- 38 |
Likely to sell faster than
Zillow last checked:
Listing updated:
Listed by:
Lori Froelich 480-326-0837,
Berkshire Hathaway HomeServices Arizona Properties
Source: ARMLS,MLS#: 7061955
Facts & features
Interior
Bedrooms & bathrooms
- Bedrooms: 3
- Bathrooms: 2
- Full bathrooms: 2
Heating
- Electric
Cooling
- Central Air, Ceiling Fan(s), Programmable Thmstat
Appliances
- Included: Dryer, Washer, Refrigerator, Built-in Microwave, Dishwasher, Disposal, Electric Range, Electric Oven, Electric Cooktop
- Laundry: Inside
Features
- Quartz Countertops, High Speed Internet, Double Vanity, Upstairs, Breakfast Bar, 9+ Flat Ceilings, Kitchen Island, Pantry, Full Bth Master Bdrm
- Flooring: Carpet, Vinyl
- Windows: Screens, Double Pane Windows
- Has basement: No
- Has fireplace: No
- Common walls with other units/homes: Neighbor Below
Interior area
- Total structure area: 1,548
- Total interior livable area: 1,548 sqft
Property
Parking
- Total spaces: 2
- Parking features: Attached, Direct Access
- Attached garage spaces: 2
Features
- Stories: 2
- Patio & porch: Covered, Patio
- Exterior features: Balcony
- Spa features: None
- Fencing: Block,Wrought Iron
- Has view: Yes
- View description: Mountain(s)
Lot
- Size: 1,625 Square Feet
- Features: North/South Exposure, Desert Front
Details
- Parcel number: 21769096
- Special conditions: Owner/Agent
Construction
Type & style
- Home type: Townhouse
- Architectural style: Santa Barbara/Tuscan
- Property subtype: Townhouse
- Attached to another structure: Yes
Materials
- Stucco, Wood Frame, Painted
- Roof: Tile
Condition
- Year built: 2006
Details
- Builder name: Windsor
Utilities & green energy
- Sewer: Public Sewer
- Water: City Water
Community & HOA
Community
- Features: Pool, Gated, Community Spa, Community Spa Htd
- Security: Fire Sprinkler System
- Subdivision: VILLAS VERONA CONDOMINIUMS REPLAT
HOA
- Has HOA: Yes
- Services included: Roof Repair, Insurance, Sewer, Pest Control, Maintenance Grounds, Street Maint, Front Yard Maint, Trash, Water, Roof Replacement, Maintenance Exterior
- HOA fee: $400 monthly
- HOA name: Villas Verona
- HOA phone: 480-967-7182
Location
- Region: Scottsdale
Financial & listing details
- Price per square foot: $412/sqft
- Tax assessed value: $423,600
- Annual tax amount: $1,392
- Date on market: 8/3/2026
- Cumulative days on market: 20 days
- Listing terms: Cash,Conventional
- Ownership: Fee Simple
Estimated market value
Not available
Estimated sales range
Not available
Not available
Price history
| Date | Event | Price |
|---|---|---|
| 8/3/2026 | Listed for sale | $638,000+38.7%$412/sqft |
Source:  ARMLS #7061955 Report a problem ARMLS #7061955 Report a problem | ||
| 5/13/2026 | Sold | $460,000-4.2%$297/sqft |
Source: ARMLS #7008322 Report a problem | ||
| 5/4/2026 | Contingent | $480,000$310/sqft |
Source: ARMLS #7008322 Report a problem | ||
| 4/28/2026 | Price change | $480,000-1%$310/sqft |
Source: ARMLS #7008322 Report a problem | ||
| 4/20/2026 | Price change | $485,000-2%$313/sqft |
Source: ARMLS #7008322 Report a problem | ||
| 4/3/2026 | Listed for sale | $495,000-4.6%$320/sqft |
Source: ARMLS #7008322 Report a problem | ||
| 3/30/2026 | Listing removed | $519,000$335/sqft |
Source: ARMLS #6967770 Report a problem | ||
| 3/27/2026 | Price change | $519,000-1.9%$335/sqft |
Source: ARMLS #6967770 Report a problem | ||
| 3/22/2026 | Price change | $529,000-3.6%$342/sqft |
Source: ARMLS #6967770 Report a problem | ||
| 3/3/2026 | Price change | $549,000-1.1%$355/sqft |
Source: ARMLS #6967770 Report a problem | ||
| 3/1/2026 | Price change | $555,000-0.7%$359/sqft |
Source: ARMLS #6967770 Report a problem | ||
| 2/18/2026 | Price change | $559,000-2.6%$361/sqft |
Source: ARMLS #6967770 Report a problem | ||
| 2/11/2026 | Price change | $574,000-2.5%$371/sqft |
Source: ARMLS #6967770 Report a problem | ||
| 1/13/2026 | Listed for sale | $589,000+11.1%$380/sqft |
Source: ARMLS #6967770 Report a problem | ||
| 6/15/2023 | Sold | $530,000-2.8%$342/sqft |
Source: ARMLS #6554448 Report a problem | ||
| 5/29/2023 | Pending sale | $545,250$352/sqft |
Source: ARMLS #6554448 Report a problem | ||
| 5/9/2023 | Listed for sale | $545,250+109.3%$352/sqft |
Source: ARMLS #6554448 Report a problem | ||
| 10/31/2014 | Sold | $260,500-3.2%$168/sqft |
Source: ARMLS #5139615 Report a problem | ||
| 8/23/2014 | Price change | $269,000-3.9%$174/sqft |
Source: Attorneys Realty, LLC #5139615 Report a problem | ||
| 7/4/2014 | Price change | $279,900-2.1%$181/sqft |
Source: Attorneys Realty, LLC #5139615 Report a problem | ||
| 6/6/2014 | Price change | $285,900-0.7%$185/sqft |
Source: Attorneys Realty, LLC #5047376 Report a problem | ||
| 5/23/2014 | Price change | $287,900-0.7%$186/sqft |
Source: Attorneys Realty, LLC #5047376 Report a problem | ||
| 5/3/2014 | Price change | $289,900-1.7%$187/sqft |
Source: Attorneys Realty, LLC #5047376 Report a problem | ||
| 4/12/2014 | Price change | $294,900-1.7%$191/sqft |
Source: Attorneys Realty, LLC #5047376 Report a problem | ||
| 2/16/2014 | Price change | $299,900-6.3%$194/sqft |
Source: Attorneys Realty, LLC #5047376 Report a problem | ||
| 1/22/2014 | Listed for sale | $319,900+39.1%$207/sqft |
Source: Attorneys Realty, LLC #5047376 Report a problem | ||
| 2/27/2012 | Sold | $230,000-40.8%$149/sqft |
Source: Public Record Report a problem | ||
| 2/2/2007 | Sold | $388,368$251/sqft |
Source: Public Record Report a problem | ||
Public tax history
| Year | Property taxes | Tax assessment |
|---|---|---|
| 2025 | $1,381 +4.2% | $42,360 -10.2% |
| 2024 | $1,325 +2.2% | $47,150 +121.9% |
| 2023 | $1,296 +4.2% | $21,245 -23.2% |
| 2022 | $1,244 -7% | $27,650 +11% |
| 2021 | $1,338 +3.1% | $24,920 -1.3% |
| 2020 | $1,297 +2.4% | $25,250 +8.2% |
| 2019 | $1,267 | $23,330 +8.7% |
| 2018 | $1,267 +6% | $21,470 +1.7% |
| 2017 | $1,196 +6.2% | $21,110 +5.3% |
| 2016 | $1,126 -14.7% | $20,050 +5.6% |
| 2015 | $1,321 | $18,980 +21.4% |
| 2014 | -- | $15,630 +25.5% |
| 2013 | -- | $12,450 -5.3% |
| 2012 | -- | $13,150 -2.2% |
| 2011 | -- | $13,450 -44.7% |
| 2010 | -- | $24,300 -21.4% |
| 2009 | -- | $30,900 +513.1% |
| 2008 | -- | $5,040 +23.5% |
| 2007 | -- | $4,080 |
Find assessor info on the county website
Monthly payment
Est. payment
Payment breakdown
Explore the cost of this home by adjusting the details. Changes won't be saved.Climate risks
Neighborhood: 85259
Nearby schools
GreatSchools rating
- 8/10Laguna Elementary SchoolGrades: PK-5Distance: 4.8 mi
- 7/10Mountainside Middle SchoolGrades: 6-8Distance: 2 mi
- 10/10Desert Mountain High SchoolGrades: 9-12Distance: 2.2 mi
Schools provided by the listing agent
- Elementary: Anasazi Elementary
- Middle: Mountainside Middle School
- High: Desert Mountain High School
- District: Scottsdale Unified District
Source: ARMLS. This data may not be complete. We recommend contacting the local school district to confirm school assignments for this home.
- $--3 bd2 ba1.5k sqft10055 N 142nd Way #2210, Scottsdale, AZ 85259Off Market

- $465,0002 bd2 ba1.2k sqft10055 N 142nd St UNIT 1310, Scottsdale, AZ 85259Sold
- $583,8003 bd2 ba1.5k sqft10055 N 142nd St UNIT 2260, Scottsdale, AZ 85259Sold
- $549,0003 bd2 ba1.5k sqft10055 N 142nd St UNIT 2250, Scottsdale, AZ 85259For Sale

- $540,0003 bd2 ba1.5k sqft10055 N 142nd St UNIT 2060, Scottsdale, AZ 85259Sold
- $403,7002 bd2 ba1.2k sqft10055 N 142nd St UNIT 1060, Scottsdale, AZ 85259Sold
- $450,0002 bd2 ba1.2k sqft10055 N 142nd St UNIT 1250, Scottsdale, AZ 85259Sold
- $558,7003 bd3 ba1.9k sqft10055 N 142nd St UNIT 1320, Scottsdale, AZ 85259Off Market
A local agent can set up tours, give advice and negotiate with sellers.
Similar homes
- $524,9003 bd2 ba1.5k sqft11500 E COCHISE Drive #2085, Scottsdale, AZ 85259For Sale
 MLS ID #7063953, Angela R Wipperfurth, West USA Realty. ARMLS
 - $679,0003 bd2 ba1.5k sqft11631 N 112TH Street, Scottsdale, AZ 85259For Sale
 MLS ID #7008166, Steele Preisel, Omeraki Properties, LLC.. ARMLS
 - $509,0002 bd2 ba1.3k sqft11500 E COCHISE Drive #1047, Scottsdale, AZ 85259For Sale
 MLS ID #7063554, Tammy Blackwell, HomeSmart. ARMLS
 - $649,9002 bd3 ba1.6k sqft19475 N GRAYHAWK Drive #1090, Scottsdale, AZ 85255For Sale
 MLS ID #7035762, Karen J Weston, Coldwell Banker Realty. ARMLS
 - $630,0002 bd2 ba1.8k sqft19700 N 76TH Street #1196, Scottsdale, AZ 85255For SaleMLS ID #7043954, Randy Schoenfeld, My Home Group Real Estate. ARMLS
- $665,0003 bd3 ba1.9k sqft17145 N 50TH Street, Scottsdale, AZ 85254For SaleMLS ID #7065635, Patricia L Irwin, HomeSmart Lifestyles. ARMLS
- $729,9003 bd2 ba1.7k sqft15257 E PALOMINO Boulevard, Fountain Hills, AZ 85268For SaleMLS ID #7060403, Richard F Barker, Keller Williams Arizona Realty. ARMLS
- $700,0003 bd2 ba1.8k sqft20750 N 87TH Street #2041, Scottsdale, AZ 85255For SaleMLS ID #7015415, Nicole Hedges, Russ Lyon Sotheby's International Realty. ARMLS
- $729,0003 bd2 ba2k sqft14942 E MARATHON Drive, Fountain Hills, AZ 85268For SaleMLS ID #7047782, Tina Seeley, National Realty of Arizona. ARMLS
- $499,0003 bd3 ba1.9k sqft12852 N MOUNTAINSIDE Drive #2, Fountain Hills, AZ 85268For SaleMLS ID #6952399, Chris Bowers, eXp Realty. ARMLS
- $629,9953 bd2 ba1.3k sqft1709 E FRIER Drive, Phoenix, AZ 85020For SaleMLS ID #7056072, Gaby Carder, Real Estate 48. ARMLS
- $614,9903 bd2 ba1.5k sqft8257 E CYPRESS Street, Scottsdale, AZ 85257For SaleMLS ID #7037710, Ashley Zavala Salazar, eXp Realty. ARMLS
- $699,9993 bd3 ba2.1k sqft5060 E GALLOP Way, Scottsdale, AZ 85254For SaleMLS ID #7014370, Meghan Klibanoff, Compass. ARMLS
- $685,0003 bd3 ba2.1k sqft5041 E WOODRIDGE Drive, Scottsdale, AZ 85254For SaleMLS ID #7052979, Tanya Boruch, eXp Realty. ARMLS
- $775,0003 bd2 ba1.8k sqft20750 N 87TH Street #2092, Scottsdale, AZ 85255For SaleMLS ID #7001874, Alison Guelker, Local Luxury Christie's International Real Estate. ARMLS
- $699,0002 bd2 ba1.7k sqft19700 N 76TH Street #1119, Scottsdale, AZ 85255For SaleMLS ID #7057191, Brianna Moore, eXp Realty. ARMLS
- $760,0003 bd3 ba1.7k sqft10212 E BETONY Drive, Scottsdale, AZ 85255For SaleMLS ID #7010586, Gina T Wilkerson, Real Broker. ARMLS
- $410,0002 bd3 ba1.5k sqft9750 N MONTEREY Drive #51, Fountain Hills, AZ 85268For SaleMLS ID #7033314, Dori A Wittrig, RE/MAX Sun Properties. ARMLS
- $533,9002 bd3 ba1.4k sqft19777 N 76TH Street #1119, Scottsdale, AZ 85255For SaleMLS ID #6984498, Kathy Kate Harris, Russ Lyon Sotheby's International Realty. ARMLS
- $650,0004 bd3 ba2k sqft1247 W PINON Avenue, Gilbert, AZ 85233For SaleMLS ID #7066285, Shelley Sakala, Real Broker. ARMLS
