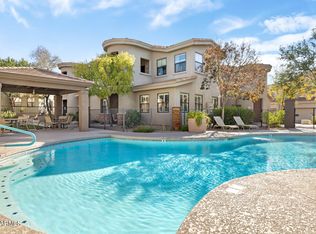
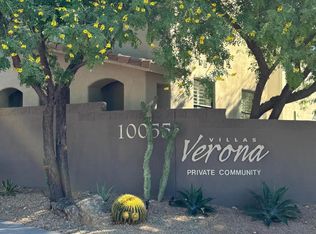
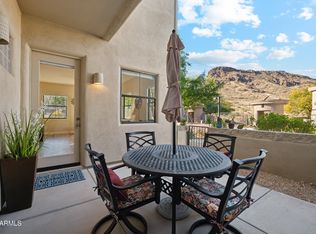
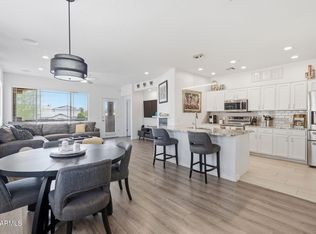
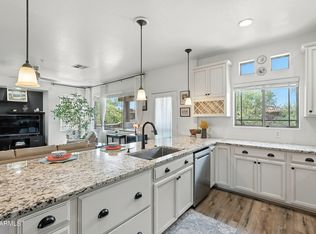
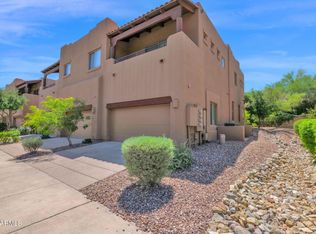
Experience Scottsdale resort-style living in the gated community of Villas Verona, with panoramic views and bright natural light throughout this expansive 3-bed, 2-bath townhome. Elegance and refinement of the modern kitchen shines with new quartz countertops and stainless-steel appliances to create a luxury living experience. The soaring 10-foot ceilings and a perfectly laid out split floor-plan offers fully remodeled bathrooms and each bedroom has direct access to a private patio with striking mountain views. Residents of Villas Verona can enjoy community amenities like a pool, spa, and BBQ areas surrounded by lush landscaping. Directly attached 2-car garage with extra built-in storage, visitor parking just steps away, and a quick stroll to the pool and spa. Perfect lock-and-leave living near shopping, hiking, golf, world-class hospitals, minutes from charming Fountain Hills and Scottsdale's best restaurants! Quick transit to Sky Harbor and Mesa airports. Don't miss this one!
For sale
$549,000
10055 N 142ND Street #2250, Scottsdale, AZ 85259
3beds
1,548sqft
Townhouse
Built in 2006
1,599 Square Feet Lot
$-- Zestimate®
$355/sqft
$350/mo HOA
What's special
- 69 days |
- 406 |
- 17 |
Zillow last checked:
Listing updated:
Listed by:
Robert S Rastocky 480-215-2889,
HomeSmart
Source: ARMLS,MLS#: 7040624
Facts & features
Interior
Bedrooms & bathrooms
- Bedrooms: 3
- Bathrooms: 2
- Full bathrooms: 2
Heating
- Electric
Cooling
- Central Air, Ceiling Fan(s)
Appliances
- Included: Dryer, Washer, Refrigerator, Built-in Microwave, Dishwasher, Disposal
- Laundry: Inside
Features
- High Speed Internet, Granite Counters, Double Vanity, Breakfast Bar, 9+ Flat Ceilings, Kitchen Island, Pantry, 3/4 Bath Master Bdrm
- Flooring: Carpet, Tile
- Windows: Double Pane Windows
- Has basement: No
- Has fireplace: No
Interior area
- Total structure area: 1,548
- Total interior livable area: 1,548 sqft
Video & virtual tour
Property
Parking
- Total spaces: 2
- Parking features: Garage Door Opener, Direct Access, Attch'd Gar Cabinets
- Garage spaces: 2
Features
- Stories: 2
- Patio & porch: Covered, Patio
- Exterior features: Balcony
- Spa features: None
- Fencing: None
- Has view: Yes
- View description: Mountain(s)
Lot
- Size: 1,599 Square Feet
- Features: None, Desert Front
Details
- Parcel number: 21769091
Construction
Type & style
- Home type: Townhouse
- Property subtype: Townhouse
- Attached to another structure: Yes
Materials
- Stucco, Wood Frame, Painted, Stone
- Roof: Tile
Condition
- Year built: 2006
Details
- Builder name: Equus
Utilities & green energy
- Sewer: Public Sewer
- Water: City Water
Community & HOA
Community
- Features: Pool, Gated, Community Spa Htd
- Subdivision: VILLAS VERONA CONDOMINIUMS REPLAT
HOA
- Has HOA: Yes
- Services included: Roof Repair, Insurance, Sewer, Pest Control, Maintenance Grounds, Street Maint, Front Yard Maint, Trash, Water, Roof Replacement, Maintenance Exterior
- HOA fee: $350 monthly
- HOA name: Villas Verona
- HOA phone: 480-967-7182
Location
- Region: Scottsdale
Financial & listing details
- Price per square foot: $355/sqft
- Tax assessed value: $426,100
- Annual tax amount: $1,301
- Date on market: 6/11/2026
- Cumulative days on market: 151 days
- Listing terms: Cash,Conventional,FHA,VA Loan
- Ownership: Fee Simple
Estimated market value
Not available
Estimated sales range
Not available
Not available
Price history
| Date | Event | Price |
|---|---|---|
| 6/11/2026 | Listed for sale | $549,000-1.8%$355/sqft |
Source:  ARMLS #7040624 Report a problem ARMLS #7040624 Report a problem | ||
| 5/21/2026 | Listing removed | $559,000$361/sqft |
Source: ARMLS #6991326 Report a problem | ||
| 3/21/2026 | Price change | $559,000-1.8%$361/sqft |
Source: ARMLS #6991326 Report a problem | ||
| 2/28/2026 | Listed for sale | $569,000+84.1%$368/sqft |
Source: ARMLS #6991326 Report a problem | ||
| 6/15/2017 | Sold | $309,000-3.1%$200/sqft |
Source: ARMLS #5591167 Report a problem | ||
| 5/5/2017 | Listed for sale | $319,000$206/sqft |
Source: HomeSmart #5591167 Report a problem | ||
| 5/5/2017 | Pending sale | $319,000$206/sqft |
Source: HomeSmart #5591167 Report a problem | ||
| 4/26/2017 | Pending sale | $319,000$206/sqft |
Source: HomeSmart #5591167 Report a problem | ||
| 4/15/2017 | Listed for sale | $319,000-24%$206/sqft |
Source: HomeSmart #5591167 Report a problem | ||
| 4/2/2007 | Sold | $419,900+51.3%$271/sqft |
Source: ARMLS #2710281 Report a problem | ||
| 1/17/2006 | Sold | $277,564$179/sqft |
Source: Public Record Report a problem | ||
Public tax history
| Year | Property taxes | Tax assessment |
|---|---|---|
| 2025 | $1,290 -19% | $42,610 -10.2% |
| 2024 | $1,593 +1.1% | $47,430 +120.6% |
| 2023 | $1,575 +4.7% | $21,501 -22.7% |
| 2022 | $1,504 -5.1% | $27,810 +10.9% |
| 2021 | $1,584 +3.6% | $25,070 -1.3% |
| 2020 | $1,529 +3.3% | $25,400 +8.2% |
| 2019 | $1,480 | $23,470 +8.7% |
| 2018 | $1,480 +4.4% | $21,600 +1.3% |
| 2017 | $1,418 +7.1% | $21,320 +6.3% |
| 2016 | $1,323 -0.9% | $20,050 +4.5% |
| 2015 | $1,336 | $19,180 +21.5% |
| 2014 | -- | $15,780 +25.2% |
| 2013 | -- | $12,600 -4.9% |
| 2012 | -- | $13,250 -2.6% |
| 2011 | -- | $13,600 -44.6% |
| 2010 | -- | $24,550 -20.6% |
| 2009 | -- | $30,900 +12.2% |
| 2008 | -- | $27,550 +575.2% |
| 2007 | -- | $4,080 |
Find assessor info on the county website
Monthly payment
Est. payment
Payment breakdown
Explore the cost of this home by adjusting the details. Changes won't be saved.Climate risks
Neighborhood: 85259
Nearby schools
GreatSchools rating
- 8/10Laguna Elementary SchoolGrades: PK-5Distance: 4.8 mi
- 7/10Mountainside Middle SchoolGrades: 6-8Distance: 2 mi
- 10/10Desert Mountain High SchoolGrades: 9-12Distance: 2.2 mi
Schools provided by the listing agent
- Elementary: Anasazi Elementary
- Middle: Mountainside Middle School
- High: Desert Mountain High School
- District: Scottsdale Unified District
Source: ARMLS. This data may not be complete. We recommend contacting the local school district to confirm school assignments for this home.
- $450,0002 bd2 ba1.2k sqft10055 N 142nd St UNIT 1250, Scottsdale, AZ 85259Sold
- $583,8003 bd2 ba1.5k sqft10055 N 142nd St UNIT 2260, Scottsdale, AZ 85259Sold
- $--3 bd2 ba1.5k sqft10055 N 142nd Way #2210, Scottsdale, AZ 85259Off Market

- $465,0002 bd2 ba1.2k sqft10055 N 142nd St UNIT 1310, Scottsdale, AZ 85259Sold
- $638,0003 bd2 ba1.5k sqft10055 N 142nd St UNIT 2340, Scottsdale, AZ 85259For Sale
- $526,5003 bd2 ba1.5k sqft10055 N 142nd St UNIT 2180, Scottsdale, AZ 85259Sold
- $437,100-- bd2 ba1.2k sqft10055 N 142nd St UNIT 1160, Scottsdale, AZ 85259Off Market
- $438,8002 bd2 ba1.2k sqft10055 N 142nd St UNIT 1200, Scottsdale, AZ 85259Off Market
A local agent can set up tours, give advice and negotiate with sellers.
Similar homes
- $524,9003 bd2 ba1.5k sqft11500 E COCHISE Drive #2085, Scottsdale, AZ 85259For Sale
 MLS ID #7063953, Angela R Wipperfurth, West USA Realty. ARMLS
 - $483,0002 bd2 ba1.3k sqft11500 E COCHISE Drive #2070, Scottsdale, AZ 85259For Sale
 MLS ID #6905330, Ryann Haenel, Coldwell Banker Realty. ARMLS
 - $575,0003 bd3 ba2.1k sqft13600 N FOUNTAIN HILLS Boulevard #605, Fountain Hills, AZ 85268For Sale
 MLS ID #7023584, Beth Jo Zeitzer, R.O.I. Properties. ARMLS
 - $550,0002 bd2 ba1.5k sqft7644 E SANDALWOOD Drive, Scottsdale, AZ 85250For Sale
 MLS ID #7011971, Brandon C Schneider, Compass. ARMLS
 - $530,0003 bd2 ba1.7k sqft6202 E MCKELLIPS Road #308, Mesa, AZ 85215For SaleMLS ID #7061869, Diane Bearse, Fathom Realty Elite. ARMLS
- $445,0002 bd2 ba1.3k sqft14000 N 94TH Street #1058, Scottsdale, AZ 85260For SaleMLS ID #7064564, Aron Johnson, Russ Lyon Sotheby's International Realty. ARMLS
- $525,0002 bd2 ba1.3k sqft7777 E 2ND Street #209, Scottsdale, AZ 85251For SaleMLS ID #7046795, Kelly Griffin Porter, RE/MAX Fine Properties. ARMLS
- $569,0002 bd2 ba1.5k sqft17225 E TEAL Drive, Fountain Hills, AZ 85268For SaleMLS ID #7047231, Susan Dawson, MCO Realty. ARMLS
- $469,9002 bd2 ba1.6k sqft3935 E Rough Rider Road #1197, Phoenix, AZ 85050For SaleMLS ID #7068457, George L Wanner, Keller Williams Realty Sonoran Living. ARMLS
- $569,0003 bd3 ba1.6k sqft7650 E WILLIAMS Drive #1071, Scottsdale, AZ 85255For SaleMLS ID #7032184, Kobe Walker, Real Broker. ARMLS
- $699,0002 bd3 ba1.7k sqft10017 E MOUNTAIN VIEW Road #1062, Scottsdale, AZ 85258For SaleMLS ID #7037011, Dee T Bloom, Schilling Fine Homes. ARMLS
- $790,0003 bd2 ba2k sqft11478 N 109th Street, Scottsdale, AZ 85259For SaleMLS ID #7048713, Megan Lloyd, Locality Real Estate. ARMLS
- $494,5002 bd2 ba1.3k sqft19550 N GRAYHAWK Drive #2046, Scottsdale, AZ 85255For SaleMLS ID #7004155, Laurie Pratt, West USA Realty. ARMLS
- $445,0002 bd2 ba1.4k sqft11011 N ZEPHYR Drive #101, Fountain Hills, AZ 85268For SaleMLS ID #6938665, Melody Holehan-Kopas, HomeSmart. ARMLS
- $649,9002 bd3 ba1.6k sqft19475 N GRAYHAWK Drive #1090, Scottsdale, AZ 85255For SaleMLS ID #7035762, Karen J Weston, Coldwell Banker Realty. ARMLS
- $799,0003 bd3 ba1.9k sqft9039 N BROKEN BOW --, Fountain Hills, AZ 85268For SaleMLS ID #7042374, Carol Lynn Letcher, Desert Properties Realty. ARMLS
- $679,0002 bd3 ba1.1k sqft7710 E Gainey Ranch Road #101, Scottsdale, AZ 85258For SaleMLS ID #7058454, Dee T Bloom, Schilling Fine Homes. ARMLS
- $729,9003 bd2 ba1.7k sqft15257 E PALOMINO Boulevard, Fountain Hills, AZ 85268For SaleMLS ID #7060403, Richard F Barker, Keller Williams Arizona Realty. ARMLS
- $630,0002 bd2 ba1.8k sqft19700 N 76TH Street #1196, Scottsdale, AZ 85255For SaleMLS ID #7043954, Randy Schoenfeld, My Home Group Real Estate. ARMLS
- $495,0002 bd2 ba1.5k sqft2810 N 61ST Place, Scottsdale, AZ 85257For SaleMLS ID #7008964, Jessica L Fairbanks, Realty ONE Group. ARMLS
