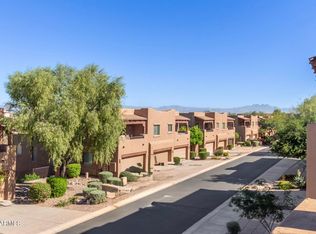
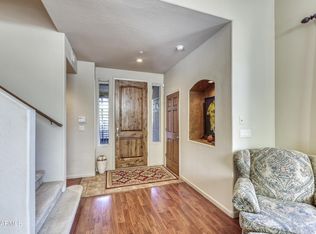
Beautifully maintained townhome in the gated La Strada Condominiums community, offering a well-kept environment and pride of ownership throughout. The main level showcases rich hardwood flooring across the living areas and a spacious living room with soaring ceilings that create an open, airy feel, complemented by natural light and inviting sightlines.
The kitchen is thoughtfully designed with tile flooring, granite tile countertops, stainless steel appliances, recessed lighting, a pantry, and a dining nook--blending functionality with everyday comfort and effortless entertaining.
The primary suite is conveniently located on the main level and offers a comfortable retreat with new carpeting, a walk-in closet, and a ceiling fan for added comfort. The primary bathroom features dual vanities, granite countertops, a private water closet, a separate shower, and a jetted tub.
Upstairs, a versatile loft area provides additional living space ideal for a home office or flex space to suit your needs. The home also includes a two-car attached garage, offering both convenience and additional storage.
Step outside to a covered patio, perfect for relaxing or enjoying outdoor time. Residents have access to community amenities including a pool and heated spa. Overall, this residence combines low-maintenance living with thoughtful design in a well-maintained, gated community.
For sale
Price cut: $10K (8/1)
$575,000
13600 N FOUNTAIN HILLS Boulevard #605, Fountain Hills, AZ 85268
3beds
2,132sqft
Townhouse
Built in 2005
111 Square Feet Lot
$564,900 Zestimate®
$270/sqft
$345/mo HOA
What's special
Covered patioDining nookTwo-car attached garageVersatile loft areaSeparate showerRecessed lightingNatural light
- 114 days |
- 245 |
- 9 |
Zillow last checked:
Listing updated:
Listed by:
Beth Jo Zeitzer 602-319-1326,
R.O.I. Properties,
Michael K Butters 602-686-2999,
R.O.I. Properties
Source: ARMLS,MLS#: 7023584
Facts & features
Interior
Bedrooms & bathrooms
- Bedrooms: 3
- Bathrooms: 3
- Full bathrooms: 2
- 1/2 bathrooms: 1
Heating
- Electric
Cooling
- Central Air, Ceiling Fan(s)
Appliances
- Included: Reverse Osmosis, Built-in Microwave, Dishwasher, Disposal, Electric Range, Water Softener Rented
- Laundry: Inside
Features
- Granite Counters, Double Vanity, Master Downstairs, Eat-in Kitchen, Breakfast Bar, 9+ Flat Ceilings, Pantry, Full Bth Master Bdrm, Separate Shwr & Tub
- Flooring: Carpet, Tile, Wood
- Windows: Skylight(s)
- Has basement: No
- Has fireplace: No
- Common walls with other units/homes: End Unit
Interior area
- Total structure area: 2,132
- Total interior livable area: 2,132 sqft
Property
Parking
- Total spaces: 4
- Parking features: Attached, Garage Door Opener, Attch'd Gar Cabinets
- Attached garage spaces: 2
- Uncovered spaces: 2
Features
- Stories: 2
- Patio & porch: Covered
- Spa features: None, Bath
- Fencing: None
Lot
- Size: 111 Square Feet
- Features: Desert Back, Desert Front
Details
- Parcel number: 17627058
Construction
Type & style
- Home type: Townhouse
- Architectural style: Santa Barbara/Tuscan
- Property subtype: Townhouse
- Attached to another structure: Yes
Materials
- Stucco, Wood Frame, Painted
- Roof: Tile,Built-Up
Condition
- Year built: 2005
Utilities & green energy
- Sewer: Public Sewer
- Water: City Water
Community & HOA
Community
- Features: Pool, Gated, Community Spa Htd, Biking/Walking Path
- Subdivision: LA STRADA CONDOMINIUM
HOA
- Has HOA: Yes
- Services included: Roof Repair, Sewer, Maintenance Grounds, Trash, Roof Replacement, Maintenance Exterior
- HOA fee: $345 monthly
- HOA name: La Strada Condo HOA
- HOA phone: 480-967-7182
Location
- Region: Fountain Hills
Financial & listing details
- Price per square foot: $270/sqft
- Tax assessed value: $442,600
- Annual tax amount: $1,469
- Date on market: 5/5/2026
- Cumulative days on market: 115 days
- Listing terms: Cash,Conventional,1031 Exchange,FHA,VA Loan
- Ownership: Fee Simple
- Road surface type: Asphalt
Estimated market value
$564,900
$537,000 - $593,000
$2,872/mo
Price history
| Date | Event | Price |
|---|---|---|
| 8/1/2026 | Price change | $575,000-1.7%$270/sqft |
Source:  ARMLS #7023584 Report a problem ARMLS #7023584 Report a problem | ||
| 6/6/2026 | Price change | $585,000-1.7%$274/sqft |
Source: ARMLS #7023584 Report a problem | ||
| 7/18/2025 | Price change | $595,000+1.7%$279/sqft |
Source: ARMLS #6891957 Report a problem | ||
| 2/10/2024 | Price change | $585,000+3.5%$274/sqft |
Source: ARMLS #6381192 Report a problem | ||
| 12/17/2023 | Price change | $565,000-1.7%$265/sqft |
Source: ARMLS #6381192 Report a problem | ||
| 3/20/2023 | Listing removed | -- |
Source: Zillow Rentals Report a problem | ||
| 1/6/2023 | Price change | $3,500-11.4%$2/sqft |
Source: Zillow Rentals Report a problem | ||
| 1/5/2023 | Price change | $575,000-3.4%$270/sqft |
Source: ARMLS #6381192 Report a problem | ||
| 12/26/2022 | Price change | $3,950-20.2%$2/sqft |
Source: Zillow Rentals Report a problem | ||
| 12/7/2022 | Price change | $4,950-16.8%$2/sqft |
Source: Zillow Rentals Report a problem | ||
| 11/13/2022 | Listed for rent | $5,950+54.5%$3/sqft |
Source:  RE/MAX International #6488877 Report a problem RE/MAX International #6488877 Report a problem | ||
| 6/13/2022 | Price change | $595,000-0.3%$279/sqft |
Source: ARMLS #6381192 Report a problem | ||
| 5/19/2022 | Price change | $597,000-0.2%$280/sqft |
Source: ARMLS #6381192 Report a problem | ||
| 4/15/2022 | Listed for sale | $598,000+51.4%$280/sqft |
Source: ARMLS #6381192 Report a problem | ||
| 5/29/2020 | Sold | $395,000-18.6%$185/sqft |
Source: ARMLS #5756390 Report a problem | ||
| 2/4/2016 | Listing removed | $3,850$2/sqft |
Source: RE/MAX Excalibur #5268156 Report a problem | ||
| 1/22/2016 | Listed for rent | $3,850$2/sqft |
Source: RE/MAX Excalibur #5268156 Report a problem | ||
| 7/5/2005 | Sold | $485,000+51.8%$227/sqft |
Source: Public Record Report a problem | ||
| 12/1/2004 | Sold | $319,504$150/sqft |
Source: ARMLS #2162933 Report a problem | ||
Public tax history
| Year | Property taxes | Tax assessment |
|---|---|---|
| 2025 | $1,134 -1.6% | $44,260 -6.7% |
| 2024 | $1,153 +3.6% | $47,460 +76% |
| 2023 | $1,113 -19.3% | $26,962 -14.1% |
| 2022 | $1,380 -8.3% | $31,380 +7.5% |
| 2021 | $1,504 -2.4% | $29,180 +7.1% |
| 2020 | $1,541 +0.5% | $27,250 +3.7% |
| 2019 | $1,534 | $26,270 -1.5% |
| 2018 | $1,534 +4.2% | $26,660 +4% |
| 2017 | $1,472 +8.1% | $25,630 +0.9% |
| 2016 | $1,362 +11.1% | $25,400 -4.2% |
| 2015 | $1,226 | $26,500 +47% |
| 2014 | -- | $18,030 +14.1% |
| 2013 | -- | $15,800 -7.3% |
| 2012 | -- | $17,050 -22.9% |
| 2011 | -- | $22,100 -17.1% |
| 2010 | -- | $26,650 -15.9% |
| 2009 | -- | $31,700 -17.9% |
| 2008 | -- | $38,600 +0.9% |
| 2007 | -- | $38,250 +658.9% |
| 2006 | -- | $5,040 -14.9% |
| 2005 | -- | $5,920 |
Find assessor info on the county website
Monthly payment
Est. payment
Payment breakdown
Explore the cost of this home by adjusting the details. Changes won't be saved.Climate risks
Neighborhood: 85268
Nearby schools
GreatSchools rating
- 5/10McDowell Mountain Elementary SchoolGrades: PK-5Distance: 1.5 mi
- 6/10Fountain Hills Middle SchoolGrades: 4-8Distance: 1.5 mi
- 5/10Fountain Hills High SchoolGrades: 9-12Distance: 0.6 mi
Schools provided by the listing agent
- Elementary: Fountain Hills Middle School
- Middle: Fountain Hills Middle School
- High: Fountain Hills High School
- District: Fountain Hills Unified District
Source: ARMLS. This data may not be complete. We recommend contacting the local school district to confirm school assignments for this home.
- $425,0002 bd2 ba1.4k sqft13600 N Fountain Hills Blvd UNIT 701, Fountain Hills, AZ 85268Sold
- $558,0003 bd3 ba2.2k sqft13600 N Fountain Hills Blvd UNIT 404, Fountain Hills, AZ 85268Off Market
- $440,6002 bd2 ba1.4k sqft13600 N Fountain Hills Blvd UNIT 201, Fountain Hills, AZ 85268Off Market
- $515,600-- bd3 ba2.1k sqft13600 N Fountain Hills Blvd UNIT 202, Fountain Hills, AZ 85268Off Market
- $533,8003 bd2 ba2.1k sqft13600 N Fountain Hills Blvd UNIT 203, Fountain Hills, AZ 85268Off Market
- $508,300-- bd3 ba1.9k sqft13600 N Fountain Hills Blvd UNIT 204, Fountain Hills, AZ 85268Off Market
- $531,600-- bd3 ba2.1k sqft13600 N Fountain Hills Blvd UNIT 205, Fountain Hills, AZ 85268Off Market
- $434,0002 bd2 ba1.4k sqft13600 N Fountain Hills Blvd UNIT 206, Fountain Hills, AZ 85268Off Market
A local agent can set up tours, give advice and negotiate with sellers.
Similar homes
- $535,0003 bd3 ba1.9k sqft12248 N CHAMA Drive #B, Fountain Hills, AZ 85268For Sale
 MLS ID #7067350, Tracy A. Phillips, Jason Mitchell Real Estate. ARMLS
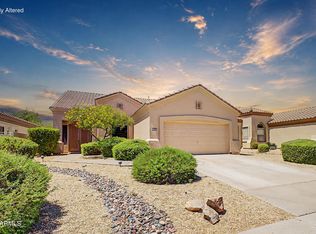
 - $575,0003 bd2 ba1.8k sqft14410 N BUCKTHORN Court, Fountain Hills, AZ 85268For Sale
 MLS ID #7062938, Kort M Linden, HomeSmart. ARMLS
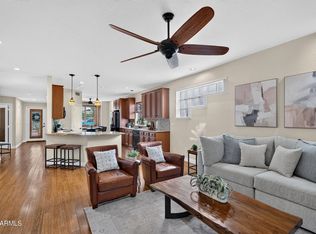
 - $435,0002 bd2 ba1.4k sqft11011 N ZEPHYR Drive #110, Fountain Hills, AZ 85268For Sale
 MLS ID #7067356, Katerina Mitchell, Keller Williams Integrity First Realty. ARMLS
 - $500,0003 bd2 ba1.9k sqft16525 E AVENUE OF THE FOUNTAINS Avenue #201, Fountain Hills, AZ 85268For Sale
 MLS ID #6840217, Niccole Owens, Russ Lyon Sotheby's International Realty. ARMLS
 - $699,9993 bd2 ba1.8k sqft9817 N AZURE Court #6, Fountain Hills, AZ 85268For SaleMLS ID #7020577, Diana Helm, Coldwell Banker Realty. ARMLS
- $860,0003 bd3 ba2k sqft15618 E CACTUS Drive, Fountain Hills, AZ 85268For SaleMLS ID #7004623, Denise Dunning-Ricketts, Russ Lyon Sotheby's International Realty. ARMLS
- $729,9003 bd2 ba1.7k sqft15257 E PALOMINO Boulevard, Fountain Hills, AZ 85268For SaleMLS ID #7060403, Richard F Barker, Keller Williams Arizona Realty. ARMLS
- $445,0002 bd2 ba1.4k sqft11011 N ZEPHYR Drive #101, Fountain Hills, AZ 85268For SaleMLS ID #6938665, Melody Holehan-Kopas, HomeSmart. ARMLS
- $549,0003 bd2 ba1.5k sqft10055 N 142ND Street #2250, Scottsdale, AZ 85259For SaleMLS ID #7040624, Robert S Rastocky, HomeSmart. ARMLS
- $385,0002 bd2 ba1.3k sqft16107 E EMERALD Drive #109, Fountain Hills, AZ 85268For SaleMLS ID #7038429, Richard F Barker, Keller Williams Arizona Realty. ARMLS
- $575,0003 bd3 ba2.3k sqft7401 N SCOTTSDALE Road #37, Paradise Valley, AZ 85253For SaleMLS ID #6940364, Justin Brossart, Keller Williams Realty Phoenix. ARMLS
- $565,0003 bd3 ba2.1k sqft3055 N RED Mountain #113, Mesa, AZ 85207For SaleMLS ID #7049788, Lorraine Ryall, KOR Properties. ARMLS
- $544,0003 bd3 ba1.6k sqft5634 N 79TH Way #5, Scottsdale, AZ 85250For SaleMLS ID #7024828, Trent Windsor, Real Broker. ARMLS
- $419,9002 bd2 ba1.4k sqft9790 N BAYLOR Drive, Fountain Hills, AZ 85268For SaleMLS ID #6996502, Melinda J Stanton, MCO Realty. ARMLS
- $485,0003 bd2 ba1.8k sqft7445 E EAGLE CREST Drive #1004, Mesa, AZ 85207For SaleMLS ID #7011778, Dawn M Forkenbrock, Real Broker. ARMLS
- $445,0002 bd2 ba1.3k sqft14000 N 94TH Street #1058, Scottsdale, AZ 85260For SaleMLS ID #7064564, Aron Johnson, Russ Lyon Sotheby's International Realty. ARMLS
- $569,0003 bd3 ba1.6k sqft7650 E WILLIAMS Drive #1071, Scottsdale, AZ 85255For SaleMLS ID #7032184, Kobe Walker, Real Broker. ARMLS
- $445,0003 bd3 ba1.6k sqft7304 E NORTHRIDGE Circle, Mesa, AZ 85207For SaleMLS ID #7071342, Bryce A. Henderson, Equity Arizona Real Estate. ARMLS
- $439,9003 bd3 ba1.6k sqft6634 E RICHMOND Street, Mesa, AZ 85215For SaleMLS ID #7070347, Cheryl Riley, SERHANT.. ARMLS
- $483,0002 bd2 ba1.3k sqft11500 E COCHISE Drive #2070, Scottsdale, AZ 85259For SaleMLS ID #6905330, Ryann Haenel, Coldwell Banker Realty. ARMLS
